A rare opportunity to own an exceptional architectural retreat on 9.32 private acres in coveted West Tumalo. Designed by award-winning Tozer Design and built to Earth Advantage Gold standards, this sophisticated single-level home celebrates its natural surroundings with walls of glass framing expansive meadow and native trees. The light-filled great room flows seamlessly into a beautifully appointed kitchen with generous island seating and sweeping views--ideal for both everyday living and entertaining. The primary suite features a spacious wardrobe hall and luxurious bath with soaking tub and walk-in shower. A zen-inspired breezeway connects the main residence to a versatile 376 SF add'l space with full bath, perfect for an office, creative space. With approximately 7.5 acres of irrigation and direct access to hiking, biking and equestrian trails, this property offers exceptional privacy and a true Central Oregon lifestyle, yet is just minutes from Bend's west side & shopping
Active
$2,875,000
18243 Rock Springs Ct, Bend, OR 97703
4beds
4baths
3,196sqft
Single Family Residence
Built in 2019
9.32 Acres Lot
$-- Zestimate®
$900/sqft
$-- HOA
What's special
Generous island seatingSweeping viewsSpacious wardrobe hallLight-filled great roomZen-inspired breezewayPrimary suite
- 25 days
- 1,051
- 88
Zillow last checked:
Listing updated:
Listed by:
Avenir Realty 541-595-8707
Source: Oregon Datashare,MLS#: 220229098
Facts & features
Interior
Bedrooms & bathrooms
- Bedrooms: 4
- Bathrooms: 4
Heating
- Electric, Forced Air, Heat Pump
Cooling
- Heat Pump
Appliances
- Included: Dishwasher, Disposal, Dryer, Microwave, Oven, Range, Range Hood, Refrigerator, Washer, Water Heater
Features
- Breakfast Bar, Built-in Features, Double Vanity, In-Law Floorplan, Kitchen Island, Linen Closet, Open Floorplan, Primary Downstairs, Soaking Tub, Solid Surface Counters, Stone Counters, Tile Shower, Walk-In Closet(s)
- Flooring: Hardwood, Tile
- Windows: Double Pane Windows, ENERGY STAR Qualified Windows, Vinyl Frames
- Basement: None
- Has fireplace: Yes
- Fireplace features: Great Room, Office, Propane
- Common walls with other units/homes: No Common Walls
Interior area
- Total structure area: 2,820
- Total interior livable area: 3,196 sqft
Video & virtual tour
Property
Parking
- Total spaces: 2
- Parking features: Detached, Driveway, Electric Vehicle Charging Station(s), Garage Door Opener, Gated, Gravel
- Garage spaces: 2
- Has uncovered spaces: Yes
Features
- Levels: One
- Stories: 1
- Patio & porch: Patio
- Exterior features: Courtyard
- Fencing: Fenced
- Has view: Yes
- View description: Pond, Territorial
- Has water view: Yes
- Water view: Pond
- Waterfront features: Pond
Lot
- Size: 9.32 Acres
- Features: Landscaped, Native Plants, Pasture, Sloped, Sprinkler Timer(s), Sprinklers In Front, Water Feature
Details
- Additional structures: Second Garage
- Parcel number: 160283
- Zoning description: MUA10
- Special conditions: Standard
- Horses can be raised: Yes
Construction
Type & style
- Home type: SingleFamily
- Architectural style: Contemporary
- Property subtype: Single Family Residence
Materials
- Frame
- Foundation: Stemwall
- Roof: Metal
Condition
- New construction: No
- Year built: 2019
Details
- Builder name: Larry Hasenhoerl
Utilities & green energy
- Sewer: Septic Tank
- Water: Shared Well
Community & HOA
Community
- Security: Carbon Monoxide Detector(s), Smoke Detector(s)
- Subdivision: Bear Springs Acres
HOA
- Has HOA: No
Location
- Region: Bend
Financial & listing details
- Price per square foot: $900/sqft
- Annual tax amount: $8,360
- Date on market: 9/24/2026
- Cumulative days on market: 25 days
- Listing terms: Cash,Conventional
- Exclusions: all personal property including art sculptures and artful windmills
- Has irrigation water rights: Yes
- Road surface type: Cinder
Estimated market value
Not available
Estimated sales range
Not available
Not available
Price history
| Date | Event | Price |
|---|---|---|
| 9/24/2026 | Listed for sale | $2,875,000-7.1%$900/sqft |
Source:  Oregon Datashare #220229098 Report a problem | ||
| 4/15/2025 | Sold | $3,095,000-3.1%$968/sqft |
Source: Oregon Datashare #220188526 Report a problem | ||
| 3/18/2025 | Pending sale | $3,195,000$1,000/sqft |
Source: Oregon Datashare #220188526 Report a problem | ||
| 1/17/2025 | Listing removed | $3,195,000$1,000/sqft |
Source: Oregon Datashare #220188526 Report a problem | ||
| 9/26/2024 | Price change | $3,195,000-5.9%$1,000/sqft |
Source: Oregon Datashare #220188526 Report a problem | ||
| 8/20/2024 | Listed for sale | $3,395,000$1,062/sqft |
Source: Oregon Datashare #220188526 Report a problem | ||
Public tax history
Tax history is unavailable.
Monthly payment
Est. payment
Payment breakdown
Explore the cost of this home by adjusting the details. Changes won't be saved.Climate risks
Neighborhood: 97703
Nearby schools
Schools provided by the listing agent
- Elementary: Tumalo Community School
- Middle: Obsidian Middle
- High: Ridgeview High
Source: Oregon Datashare. This data may not be complete. We recommend contacting the local school district to confirm school assignments for this home.
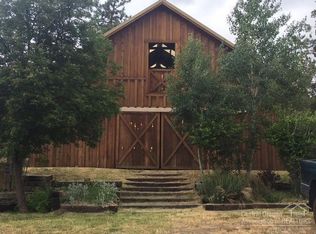

Similar homes
- $2,695,0003 bd3 ba4.1k sqft64464 Collins Rd, Bend, OR 97703For Sale

 MLS ID #220224027, Heather L. Coleman, Stellar Realty Northwest. Oregon Datashare
- $2,995,0003 bd4 ba4k sqft18975 Pinehurst Rd, Bend, OR 97703For Sale
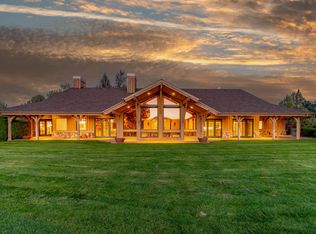 MLS ID #220228973, Patricia G. Dempsey, The Agency Bend. Oregon Datashare
- $1,850,0004 bd3 ba2.2k sqft18840 Tumalo Reservoir Rd, Bend, OR 97703For Sale
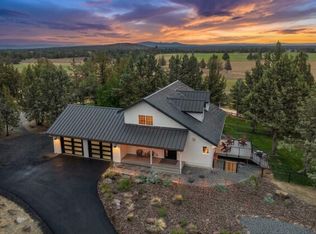 MLS ID #220228274, Tiffany J Paulin, LivOregon Real Estate LLC. Oregon Datashare
- $2,928,0003 bd4 ba3.5k sqft3487 NW Greenleaf Way, Bend, OR 97703For Sale
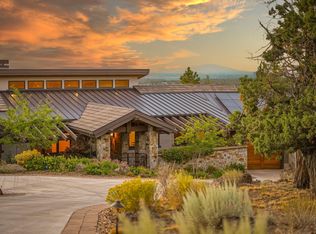 MLS ID #220217465, Brian John Ladd, Cascade Hasson SIR. Oregon Datashare
- $1,995,0003 bd4 ba3k sqft885 NW Chelsea Loop, Bend, OR 97703For SaleMLS ID #220229747, Michelle Powell, Cascade Hasson SIR. Oregon Datashare
- $1,750,0004 bd4 ba3.8k sqft66986 Gist Rd, Bend, OR 97703For SaleMLS ID #220230087, Tim Kizziar, Kizziar Property Co.. Oregon Datashare
- $2,250,0003 bd3 ba2.1k sqft19100 Couch Market Rd, Bend, OR 97703For SaleMLS ID #220227522, Mckinzie Adams Charlton, RE/MAX Key Properties. Oregon Datashare
- $2,219,9004 bd4 ba3.1k sqft2971 NW Celilo Ln, Bend, OR 97703For SaleMLS ID #220229504, Shelley Griffin, Harcourts The Garner Group Real Estate. Oregon Datashare
- $1,675,0004 bd4 ba3.2k sqft63220 Johnson Rd, Bend, OR 97703For SaleMLS ID #220223016, James Francis Kinney, Engel & Voelkers Bend. Oregon Datashare
- $1,900,0004 bd2 ba2.3k sqft65225 Gerking Market Rd, Bend, OR 97703For SaleMLS ID #220220004, Kevin Laue, Varsity Real Estate. Oregon Datashare
- $1,995,0004 bd3 ba2.9k sqft66300 White Rock Loop, Bend, OR 97703For SaleMLS ID #220228682, Jeffrey A Larkin, Jeff Larkin Realty. Oregon Datashare
- $2,595,0003 bd3 ba3.3k sqft354 NW Drake Rd, Bend, OR 97703For SaleMLS ID #220228786, Will Florence, Knightsbridge International. Oregon Datashare
- $1,749,0005 bd5 ba4.3k sqft63710 Scenic Dr, Bend, OR 97703For SaleMLS ID #220228704, Garrett Patrick LaMure, MORE Realty, Inc.. Oregon Datashare
- $3,390,0003 bd4 ba3.7k sqft62313 McClain Dr, Bend, OR 97703For SaleMLS ID #220225288, Tab B Howard, The Agency Bend. Oregon Datashare
- $2,399,0005 bd5 ba4.5k sqft3345 NW Panorama Dr, Bend, OR 97703For SaleMLS ID #220216479, Eleanor L Anderson, Cascade Hasson SIR. Oregon Datashare
- $1,950,0003 bd3 ba2.6k sqft20361 Rock Canyon Rd, Bend, OR 97703For SaleMLS ID #220228751, Betsey Leever Little, Cascade Hasson SIR. Oregon Datashare
- $1,899,0004 bd4 ba3.6k sqft3306 NW Shevlin Rdg, Bend, OR 97703For SaleMLS ID #220224072, Rob W. Davis, Harcourts The Garner Group Real Estate. Oregon Datashare
- $1,449,9004 bd4 ba3.6k sqft1154 NW Redfield Cir, Bend, OR 97703For SaleMLS ID #220229430, Holly Cole, Keller Williams Realty Central Oregon. Oregon Datashare
- $2,195,0004 bd4 ba3.2k sqft1230 NW Hartford Ave, Bend, OR 97703For SaleMLS ID #220229704, J. P. Faherty, The Agency Bend. Oregon Datashare
- $2,449,9004 bd5 ba3.2k sqft3142 NW Crossing Dr Lot 227, Bend, OR 97703New ConstructionMLS ID #220229626, Melissa Albright, Harcourts The Garner Group Real Estate. Oregon Datashare
