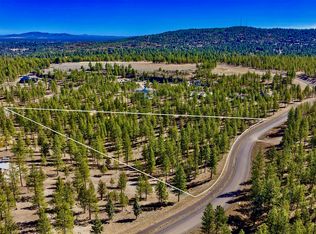
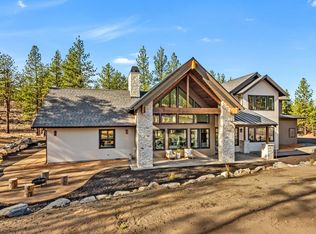
Where nearly three acres of wooded privacy meet the trails of Shevlin Park, an extraordinary Bend lifestyle awaits. Set in Skyline Ranch, this nearly new custom home is filled with natural light from soaring ceilings, oversized skylights and a south-facing orientation. Warm wood detailing and a Montana Moss stone fireplace anchor the great room, while a beautifully appointed kitchen and generous pantry invite effortless entertaining. A serene main-level primary suite and office complement upstairs bedrooms and a bonus room. An oversized RV garage with a tall door makes room for adventure. Enjoy sunrise views from the composite deck, evenings around the fire pit and year-round relaxation in the hot tub. The natural landscape invites your own outdoor vision. Spend mornings exploring Shevlin Park and evenings enjoying the restaurants, boutiques and lively gathering places of NorthWest Crossing and downtown Bend--a rare balance of peaceful seclusion and effortless connection.
Active
$2,499,000
62984 Levins Ln, Bend, OR 97703
4beds
4baths
3,450sqft
Single Family Residence
Built in 2025
2.88 Acres Lot
$-- Zestimate®
$724/sqft
$175/mo HOA
What's special
Montana moss stone fireplaceSouth-facing orientationNatural landscapeSoaring ceilingsOversized skylightsWarm wood detailingBeautifully appointed kitchen
- 1 day
- 365
- 30
Zillow last checked:
Listing updated:
Listed by:
Cascade Hasson SIR 541-383-7600
Source: Oregon Datashare,MLS#: 220231092
Facts & features
Interior
Bedrooms & bathrooms
- Bedrooms: 4
- Bathrooms: 4
Heating
- Forced Air
Cooling
- Central Air
Appliances
- Included: Instant Hot Water, Cooktop, Dishwasher, Disposal, Double Oven, Dryer, Oven, Range, Range Hood, Refrigerator, Tankless Water Heater, Washer, Water Heater
Features
- Breakfast Bar, Ceiling Fan(s), Double Vanity, Kitchen Island, Linen Closet, Open Floorplan, Pantry, Primary Downstairs, Smart Thermostat, Solid Surface Counters, Stone Counters, Tile Shower, Vaulted Ceiling(s), Walk-In Closet(s)
- Flooring: Carpet, Hardwood, Tile
- Basement: Unfinished
- Has fireplace: Yes
- Fireplace features: Living Room
- Common walls with other units/homes: No Common Walls
Interior area
- Total structure area: 3,450
- Total interior livable area: 3,450 sqft
Video & virtual tour
Property
Parking
- Total spaces: 3
- Parking features: Asphalt, Attached, Driveway, Electric Vehicle Charging Station(s), Garage Door Opener, RV Garage, Storage, Workshop in Garage
- Attached garage spaces: 3
- Has uncovered spaces: Yes
Features
- Levels: Two
- Stories: 2
- Patio & porch: Covered Deck, Patio, Porch, Rear Porch
- Exterior features: RV Dump, RV Hookup
- Fencing: Fenced
Lot
- Size: 2.88 Acres
- Features: Native Plants, Wooded
Details
- Parcel number: 285078
- Zoning description: WTZ
- Special conditions: Standard
Construction
Type & style
- Home type: SingleFamily
- Architectural style: Contemporary,Craftsman,Northwest
- Property subtype: Single Family Residence
Materials
- Frame
- Foundation: Stemwall
- Roof: Composition
Condition
- New construction: No
- Year built: 2025
Utilities & green energy
- Sewer: Septic Tank
- Water: Public
Community & HOA
Community
- Features: Access to Public Lands, Trail(s)
- Security: Carbon Monoxide Detector(s), Smoke Detector(s)
- Subdivision: Skyline Ranch
HOA
- Has HOA: Yes
- Amenities included: Snow Removal, Trail(s)
- HOA fee: $175 monthly
Location
- Region: Bend
Financial & listing details
- Price per square foot: $724/sqft
- Annual tax amount: $5,751
- Date on market: 11/13/2026
- Listing terms: Cash,Conventional
- Inclusions: Hot tub
- Exclusions: TV's, washer/dryer
- Road surface type: Paved
Estimated market value
Not available
Estimated sales range
Not available
Not available
Price history
| Date | Event | Price |
|---|---|---|
| 11/13/2026 | Listed for sale | $2,499,000+293.5%$724/sqft |
Source:  Oregon Datashare #220231092 Report a problem | ||
| 2/3/2025 | Sold | $635,000-2.3%$184/sqft |
Source: Oregon Datashare #220192077 Report a problem | ||
| 1/2/2025 | Pending sale | $650,000$188/sqft |
Source: Oregon Datashare #220192077 Report a problem | ||
| 11/5/2024 | Price change | $650,000-5.1%$188/sqft |
Source: Oregon Datashare #220192077 Report a problem | ||
| 10/30/2024 | Listed for sale | $685,000$199/sqft |
Source: Oregon Datashare #220192077 Report a problem | ||
Public tax history
Tax history is unavailable.
Monthly payment
Est. payment
Payment breakdown
Explore the cost of this home by adjusting the details. Changes won't be saved.Climate risks
Neighborhood: 97703
Nearby schools
Schools provided by the listing agent
- Elementary: North Star Elementary
- Middle: Pacific Crest Middle
- High: Summit High
Source: Oregon Datashare. This data may not be complete. We recommend contacting the local school district to confirm school assignments for this home.


Similar homes
- $3,145,0004 bd4 ba3.6k sqft62979 Ostrom Dr Lot 24, Bend, OR 97703New Construction
 MLS ID #220230796, Jake Moorhead, RE/MAX Key Properties. Oregon Datashare
- $2,490,0003 bd3 ba4.1k sqft64464 Collins Rd, Bend, OR 97703For Sale
 MLS ID #220224027, Heather L. Coleman, Stellar Realty Northwest. Oregon Datashare
- $1,675,0004 bd4 ba3.2k sqft63220 Johnson Rd, Bend, OR 97703For Sale
 MLS ID #220223016, James Francis Kinney, Engel & Voelkers Bend. Oregon Datashare
- $2,499,0004 bd4 ba4.8k sqft20960 Royal Oak Cir, Bend, OR 97701For Sale
 MLS ID #220223128, Ken M. Mucha, High Desert Realty, LLC. Oregon Datashare
- $1,995,0003 bd4 ba3k sqft885 NW Chelsea Loop, Bend, OR 97703For SaleMLS ID #220229747, Michelle Powell, Cascade Hasson SIR. Oregon Datashare
- $2,928,0003 bd4 ba3.5k sqft3487 NW Greenleaf Way, Bend, OR 97703For SaleMLS ID #220217465, Brian John Ladd, Cascade Hasson SIR. Oregon Datashare
- $2,250,0003 bd3 ba2.1k sqft19100 Couch Market Rd, Bend, OR 97703For SaleMLS ID #220227522, Mckinzie Adams Charlton, RE/MAX Key Properties. Oregon Datashare
- $2,495,0005 bd5 ba4.1k sqft61673 Tam McArthur Loop, Bend, OR 97702For SaleMLS ID #220227144, Lindsay M Gadsby, Cascade Hasson SIR. Oregon Datashare
- $2,175,0004 bd4 ba4.3k sqft646 NW Powell Butte Loop, Bend, OR 97703For SaleMLS ID #220224456, Ed Green, John L Scott Bend. Oregon Datashare
- $1,795,0004 bd3 ba2.2k sqft18840 Tumalo Reservoir Rd, Bend, OR 97703For SaleMLS ID #220228274, Tiffany J Paulin, LivOregon Real Estate LLC. Oregon Datashare
- $1,250,0004 bd3 ba2.7k sqft63435 Ob Riley Rd, Bend, OR 97703For SaleMLS ID #220226904, Tammy Caruso, eXp Realty, LLC. Oregon Datashare
- $1,250,0004 bd3 ba2.4k sqft3511 NW Braid Dr, Bend, OR 97703For SaleMLS ID #220226176, Deborah Walsh, Bend Premier Real Estate LLC. Oregon Datashare
- $1,900,0004 bd2 ba2.3k sqft65225 Gerking Market Rd, Bend, OR 97703For SaleMLS ID #220220004, Kevin Laue, Varsity Real Estate. Oregon Datashare
- $2,250,0005 bd4 ba4.9k sqft60359 Arnold Market Rd, Bend, OR 97702For SaleMLS ID #220230671, Tyler Kirages, Keller Williams Realty Central Oregon. Oregon Datashare
- $2,500,0003 bd5 ba4k sqft65810 Pronghorn Estates Dr, Bend, OR 97701For SaleMLS ID #220230093, Lynn Larkin, Cascade Hasson SIR. Oregon Datashare
- $1,795,0004 bd4 ba4.5k sqft61858 Bunker Hill Ct, Bend, OR 97702For SaleMLS ID #220228223, Greg D. Messick, Realty Net of Central Oregon. Oregon Datashare
- $1,950,0003 bd3 ba2.6k sqft20361 Rock Canyon Rd, Bend, OR 97703For SaleMLS ID #220228751, Betsey Leever Little, Cascade Hasson SIR. Oregon Datashare
- $1,399,0004 bd4 ba4k sqft66001 Waldron Trl, Bend, OR 97703For SaleMLS ID #220211137, Robin L Yeakel, Cascade Hasson SIR. Oregon Datashare
- $1,625,0003 bd4 ba3.3k sqft61866 Bunker Hill Ct, Bend, OR 97702For SaleMLS ID #220227998, Jennifer Joy McCrystal, Stellar Realty Northwest. Oregon Datashare
