This home features three bedrooms and two bathrooms, providing comfortable accommodations for daily living. The thoughtful configuration offers practical space for various needs and activities. You'll enjoy the peace of mind with new septic, HVAC system, updated irrigation and fresh interior paint. The dual bathroom setup ensures convenience during busy morning routines, while the three bedrooms are split with the two guest rooms on opposite side of home from primary, providing flexibility for sleeping arrangements. All bedrooms have walk in closets, providing extra storage. Tile throughout the property with exception of carpet in primary suite, deliver durability and easy maintenance. This consistent material choice creates a cohesive aesthetic while offering practical benefits. Curb appeal complemented is complemented with the paver drive and walkway to front entry. This is a home that is designed for comfortable daily life. Call today to schedule a viewing and experience firsthand all the comfort and convenience this property has to offer in this lovely location.
Pending
$350,000
1825 Marconi Ave, North Port, FL 34286
3beds
1,441sqft
Single Family Residence
Built in 1993
0.57 Acres Lot
$-- Zestimate®
$243/sqft
$-- HOA
What's special
Three bedroomsTwo bathroomsDual bathroom setupCarpet in primary suite
- 101 days |
- 421 |
- 29 |
Zillow last checked:
Listing updated:
Listed by:
Bradley Geddeis 941-627-6232,
OCEAN PARTNERS REAL ESTATE 941-627-6232
Source: Stellar MLS,MLS#: C7524897 Originating MLS: Port Charlotte
Originating MLS: Port Charlotte
Facts & features
Interior
Bedrooms & bathrooms
- Bedrooms: 3
- Bathrooms: 2
- Full bathrooms: 2
Primary bedroom
- Features: Walk-In Closet(s)
- Level: First
- Area: 256 Square Feet
- Dimensions: 16x16
Bedroom 2
- Features: Walk-In Closet(s)
- Level: First
- Area: 132 Square Feet
- Dimensions: 11x12
Bedroom 3
- Features: Walk-In Closet(s)
- Level: First
- Area: 110 Square Feet
- Dimensions: 10x11
Dining room
- Level: First
- Area: 96 Square Feet
- Dimensions: 8x12
Great room
- Level: First
- Area: 352 Square Feet
- Dimensions: 16x22
Kitchen
- Features: Built-in Features, Pantry
- Level: First
- Area: 228 Square Feet
- Dimensions: 12x19
Heating
- Central
Cooling
- Central Air
Appliances
- Included: None
- Laundry: In Garage
Features
- Ceiling Fan(s)
- Flooring: Carpet, Ceramic Tile
- Doors: Sliding Doors
- Has fireplace: No
Interior area
- Total structure area: 2,251
- Total interior livable area: 1,441 sqft
Video & virtual tour
Property
Parking
- Total spaces: 2
- Parking features: Garage - Attached
- Attached garage spaces: 2
Features
- Levels: One
- Stories: 1
- Exterior features: Irrigation System, Rain Gutters
- Has private pool: Yes
- Pool features: In Ground
- Has view: Yes
- View description: Pool
Lot
- Size: 0.57 Acres
- Features: Oversized Lot
Details
- Parcel number: 0984048539
- Zoning: RSF2
- Special conditions: Real Estate Owned
Construction
Type & style
- Home type: SingleFamily
- Property subtype: Single Family Residence
Materials
- Block, Stucco
- Foundation: Slab
- Roof: Shingle
Condition
- New construction: No
- Year built: 1993
Utilities & green energy
- Sewer: Septic Tank
- Water: Public
- Utilities for property: BB/HS Internet Available, Electricity Connected, Water Connected
Community & HOA
Community
- Pet fee: $0 monthly
- Subdivision: PORT CHARLOTTE SUB 08
HOA
- Has HOA: No
Location
- Region: North Port
Financial & listing details
- Price per square foot: $243/sqft
- Tax assessed value: $300,300
- Annual tax amount: $5,350
- Date on market: 4/16/2026
- Cumulative days on market: 88 days
- Ownership: Fee Simple
- Total actual rent: 0
- Electric utility on property: Yes
- Road surface type: Paved
Foreclosure details
Estimated market value
Not available
Estimated sales range
Not available
Not available
Price history
| Date | Event | Price |
|---|---|---|
| 9/17/2025 | Listing removed | $230,000$160/sqft |
Source:  GAMLS #10597588 Report a problem GAMLS #10597588 Report a problem | ||
| 9/4/2025 | Listed for sale | $230,000-46.4%$160/sqft |
Source: GAMLS #10597588 Report a problem | ||
| 11/28/2023 | Listing removed | -- |
Source:  Stellar MLS #C7480919 Report a problem Stellar MLS #C7480919 Report a problem | ||
| 10/24/2023 | Pending sale | $429,000$298/sqft |
Source: Stellar MLS #C7480919 Report a problem | ||
| 10/12/2023 | Price change | $429,000-0.2%$298/sqft |
Source: Stellar MLS #C7480919 Report a problem | ||
| 9/20/2023 | Listed for sale | $430,000+2.4%$298/sqft |
Source: Stellar MLS #C7480919 Report a problem | ||
| 7/31/2023 | Sold | $420,000-4.5%$291/sqft |
Source: Stellar MLS #C7469913 Report a problem | ||
| 5/31/2023 | Pending sale | $439,900$305/sqft |
Source: Stellar MLS #C7469913 Report a problem | ||
| 5/23/2023 | Price change | $439,900-1.1%$305/sqft |
Source: Stellar MLS #C7469913 Report a problem | ||
| 4/13/2023 | Price change | $445,000-1.1%$309/sqft |
Source: Stellar MLS #C7469913 Report a problem | ||
| 2/20/2023 | Price change | $449,900-2%$312/sqft |
Source: Stellar MLS #C7469913 Report a problem | ||
| 1/16/2023 | Listed for sale | $459,000$319/sqft |
Source: Stellar MLS #C7469913 Report a problem | ||
Public tax history
| Year | Property taxes | Tax assessment |
|---|---|---|
| 2025 | $5,348 -6.7% | $300,300 -9.3% |
| 2024 | $5,729 +597.6% | $331,100 +185.8% |
| 2023 | $821 +4.1% | $115,856 +3% |
| 2022 | $789 +6.8% | $112,482 +10.9% |
| 2021 | $738 +3.4% | $101,439 +1.4% |
| 2020 | $714 +8.5% | $100,038 +2.3% |
| 2019 | $658 | $97,789 +1.9% |
| 2018 | $658 +9% | $95,966 +2.1% |
| 2017 | $604 +4.1% | $93,992 -31% |
| 2016 | $580 | $136,300 +16.5% |
| 2015 | $580 | $117,000 +30.9% |
| 2014 | $580 -55.7% | $89,353 |
| 2013 | $1,309 +11.2% | $89,353 +7% |
| 2012 | $1,178 +5.9% | $83,533 +3% |
| 2011 | $1,112 -8.9% | $81,100 -6.9% |
| 2010 | $1,221 -4.9% | $87,100 -5.5% |
| 2009 | $1,284 | $92,200 -2.7% |
| 2008 | $1,284 -10.4% | $94,750 +3% |
| 2007 | $1,433 | $91,990 +2.5% |
| 2006 | -- | $89,746 +3% |
| 2005 | -- | $87,132 +3% |
| 2004 | $1,323 -0.1% | $84,594 +1.9% |
| 2003 | $1,325 -6.6% | $83,017 +2.4% |
| 2002 | $1,419 +6.7% | $81,071 +1.6% |
| 2001 | $1,330 +2.7% | $79,794 +3% |
| 2000 | $1,295 | $77,470 |
Find assessor info on the county website
Monthly payment
Climate risks
Neighborhood: 34286
Nearby schools
GreatSchools rating
- 8/10Toledo Blade Elementary SchoolGrades: PK-5Distance: 1.1 mi
- 6/10Woodland Middle SchoolGrades: 6-8Distance: 3.1 mi
- 3/10North Port High SchoolGrades: PK,9-12Distance: 3.6 mi
Schools provided by the listing agent
- High: North Port High
Source: Stellar MLS. This data may not be complete. We recommend contacting the local school district to confirm school assignments for this home.
- $360,0004 bd2 ba1.8k sqft1833 Marconi Ave, North Pt, FL 34286Sold

- $533,5004 bd3 ba2.6k sqft1773 Marconi Ave, North Port, FL 34286Off Market
- $402,6003 bd2 ba2.4k sqft1758 Bushnell Ave, North Port, FL 34286Off Market
- $295,7003 bd2 ba1.2k sqft1734 Bushnell Ave, North Port, FL 34286Off Market

- $19,40010,001 Square FeetMarconi Ave, North port, FL 34286Off Market
- $16,400-- bd-- ba-- sqftMarconi Ave, North port, FL 34286Off Market
- $284,2003 bd2 ba1.7k sqft1798 Marconi Ave, North Port, FL 34286Off Market
- $342,8003 bd2 ba1.5k sqft1782 Bushnell Ave, North Port, FL 34286Off Market
A local agent can set up tours, give advice and negotiate with sellers.
Similar homes
- $369,0004 bd2 ba1.9k sqft1929 Norvell Ave, North Port, FL 34286For Sale
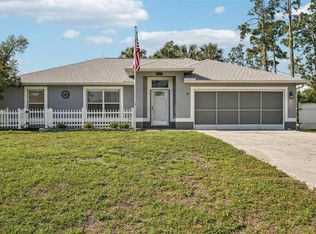
 MLS ID #A4690456, Steven Weiss, REDFIN CORPORATION. Stellar MLS
 - $350,0003 bd2 ba1.8k sqft2038 Mincey Ter, North Port, FL 34286For Sale
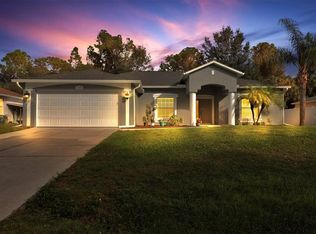 MLS ID #N6141097, Regina Melman, RE/MAX PALM REALTY OF VENICE. Stellar MLS
 - $339,9003 bd2 ba1.8k sqft2004 Boca Chica Ave, North Port, FL 34286For Sale
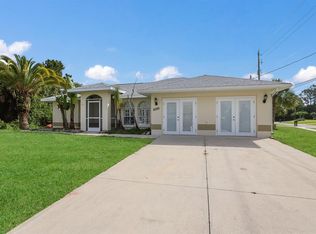 MLS ID #A4697123, Fevil Patel, FINE PROPERTIES. Stellar MLS
 - $339,0003 bd2 ba1.8k sqft2637 Courtland Ave, North Port, FL 34286For Sale
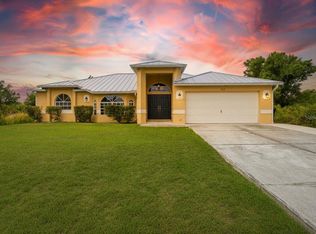 MLS ID #N6143751, Adrienne Barba, GULF SHORES REALTY ERA POWERED. Stellar MLS
 - $309,0004 bd2 ba1.5k sqft4060 Calatrava Ave, North Port, FL 34286For SaleMLS ID #A4698293, Cari Ralph, CARMEL PROPERTIES. Stellar MLS
- $295,0003 bd2 ba1.3k sqft2204 Sparkle Ln, North Port, FL 34286For SaleMLS ID #A4695771, Dmytro Ivanov, PROJECT MANAGEMENT REALTY. Stellar MLS
- $289,9003 bd2 ba1.1k sqft3781 Wayward Ave, North Port, FL 34286For SaleMLS ID #A4695063, Anthony Chabot, MAPP REALTY & INVESTMENT CO. Stellar MLS
- $349,0003 bd2 ba2k sqft4458 Maverick St, North Port, FL 34288For SaleMLS ID #TB8487507, Yulia Olivo Duran, EXP REALTY LLC. Stellar MLS
- $364,9003 bd2 ba1.7k sqft297 Flamingo Blvd, Pt Charlotte, FL 33954For SaleMLS ID #C7527874, Patricia Uzar, CENTURY 21 ALLPOINTS REALTY. Stellar MLS
- $374,9004 bd2 ba2k sqft2573 Tulsa Ave, North Port, FL 34286New ConstructionStellar MLS
- $245,0003 bd2 ba1.2k sqft2514 Affinity Ln, North Port, FL 34286For SaleMLS ID #A4694360, Dmytro Ivanov, PROJECT MANAGEMENT REALTY. Stellar MLS
- $245,0003 bd2 ba1.2k sqft3186 Marita Ave, North Port, FL 34286For SaleMLS ID #A4692089, Lori Campbell, ALLEGIANT REAL ESTATE GROUP. Stellar MLS
- $324,0004 bd2 ba1.8k sqft4269 Flint Dr, North Port, FL 34286For SaleMLS ID #C7517824, William Figueroa, SOVEREIGN REAL ESTATE GROUP. Stellar MLS
- $334,9003 bd2 ba1.6k sqft3467 Inverness St, North Port, FL 34288New ConstructionStellar MLS
- $359,9004 bd2 ba1.8k sqft3843 San Mateo Dr, North Port, FL 34288New ConstructionStellar MLS
- $389,0003 bd2 ba2k sqft19836 Midway Blvd, Port Charlotte, FL 33948For SaleMLS ID #C7527525, Meaghan Smith, RE/MAX PALM REALTY. Stellar MLS
- $263,0003 bd2 ba1.2k sqft4431 Andris St, North Port, FL 34288For SaleMLS ID #TB8500944, Justin Meyers, ORCHARD BROKERAGE, LLC. Stellar MLS
- $315,0003 bd2 ba1.8k sqft1550 S Biscayne Dr, North Port, FL 34287For SaleMLS ID #N6143254, Regina Melman, RE/MAX PALM REALTY OF VENICE. Stellar MLS
- $334,9003 bd2 ba1.6k sqft2139 Gascom St, North Port, FL 34288New ConstructionStellar MLS
- $280,0003 bd2 ba1.7k sqft2583 Wilburn Ter, North Port, FL 34288For SaleMLS ID #A4693695, Kevin Andrade, PARADISE REALTY OF SARASOTA. Stellar MLS
