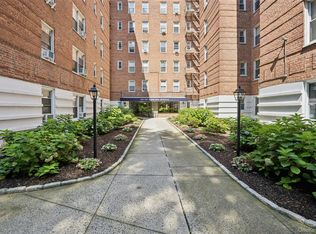
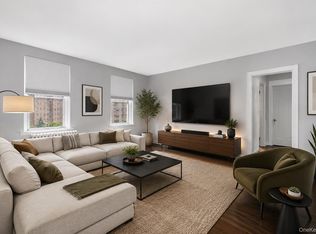
This sun-filled residence is ideally located in the heart of Larchmont, offering a gracious layout with an updated kitchen, a beautifully renovated bath, and a spacious living and dining area. Thoughtful details throughout include great closet space—two in the bedroom, along with linen and entry closets—custom moldings, and hardwood floors in excellent condition. Well maintained and truly move-in ready, the co-op is just moments from village shops, restaurants, parks, and the train, offering a convenient and easy lifestyle. Monthly maintenance includes heat and hot water.
Pending
$195,000
1825 Palmer Avenue #2D, Larchmont, NY 10538
1beds
700sqft
Stock Cooperative, Residential
Built in 1950
-- sqft lot
$-- Zestimate®
$279/sqft
$-- HOA
What's special
Beautifully renovated bathSun-filled residenceCustom moldingsUpdated kitchenGracious layoutGreat closet space
- 115 days |
- 73 |
- 3 |
Zillow last checked:
Listing updated:
Listed by:
Julia B Fee Sothebys Int. Rlty 914-834-0270,
Sarah Magarelli 914-539-1314
Source: OneKey® MLS as distributed by MLS GRID,MLS#: 972749
Facts & features
Interior
Bedrooms & bathrooms
- Bedrooms: 1
- Bathrooms: 1
- Full bathrooms: 1
Other
- Description: Entry Hall, Kitchen, Living Room/Dining Room, Bathroom, Bedroom
Heating
- Hot Water, Natural Gas
Cooling
- Wall/Window Unit(s)
Appliances
- Included: Dishwasher, Microwave, Oven, Range
- Laundry: Common Area, Outside
Features
- Crown Molding
- Has fireplace: No
- Common walls with other units/homes: 1 Common Wall
Interior area
- Total structure area: 700
- Total interior livable area: 700 sqft
Property
Parking
- Total spaces: 1
- Parking features: Garage, Waitlist
- Garage spaces: 1
Features
- Exterior features: Courtyard
Details
- Parcel number: 3201006000000030000113
- Special conditions: None
Construction
Type & style
- Home type: Cooperative
- Architectural style: Garden
- Property subtype: Stock Cooperative, Residential
- Attached to another structure: Yes
Materials
- Brick
Condition
- Year built: 1950
Utilities & green energy
- Sewer: Public Sewer
- Water: Public
- Utilities for property: Sewer Connected, Water Connected
Community & HOA
Community
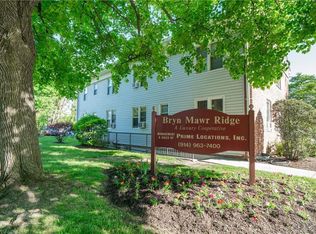
- Subdivision: Patricia Gardens
HOA
- Has HOA: No
Location
- Region: Larchmont
Financial & listing details
- Price per square foot: $279/sqft
- Date on market: 4/14/2026
- Cumulative days on market: 114 days
- Listing agreement: Exclusive Right To Sell
Estimated market value
Not available
Estimated sales range
Not available
Not available
Price history
| Date | Event | Price |
|---|---|---|
| 7/2/2026 | Pending sale | $195,000$279/sqft |
Source:  OneKey® MLS as distributed by MLS GRID #972749 Report a problem OneKey® MLS as distributed by MLS GRID #972749 Report a problem | ||
| 4/14/2026 | Listed for sale | $195,000+14.7%$279/sqft |
Source: OneKey® MLS as distributed by MLS GRID #972749 Report a problem | ||
| 10/30/2023 | Sold | $170,000-2.3%$243/sqft |
Source: OneKey® MLS as distributed by MLS GRID #H6244253 Report a problem | ||
| 6/21/2023 | Pending sale | $174,000$249/sqft |
Source: OneKey® MLS as distributed by MLS GRID #H6244253 Report a problem | ||
| 4/21/2023 | Listed for sale | $174,000-5.9%$249/sqft |
Source: OneKey® MLS as distributed by MLS GRID #H6244253 Report a problem | ||
| 1/15/2021 | Listing removed | -- |
Source: OneKey® MLS as distributed by MLS GRID Report a problem | ||
| 1/8/2021 | Listed for sale | $184,999-1.3%$264/sqft |
Source: OneKey® MLS as distributed by MLS GRID #H6089668 Report a problem | ||
| 12/3/2020 | Listing removed | $187,500$268/sqft |
Source: Coldwell Banker Realty #H6068806 Report a problem | ||
| 10/30/2020 | Price change | $187,500-2.6%$268/sqft |
Source: Coldwell Banker Realty #H6068806 Report a problem | ||
| 10/14/2020 | Price change | $192,500-2.5%$275/sqft |
Source: Coldwell Banker Realty #H6068806 Report a problem | ||
| 9/11/2020 | Listed for sale | $197,500+23.4%$282/sqft |
Source: Coldwell Banker Realty #H6068806 Report a problem | ||
| 7/26/2017 | Sold | $160,000-3%$229/sqft |
Source: OneKey® MLS as distributed by MLS GRID #H4642954 Report a problem | ||
| 5/4/2017 | Pending sale | $164,999$236/sqft |
Source: North Country Sotheby's International Realty #4642954 Report a problem | ||
| 3/7/2017 | Price change | $164,999-2.4%$236/sqft |
Source: North Country Sotheby's International Realty #4642954 Report a problem | ||
| 2/23/2017 | Listed for sale | $169,000+29%$241/sqft |
Source: North Country Sothebys Int Rlt #4642954 Report a problem | ||
| 4/3/2014 | Sold | $131,000-3.7%$187/sqft |
Source: OneKey® MLS as distributed by MLS GRID #H3327864 Report a problem | ||
| 1/19/2014 | Price change | $136,000-2.8%$194/sqft |
Source: Coldwell Banker Residential Brokerage - Scarsdale Office #3327864 Report a problem | ||
| 10/29/2013 | Price change | $139,900-3.5%$200/sqft |
Source: Coldwell Banker Residential Brokerage - Scarsdale Office #3327864 Report a problem | ||
| 9/10/2013 | Listed for sale | $144,900-17.4%$207/sqft |
Source: Coldwell Banker #3327864 Report a problem | ||
| 5/17/2009 | Listing removed | $175,500$251/sqft |
Source: Prudential Real Estate #2835319 Report a problem | ||
| 4/10/2009 | Price change | $175,500-2%$251/sqft |
Source: Prudential Real Estate #2835319 Report a problem | ||
| 9/17/2008 | Price change | $179,000-0.6%$256/sqft |
Source: Prudential Real Estate #2835319 Report a problem | ||
| 7/25/2008 | Price change | $180,000-5.3%$257/sqft |
Source: Prudential Real Estate #2835319 Report a problem | ||
| 6/11/2008 | Listed for sale | $190,000$271/sqft |
Source: Prudential Real Estate #2835319 Report a problem | ||
Public tax history
Tax history is unavailable.
Monthly payment
Climate risks
Neighborhood: 10538
Nearby schools
GreatSchools rating
- 8/10Central SchoolGrades: PK-5Distance: 0.5 mi
- 9/10Hommocks SchoolGrades: 6-8Distance: 0.6 mi
- 8/10Mamaroneck High SchoolGrades: 9-12Distance: 0.8 mi
Schools provided by the listing agent
- Elementary: Central School
- Middle: Hommocks School
- High: Mamaroneck High School
Source: OneKey® MLS as distributed by MLS GRID. This data may not be complete. We recommend contacting the local school district to confirm school assignments for this home.
- $165,0001 bd1 ba700 sqft1825 Palmer Ave APT 3D, Larchmont, NY 10538Sold
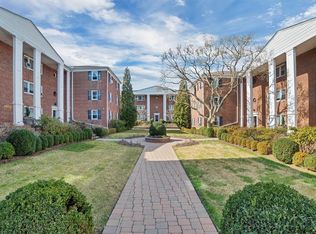
- $304,7001 bd1 ba725 sqft1825 Palmer Ave APT 1A, Larchmont, NY 10538Off Market
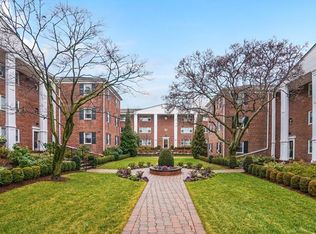
- $217,9001 bd1 ba700 sqft1825 Palmer Ave APT 2C, Larchmont, NY 10538Off Market
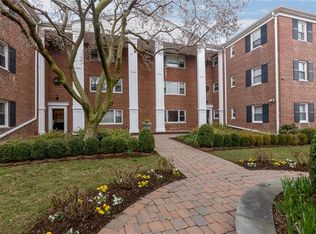
- $165,0001 bd1 ba700 sqft1825 Palmer Ave APT 2E, Larchmont, NY 10538Sold
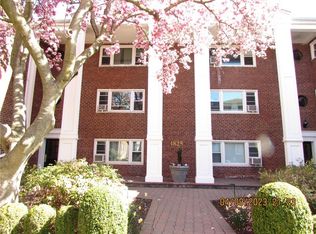
- $234,4001 bd1 ba750 sqft1825 Palmer Ave APT 2A, Larchmont, NY 10538Off Market
- $361,0002 bd1 ba850 sqft1825 Palmer Ave APT 3B, Larchmont, NY 10538Off Market
- $--1 bd1 ba-- sqft1825 Palmer Ave #1, Larchmont, NY 10538Off Market
- $--1 bd1 ba-- sqft1825 Palmer Ave #776F18CCB, Larchmont, NY 10538Off Market
A local agent can set up tours, give advice and negotiate with sellers.
Similar homes
- $145,0001 bd1 ba750 sqft450 Pelham Road #2E, New Rochelle, NY 10805For Sale

 MLS ID #1000459, Kevin C. Grimes, Listing by: Realty ONE Group Connect. OneKey® MLS as distributed by MLS GRID
 - $215,0002 bd1 ba868 sqft247 Parkview Avenue #3P, Bronxville, NY 10708For Sale
 MLS ID #1033744, Elizabeth C. Ritchie, Listing by: Julia B Fee Sothebys Int. Rlty. OneKey® MLS as distributed by MLS GRID
 - $185,0001 bd1 ba750 sqft2 Winchester Avenue #1A, Yonkers, NY 10710For Sale
 MLS ID #1033521, Lisa Bucolo, Listing by: Houlihan Lawrence Inc.. OneKey® MLS as distributed by MLS GRID
 - $189,0001 bd1 ba800 sqft472 Gramatan Avenue #DD3, Mount Vernon, NY 10552For Sale
 MLS ID #1015812, Karen W. Hios, Listing by: Coldwell Banker Realty. OneKey® MLS as distributed by MLS GRID
 - $185,0001 bd1 ba725 sqft20 William Street #5H, Mount Vernon, NY 10552For SaleMLS ID #1017788, Astrit Selimaj, Listing by: The Select Team, LLC. OneKey® MLS as distributed by MLS GRID
- $179,9001 bd1 ba750 sqft450 Pelham Road #3H, New Rochelle, NY 10805For SaleMLS ID #976440, Wendy K. Galvan, Listing by: Century 21 Marciano. OneKey® MLS as distributed by MLS GRID
- $164,9991 bd1 ba750 sqft1111 Midland Avenue #4D, Bronxville, NY 10708For SaleMLS ID #1033090, Sara C. Reel, Listing by: Julia B Fee Sothebys Int. Rlty. OneKey® MLS as distributed by MLS GRID
- $205,0001 bd1 ba925 sqft470 N Broadway #B23, Yonkers, NY 10701For SaleMLS ID #1033648, Tatiana Cruz, Listing by: HomeSmart Homes & Estates. OneKey® MLS as distributed by MLS GRID
- $225,0001 bd1 ba850 sqft12 Westchester Avenue #2J, White Plains, NY 10601For SaleMLS ID #1031789, Brian Scher, Listing by: Compass Greater NY, LLC. OneKey® MLS as distributed by MLS GRID
- $199,9751 bd1 ba800 sqft68 E Hartsdale Avenue #5D, Hartsdale, NY 10530For SaleMLS ID #1031069, Dean M. Nugent, Listing by: Mary Jane Pastor Realty. OneKey® MLS as distributed by MLS GRID
- $169,0001 bd1 ba750 sqft475 Bronx River Road #4B, Yonkers, NY 10704For SaleMLS ID #1029755, Erin E. Lee, Listing by: Keller Williams Realty Group. OneKey® MLS as distributed by MLS GRID
- $195,0001 bd1 ba756 sqft472 Gramatan Avenue Bldg 6, Unit BB4, Mount Vernon, NY 10552For SaleMLS ID #951607, Marc Meisel, Listing by: Compass Greater NY, LLC. OneKey® MLS as distributed by MLS GRID
- $175,0001 bd1 ba700 sqft770 Bronx River Road #A31, Bronxville, NY 10708For SaleMLS ID #1032184, Isabel Suspiro, Listing by: Four Seasons RealEstate Center. OneKey® MLS as distributed by MLS GRID
- $190,0001 bd1 ba750 sqft175 Bryant Avenue #1I, White Plains, NY 10605For SaleMLS ID #1005431, Daniel Feldman, Listing by: William Raveis-New York LLC. OneKey® MLS as distributed by MLS GRID
- $249,0002 bd1 ba850 sqft665 Thwaites Place #5H, Bronx, NY 10467For SaleMLS ID #1035102, Edward J. Gallagher, Listing by: AmeriHome Realty Corp.. OneKey® MLS as distributed by MLS GRID
- $205,0001 bd1 ba850 sqft333 Bronx River Road #616, Yonkers, NY 10704For SaleMLS ID #984064, Realta Neziraj, Listing by: Corcoran Legends Realty. OneKey® MLS as distributed by MLS GRID
- $239,2402 bd1 ba750 sqft333 Bronx River Road #609, Yonkers, NY 10704For SaleMLS ID #1021742, Ariel R. Pena, Listing by: RE/MAX Voyage Realty. OneKey® MLS as distributed by MLS GRID
- $225,0001 bd1 ba667 sqft36 Westview Avenue #1B, Tuckahoe, NY 10707For SaleMLS ID #1018556, Diane Capone, Listing by: Berkshire Hathaway HS NY Prop. OneKey® MLS as distributed by MLS GRID
- $180,0001 bd1 ba750 sqft6 Bryant Crescent #2F, White Plains, NY 10605For SaleMLS ID #1011690, Jeremy Zucker, Listing by: Keller Williams NY Realty. OneKey® MLS as distributed by MLS GRID
- $215,0001 bd1 ba650 sqft632 Palmer Road #8G, Yonkers, NY 10701For SaleMLS ID #1027825, Yara Annechiarico, Listing by: At Home With Yara Realty. OneKey® MLS as distributed by MLS GRID
