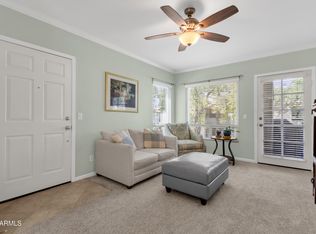
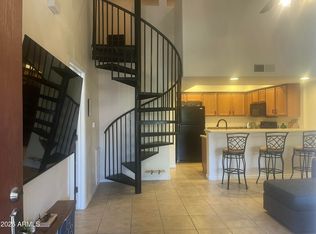
Welcome to this beautifully updated 3-bedroom, 2-bath condominium offering approximately 1,000 square feet of comfortable living space. The home features a vaulted ceiling in the living room, new energy-efficient windows, new plantation shutters, a new roof, and a brand-new water heater, with an HVAC system approximately 7 years old. The kitchen showcases new quartz countertops. The living area includes an electric fireplace and a built-in TV. A newly remodeled master bath completes the interior. Enjoy peaceful lake views from the kitchen, dining, and patio. The community offers three pools (two heated), two Jacuzzis, three pickleball courts, organized activities and beautifully landscaped grounds. Ideally located within walking distance of groceries, a pharmacy, restaurants, and a bank.
Pending
$299,900
1825 W RAY Road #1007, Chandler, AZ 85224
3beds
1,000sqft
Townhouse
Built in 1989
1,080 Square Feet Lot
$-- Zestimate®
$300/sqft
$519/mo HOA
What's special
Electric fireplaceBeautifully landscaped groundsBuilt-in tvNewly remodeled master bathNew energy-efficient windowsNew plantation shuttersBrand-new water heater
- 18 days
- 65
- 2
Zillow last checked:
Listing updated:
Listed by:
Shane M. Cook 480-703-3316,
eXp Realty
Source: ARMLS,MLS#: 7090390
Facts & features
Interior
Bedrooms & bathrooms
- Bedrooms: 3
- Bathrooms: 2
- Full bathrooms: 2
Heating
- Electric
Cooling
- Central Air, Ceiling Fan(s)
Appliances
- Included: Dryer, Washer, Reverse Osmosis, Refrigerator, Built-in Microwave, Dishwasher, Electric Range, Electric Oven
Features
- High Speed Internet, See Remarks, Master Downstairs, Eat-in Kitchen, Breakfast Bar, No Interior Steps, Vaulted Ceiling(s), Full Bth Master Bdrm
- Flooring: Carpet, Tile
- Windows: Double Pane Windows, ENERGY STAR Qualified Windows, Vinyl Frame
- Has basement: No
- Has fireplace: No
- Common walls with other units/homes: 1 Common Wall,End Unit
Interior area
- Total structure area: 1,000
- Total interior livable area: 1,000 sqft
Property
Parking
- Total spaces: 1
- Parking features: Detached Carport, Assigned, Community Structure
- Carport spaces: 1
Features
- Stories: 1
- Patio & porch: Covered, Patio
- Spa features: None
- Fencing: None
- On waterfront: Yes
- Waterfront features: Waterfront
Lot
- Size: 1,080 Square Feet
- Features: None, Waterfront, Corner Lot
Details
- Parcel number: 30249325
Construction
Type & style
- Home type: Townhouse
- Property subtype: Townhouse
- Attached to another structure: Yes
Materials
- Wood Frame, Painted
- Roof: Tile
Condition
- Year built: 1989
Utilities & green energy
- Sewer: Public Sewer
Community & HOA
Community
- Features: Pool, Racquetball, Pickleball, Lake, Gated, Community Spa, Community Spa Htd, Near Bus Stop, Tennis Court(s), Biking/Walking Path, Fitness Center
- Subdivision: LAKESHORE AT ANDERSEN SPRINGS CONDOMINIUM
HOA
- Has HOA: Yes
- Services included: Roof Repair, Insurance, Sewer, Maintenance Grounds, Street Maint, Trash, Water, Roof Replacement, Maintenance Exterior
- HOA fee: $459 monthly
- HOA name: Lakeshore at AP
- HOA phone: 480-422-0888
- Second HOA fee: $358 semi-annually
- Second HOA name: Andersen Springs
- Second HOA phone: 480-551-4300
Location
- Region: Chandler
Financial & listing details
- Price per square foot: $300/sqft
- Tax assessed value: $291,600
- Annual tax amount: $985
- Date on market: 10/20/2026
- Cumulative days on market: 19 days
- Listing terms: VA Loan,Cash,Conventional,FHA
- Ownership: Condominium
Estimated market value
Not available
Estimated sales range
Not available
Not available
Price history
| Date | Event | Price |
|---|---|---|
| 10/23/2026 | Pending sale | $299,900$300/sqft |
Source:  ARMLS #7090390 Report a problem | ||
| 10/20/2026 | Listed for sale | $299,900+72.4%$300/sqft |
Source: ARMLS #7090390 Report a problem | ||
| 1/27/2017 | Sold | $174,000+1.2%$174/sqft |
Source: ARMLS #5543618 Report a problem | ||
| 1/8/2017 | Listed for sale | $172,000$172/sqft |
Source: Keller Williams - Tempe - Scottsdale #5543618 Report a problem | ||
Public tax history
| Year | Property taxes | Tax assessment |
|---|---|---|
| 2025 | $980 +1.6% | $29,160 -8.1% |
| 2024 | $964 +1.9% | $31,720 +231.9% |
| 2023 | $946 +2.7% | $9,556 -47.7% |
| 2022 | $921 -2.2% | $18,260 +7% |
| 2021 | $941 +3.6% | $17,070 +7.2% |
| 2020 | $908 +2.9% | $15,920 +5.4% |
| 2019 | $882 | $15,110 +8.2% |
| 2018 | $882 +6.4% | $13,970 +12.5% |
| 2017 | $829 +28.2% | $12,420 +17.4% |
| 2016 | $647 -7% | $10,580 +14.3% |
| 2015 | $695 | $9,260 +27.5% |
| 2014 | -- | $7,260 +29.6% |
| 2013 | -- | $5,600 -0.9% |
| 2012 | -- | $5,650 -31.5% |
| 2011 | -- | $8,250 -25% |
| 2010 | -- | $11,000 -25.9% |
| 2009 | -- | $14,850 +3.1% |
| 2008 | -- | $14,400 |
Find assessor info on the county website
Monthly payment
Est. payment
Payment breakdown
Explore the cost of this home by adjusting the details. Changes won't be saved.Climate risks
Neighborhood: 85224
Nearby schools
Schools provided by the listing agent
- Elementary: John M Andersen Elementary School
- Middle: John M Andersen Jr High School
- High: Chandler High School
- District: Chandler Unified District #80
Source: ARMLS. This data may not be complete. We recommend contacting the local school district to confirm school assignments for this home.



Similar homes
- $315,0002 bd2 ba884 sqft1011 W MALIBU Drive, Tempe, AZ 85282For Sale
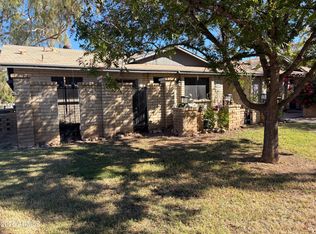 MLS ID #7102990, Phillip Shaver, HomeSmart. ARMLS
- $305,0003 bd2 ba1.3k sqft2312 W LINDNER Avenue #23, Mesa, AZ 85202For Sale
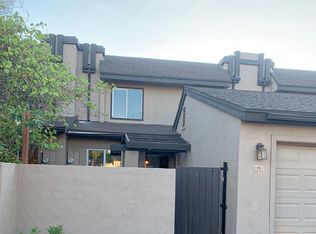 MLS ID #7075582, David J Moreno, A.Z. & Associates. ARMLS
- $300,0002 bd2 ba1k sqft4914 E SIESTA Drive #2, Phoenix, AZ 85044For Sale
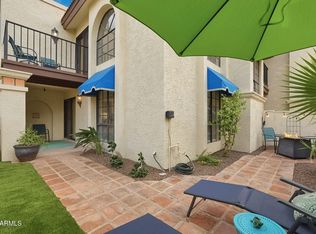 MLS ID #7097638, Tim Irvine, Two Brothers Realty & Co. ARMLS
- $271,5001 bd1 ba725 sqft1351 N PLEASANT Drive N #2062, Chandler, AZ 85225For Sale
 MLS ID #7005778, David Wright, HomeSmart. ARMLS
