Under contract-accepting backup offers. Waterfront Potential Meets Modern Peace of Mind **Kitchen too be completed by seller!! See pictures for renderings** Experience the quintessential Florida lifestyle in this 3-bedroom, 2-bathroom pool home located in the heart of Port Charlotte. This property offers the perfect blend of structural integrity and creative opportunity, situated on a canal that provides direct access to open water with just one bridge. Solid Foundations & Major Upgrades The heavy lifting has already been done, providing you with immediate peace of mind and significant insurance advantages. Key exterior and structural updates include: Brand New Metal Roof: Engineered for longevity and durability. Full Impact Windows: High-efficiency protection for security and storm readiness. Newer HVAC System: Ensuring reliable climate control for years to come. 95% Interior Renovation: Fresh updates throughout the majority of the home mean you can focus on the fun part—the finish line. Your Boating Setup The waterfront infrastructure is primed and ready for your vessel. The property features a sturdy, well-maintained seawall and existing dock pilings, saving you time and expense on the footprint. It is perfectly positioned for you to install a custom dock and the boat lift of your choice to take full advantage of the quick access to the harbor. A Designer’s Opportunity While the home is nearly complete, the kitchen serves as a true blank canvas. Stripped and ready for your vision, this space allows you to skip the demolition and go straight to the design. Whether you dream of waterfall quartz counter-tops or custom cabinetry, the layout is ready for your specific finishing touches. Outdoor Living Step outside to your screened lanai and private pool—the ideal spot for entertaining after a day on the water. This is a rare chance to put the final 5% of polish on a waterfront gem and build instant equity in a prime location. (The last 2 pictures are virtual to show what the kitchen could look like finished). Kitchen is currently empty with no cabinets, counters or appliances. The seller is:having the kitchen finished but it will not include the appliances
Under contract
Price cut: $25K (5/26)
$400,000
18254 BRACKEN CIRCLE, PORT CHARLOTTE, FL 33948
3beds
1,586sqft
:
Get pre-qualified$2,627/mo
Single Family Residence
Built in 1975
10,000 Square Feet Lot
$386,100 Zestimate®
$252/sqft
$-- HOA
What's special
Private poolScreened lanaiExisting dock pilingsBrand new metal roofFull impact windowsSturdy well-maintained seawallNewer hvac system
- 120 days |
- 631 |
- 50 |
Zillow last checked:
Listing updated:
Listed by:
Mark Marsicovetere 941-246-9773,
KELLER WILLIAMS ISLAND LIFE REAL ESTATE 941-254-6467
Source: Stellar MLS,MLS#: A4689453 Originating MLS: Venice
Originating MLS: Venice
Facts & features
Interior
Bedrooms & bathrooms
- Bedrooms: 3
- Bathrooms: 2
- Full bathrooms: 2
Primary bedroom
- Features: Ceiling Fan(s), Walk-In Closet(s)
- Level: First
- Area: 210 Square Feet
- Dimensions: 14x15
Bedroom 2
- Features: Ceiling Fan(s), Built-in Closet
- Level: First
- Area: 144 Square Feet
- Dimensions: 12x12
Bedroom 3
- Features: Ceiling Fan(s), Built-in Closet
- Level: First
- Area: 156 Square Feet
- Dimensions: 12x13
Dinette
- Features: No Closet
- Level: First
- Area: 90 Square Feet
- Dimensions: 9x10
Foyer
- Features: No Closet
- Level: First
- Area: 35 Square Feet
- Dimensions: 5x7
Kitchen
- Features: No Closet
- Level: First
- Area: 168 Square Feet
- Dimensions: 12x14
Living room
- Features: Ceiling Fan(s), No Closet
- Level: First
- Area: 252 Square Feet
- Dimensions: 14x18
Heating
- Central
Cooling
- Central Air
Appliances
- Included: Refrigerator
- Laundry: In Garage
Features
- Ceiling Fan(s)
- Flooring: Ceramic Tile
- Doors: French Doors
- Has fireplace: No
Interior area
- Total structure area: 2,594
- Total interior livable area: 1,586 sqft
Video & virtual tour
Property
Parking
- Total spaces: 1
- Parking features: Garage - Attached
- Attached garage spaces: 1
- Details: Garage Dimensions: 14x23
Features
- Levels: One
- Stories: 1
- Has private pool: Yes
- Pool features: Gunite, In Ground
- Has view: Yes
- View description: Canal
- Has water view: Yes
- Water view: Canal
- Waterfront features: Canal - Brackish, Brackish Canal Access, Seawall
Lot
- Size: 10,000 Square Feet
- Dimensions: 80 x 125
Details
- Parcel number: 402230377007
- Zoning: RSF3.5
- Special conditions: None
Construction
Type & style
- Home type: SingleFamily
- Property subtype: Single Family Residence
Materials
- Block
- Foundation: Slab
- Roof: Metal
Condition
- New construction: No
- Year built: 1975
Utilities & green energy
- Sewer: Septic Tank
- Water: Public
- Utilities for property: Cable Connected, Electricity Connected
Community & HOA
Community
- Pet fee: $0 monthly
- Subdivision: PORT CHARLOTTE SEC 037
HOA
- Has HOA: No
Location
- Region: Pt Charlotte
Financial & listing details
- Price per square foot: $252/sqft
- Tax assessed value: $327,276
- Annual tax amount: $1,369
- Date on market: 4/12/2026
- Cumulative days on market: 121 days
- Listing terms: Cash,Conventional,FHA,VA Loan
- Ownership: Fee Simple
- Total actual rent: 0
- Electric utility on property: Yes
- Road surface type: Asphalt
Estimated market value
$386,100
$367,000 - $405,000
$3,063/mo
Price history
| Date | Event | Price |
|---|---|---|
| 7/26/2026 | Contingent | $400,000$252/sqft |
Source:  Stellar MLS #A4689453 Report a problem Stellar MLS #A4689453 Report a problem | ||
| 5/26/2026 | Price change | $400,000-5.9%$252/sqft |
Source: Stellar MLS #A4689453 Report a problem | ||
| 4/25/2026 | Price change | $425,000-5.6%$268/sqft |
Source: Stellar MLS #A4689453 Report a problem | ||
| 4/12/2026 | Listed for sale | $450,000+59.6%$284/sqft |
Source: Stellar MLS #A4689453 Report a problem | ||
| 4/27/2016 | Sold | $282,000-6%$178/sqft |
Source: Stellar MLS #C7219745 Report a problem | ||
| 2/29/2016 | Pending sale | $299,900$189/sqft |
Source: CENTURY 21 Aztec & Associates #C7219745 Report a problem | ||
| 2/23/2016 | Price change | $299,900-2.3%$189/sqft |
Source: CENTURY 21 Aztec & Associates #C7219745 Report a problem | ||
| 2/17/2016 | Price change | $306,900-1%$194/sqft |
Source: CENTURY 21 Aztec & Associates #C7219745 Report a problem | ||
| 2/3/2016 | Price change | $309,900-1.6%$195/sqft |
Source: CENTURY 21 Aztec & Associates #C7219745 Report a problem | ||
| 1/23/2016 | Price change | $314,900-3.1%$199/sqft |
Source: CENTURY 21 Aztec & Associates #C7219745 Report a problem | ||
| 1/7/2016 | Listed for sale | $324,900+41.9%$205/sqft |
Source: CENTURY 21 AZTEC & ASSOCIATES #C7219745 Report a problem | ||
| 4/24/2008 | Sold | $229,000-26%$144/sqft |
Source: Public Record Report a problem | ||
| 4/16/2008 | Price change | $309,500+34.6%$195/sqft |
Source: Visual Tour #686038 Report a problem | ||
| 3/14/2008 | Price change | $229,900-25.7%$145/sqft |
Source: Visual Tour #686038 Report a problem | ||
| 3/12/2008 | Price change | $309,500+34.6%$195/sqft |
Source: Visual Tour #686038 Report a problem | ||
| 2/21/2008 | Price change | $229,900-25.7%$145/sqft |
Source: Visual Tour #692660 Report a problem | ||
| 1/18/2008 | Listed for sale | $309,500+88.7%$195/sqft |
Source: Visual Tour #692660 Report a problem | ||
| 6/10/2003 | Sold | $164,000+628.9%$103/sqft |
Source: Public Record Report a problem | ||
| 10/4/1999 | Sold | $22,500$14/sqft |
Source: Public Record Report a problem | ||
Public tax history
| Year | Property taxes | Tax assessment |
|---|---|---|
| 2025 | $1,369 +0.5% | $255,618 +3.4% |
| 2024 | $1,363 +2.9% | $247,190 +3% |
| 2023 | $1,325 +3.2% | $239,961 +2.5% |
| 2022 | $1,283 +0.8% | $234,154 +3% |
| 2021 | $1,273 +2.5% | $227,334 +1.4% |
| 2020 | $1,241 +105.7% | $224,195 +2.3% |
| 2019 | $603 +9.1% | $219,154 +2.7% |
| 2018 | $553 | $213,381 +2.1% |
| 2017 | $553 +1.2% | $208,992 +64.5% |
| 2016 | $546 -72.7% | $127,061 +3.6% |
| 2015 | $2,001 +3.6% | $122,597 +0.8% |
| 2014 | $1,931 +38% | $121,624 -1.5% |
| 2013 | $1,399 -2.5% | $123,492 +3% |
| 2012 | $1,436 +5.5% | $119,895 |
| 2011 | $1,361 -35.7% | $119,895 -26% |
| 2010 | $2,116 -7.2% | $162,125 -10.6% |
| 2009 | $2,279 | $181,426 -45.4% |
| 2007 | -- | $332,245 |
| 2006 | -- | $332,245 +260.2% |
| 2002 | $1,432 +3% | $92,244 +1.6% |
| 2001 | $1,391 +3.4% | $90,791 +1.5% |
| 2000 | $1,345 | $89,412 |
Find assessor info on the county website
Monthly payment
Est. payment
Payment breakdown
Explore the cost of this home by adjusting the details. Changes won't be saved.Climate risks
Neighborhood: 33948
Nearby schools
GreatSchools rating
- 4/10Meadow Park Elementary SchoolGrades: PK-5Distance: 2.5 mi
- 5/10Murdock Middle SchoolGrades: 6-8Distance: 3 mi
- 2/10Port Charlotte High SchoolGrades: 9-12Distance: 3.1 mi
- $381,7003 bd2 ba1.6k sqft18238 Bracken Cir, Pt Charlotte, FL 33948Off Market
- $460,7003 bd2 ba1.7k sqft18262 Bracken Cir, Pt Charlotte, FL 33948Off Market
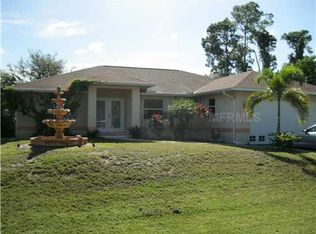
- $21,000-- bd-- ba-- sqft18270 Bracken Cir, Port Charlotte, FL 33948Off Market
- $20,000-- bd-- ba-- sqft18253 Bracken Cir, Pt Charlotte, FL 33948Off Market
- $20,000-- bd-- ba-- sqft18261 Bracken Cir, Port Charlotte, FL 33948Off Market
- $252,7003 bd2 ba1.5k sqft18245 Bracken Cir, Pt Charlotte, FL 33948Off Market
- $6,000-- bd-- ba-- sqft18269 Bracken Cir, Port Charlotte, FL 33948Off Market
- $230,3002 bd1 ba816 sqft18230 Bracken Cir, Pt Charlotte, FL 33948Off Market
A local agent can set up tours, give advice and negotiate with sellers.
Similar homes
- $435,0003 bd2 ba2.3k sqft3318 JERICHO STREET, PORT CHARLOTTE, FL 33948For Sale
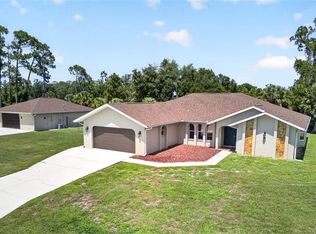
 MLS ID #C7526505, Brian Helgemo, COMPASS FLORIDA. Stellar MLS
 - $424,9003 bd3 ba2.1k sqft17402 BILLIAR AVENUE, PORT CHARLOTTE, FL 33948For Sale
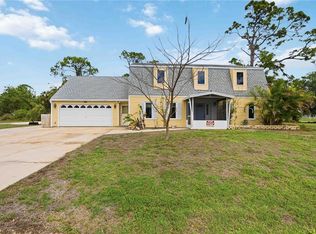 MLS ID #N6143734, Cole Murray, KELLER WILLIAMS ISLAND LIFE REAL ESTATE. Stellar MLS
 - $374,9003 bd2 ba1.6k sqft2091 CANNOLOT BOULEVARD, PORT CHARLOTTE, FL 33948For Sale
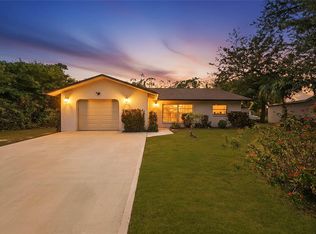 MLS ID #D6147304, Audrey Smith PA, KELLER WILLIAMS ISLAND LIFE REAL ESTATE. Stellar MLS
 - $331,0003 bd2 ba1.2k sqft4394 LIBRARY STREET, PORT CHARLOTTE, FL 33948For Sale
 MLS ID #A4696375, Valentina Kvamme, PREFERRED SHORE LLC. Stellar MLS
 - $299,0003 bd2 ba1.6k sqft3081 JODY STREET, PORT CHARLOTTE, FL 33948For SaleMLS ID #A4701867, Melissa Gardner, LLC, FINE PROPERTIES. Stellar MLS
- $299,9992 bd2 ba1.2k sqft1014 DARBY DRIVE NW, PORT CHARLOTTE, FL 33948For SaleMLS ID #D6147279, David White, PROGRAM REALTY, LLC. Stellar MLS
- $300,0003 bd2 ba1.3k sqft18271 TEMPLE AVENUE, PORT CHARLOTTE, FL 33948For SaleMLS ID #OM725494, Joe Brown, MOMENTUM REALTY - OCALA. Stellar MLS
- $375,0003 bd2 ba1.8k sqft22317 LAIKA AVENUE, PORT CHARLOTTE, FL 33952For SaleMLS ID #C7525430, Gary Cardillo, RE/MAX HARBOR REALTY. Stellar MLS
- $360,0003 bd2 ba1.7k sqft1005 ALSTON LANE, ENGLEWOOD, FL 34223For SaleMLS ID #C7529037, Nick Demers, RE/MAX PALM REALTY. Stellar MLS
- $539,0003 bd2 ba2k sqft2199 BENDWAY DRIVE, PORT CHARLOTTE, FL 33948For SaleMLS ID #N6144727, Sarah Schondelmayer, COLDWELL BANKER REALTY. Stellar MLS
- $420,0003 bd3 ba1.7k sqft3059 HOLCOMB ROAD, PORT CHARLOTTE, FL 33981For SaleMLS ID #C7523967, Denise Galloway, PA, KW PEACE RIVER PARTNERS. Stellar MLS
- $375,0004 bd3 ba1.8k sqft9494 ROSEBUD CIRCLE, PORT CHARLOTTE, FL 33981For SaleMLS ID #C7528486, Heather Jorge Renner PLLC, KELLER WILLIAMS ISLAND LIFE REAL ESTATE. Stellar MLS
- $239,9002 bd2 ba1.2k sqft19367 EDGEWATER DRIVE, PORT CHARLOTTE, FL 33948For SaleMLS ID #C7528826, Mark Merrill, PREFERRED SHORE LLC. Stellar MLS
- $340,0003 bd2 ba1.6k sqft117 BEDFORD DRIVE NE, PORT CHARLOTTE, FL 33952For SaleMLS ID #C7523799, Kathy Weithman, CCRFL, LLC.. Stellar MLS
- $324,9003 bd2 ba1.9k sqft542 LAKEHURST AVENUE NW, PORT CHARLOTTE, FL 33952For SaleMLS ID #C7512803, Jeff Cardillo, RE/MAX HARBOR REALTY. Stellar MLS
- $329,5003 bd2 ba1.6k sqft557 READING STREET NW, PORT CHARLOTTE, FL 33952For SaleMLS ID #A4657941, Carlos Santana PA, TNG REAL ESTATE. Stellar MLS
- $375,0004 bd2 ba1.8k sqft4880 WECOMA AVENUE, NORTH PORT, FL 34287For SaleMLS ID #C7527070, Kathy Weithman, CCRFL, LLC.. Stellar MLS
- $345,0003 bd2 ba2k sqft23278 MCNAMEE AVENUE, PORT CHARLOTTE, FL 33980For SaleMLS ID #C7527033, Jan Pyle, RE/MAX HARBOR REALTY. Stellar MLS
- $350,0003 bd2 ba1.7k sqft31 MEADOWLARK LANE, PLACIDA, FL 33946For SaleMLS ID #D6148219, Carla Stiver, PA, RE/MAX ALLIANCE GROUP. Stellar MLS
- $249,9003 bd2 ba1.5k sqft20430 EDGEWATER DRIVE, PORT CHARLOTTE, FL 33952For SaleMLS ID #A4698645, Pamela Williams, PLLC, FINE PROPERTIES. Stellar MLS
