Beautfifully updated and move in ready 3/2/1 pool home. Centrally located to shopping, schools, medical, restaurants and more. Open, split floor plan design. One of the larger screened enclosed pools that you will find available in this price range. Additional 10' x8' shed for pool/ lawn/garden equipment. Available for a quick closing! Sale includes only home on parcel #7. Vacant parcel #6 is not included in sale.
For sale
Price cut: $10K (6/29)
$324,900
542 LAKEHURST AVENUE NW, PORT CHARLOTTE, FL 33952
3beds
1,982sqft
:
Get pre-qualifiedN/A
Single Family Residence
Built in 1974
10,000 Square Feet Lot
$-- Zestimate®
$164/sqft
$-- HOA
What's special
- 368 days |
- 452 |
- 46 |
Zillow last checked:
Listing updated:
Listed by:
Jeff Cardillo 941-626-1613,
RE/MAX HARBOR REALTY 941-639-8500
Source: Stellar MLS,MLS#: C7512803 Originating MLS: Port Charlotte
Originating MLS: Port Charlotte
Facts & features
Interior
Bedrooms & bathrooms
- Bedrooms: 3
- Bathrooms: 2
- Full bathrooms: 2
Primary bedroom
- Features: En Suite Bathroom, Walk-In Closet(s)
- Level: First
- Area: 196 Square Feet
- Dimensions: 14x14
Bedroom 2
- Features: Built-in Closet
- Level: First
- Area: 121 Square Feet
- Dimensions: 11x11
Bedroom 3
- Features: Ceiling Fan(s), Built-in Closet
- Level: First
- Area: 132 Square Feet
- Dimensions: 12x11
Primary bathroom
- Features: Shower No Tub, Single Vanity
- Level: First
Bathroom 2
- Features: Dual Sinks, Tall Countertops, Tub With Shower
- Level: First
- Area: 77 Square Feet
- Dimensions: 11x7
Dining room
- Level: First
- Area: 90 Square Feet
- Dimensions: 10x9
Family room
- Features: Ceiling Fan(s), Other
- Level: First
Kitchen
- Level: First
- Area: 154 Square Feet
- Dimensions: 14x11
Living room
- Features: Built-In Shelving
- Level: First
- Area: 378 Square Feet
- Dimensions: 21x18
Heating
- Electric
Cooling
- Central Air, Ductless
Appliances
- Included: None
- Laundry: In Garage
Features
- Ceiling Fan(s), Open Floorplan, Split Bedroom
- Flooring: Laminate
- Doors: Sliding Doors
- Windows: Hurricane Shutters
- Has fireplace: No
Interior area
- Total structure area: 2,320
- Total interior livable area: 1,982 sqft
Video & virtual tour
Property
Parking
- Total spaces: 1
- Parking features: Driveway, Garage Door Opener, Parking Pad
- Attached garage spaces: 1
- Has uncovered spaces: Yes
- Details: Garage Dimensions: 23x11
Features
- Levels: One
- Stories: 1
- Patio & porch: Screened
- Exterior features: Lighting, Private Mailbox, Rain Gutters, Storage
- Has private pool: Yes
- Pool features: Gunite, In Ground, Screen Enclosure
- Spa features: In Ground
- Has view: Yes
- View description: Garden, Pool
Lot
- Size: 10,000 Square Feet
- Features: In County, Oversized Lot
- Residential vegetation: Mature Landscaping, Trees/Landscaped
Details
- Additional structures: Shed(s)
- Additional parcels included: NO
- Parcel number: 402221177020
- Zoning: RSF3.5
- Special conditions: None
Construction
Type & style
- Home type: SingleFamily
- Architectural style: Florida
- Property subtype: Single Family Residence
Materials
- Block, Concrete
- Foundation: Slab
- Roof: Shingle
Condition
- New construction: No
- Year built: 1974
Utilities & green energy
- Sewer: Public Sewer
- Water: Public
- Utilities for property: Electricity Connected
Community & HOA
Community
- Pet fee: $0 monthly
- Subdivision: PORT CHARLOTTE SEC 010
HOA
- Has HOA: No
Location
- Region: Pt Charlotte
Financial & listing details
- Price per square foot: $164/sqft
- Tax assessed value: $306,222
- Annual tax amount: $2,594
- Date on market: 7/29/2025
- Cumulative days on market: 367 days
- Listing terms: Cash,Conventional
- Ownership: Fee Simple
- Total actual rent: 0
- Electric utility on property: Yes
- Road surface type: Asphalt, Paved
Estimated market value
Not available
Estimated sales range
Not available
$2,348/mo
Price history
| Date | Event | Price |
|---|---|---|
| 6/29/2026 | Price change | $324,900-3%$164/sqft |
Source:  Stellar MLS #C7512803 Report a problem Stellar MLS #C7512803 Report a problem | ||
| 4/29/2026 | Price change | $334,900-6.9%$169/sqft |
Source: Stellar MLS #C7512803 Report a problem | ||
| 3/20/2026 | Price change | $359,900-2.7%$182/sqft |
Source: Stellar MLS #C7512803 Report a problem | ||
| 7/29/2025 | Listed for sale | $369,900$187/sqft |
Source: Stellar MLS #C7512803 Report a problem | ||
Public tax history
| Year | Property taxes | Tax assessment |
|---|---|---|
| 2025 | $2,615 +0.8% | $89,905 +2.9% |
| 2024 | $2,595 +4.8% | $87,371 +7.4% |
| 2023 | $2,476 +3.6% | $81,345 +3% |
| 2022 | $2,389 +42.8% | $78,976 +26.1% |
| 2021 | $1,673 +2% | $62,647 +1.4% |
| 2020 | $1,640 +4.2% | $61,782 +2.3% |
| 2019 | $1,574 +5.7% | $60,393 +1.9% |
| 2018 | $1,489 | $59,267 +2.1% |
| 2017 | $1,489 +0.4% | $58,048 +2.1% |
| 2016 | $1,483 +0.2% | $56,854 +0.7% |
| 2015 | $1,480 +1.2% | $56,459 +0.8% |
| 2014 | $1,463 +209.6% | $56,011 +3.2% |
| 2013 | $472 +3.5% | $54,261 +0.9% |
| 2012 | $457 +1.7% | $53,792 |
| 2011 | $449 -11.4% | $53,792 -10.4% |
| 2010 | $507 -34.6% | $60,059 -31% |
| 2009 | $775 | $87,075 +5.4% |
| 2007 | -- | $82,595 |
| 2006 | -- | $82,595 +4.3% |
| 2005 | -- | $79,158 +1.9% |
| 2004 | -- | $77,682 |
| 2003 | -- | $77,682 +2.4% |
| 2002 | $1,151 +3.1% | $75,861 +1.6% |
| 2001 | $1,117 +5.6% | $74,666 +3% |
| 2000 | $1,057 | $72,491 |
Find assessor info on the county website
Monthly payment
Est. payment
Payment breakdown
Explore the cost of this home by adjusting the details. Changes won't be saved.Climate risks
Neighborhood: 33952
Nearby schools
GreatSchools rating
- 4/10Peace River Elementary SchoolGrades: PK-5Distance: 2.8 mi
- 5/10Murdock Middle SchoolGrades: 6-8Distance: 3.1 mi
- 2/10Port Charlotte High SchoolGrades: 9-12Distance: 2.5 mi
Schools provided by the listing agent
- Elementary: Peace River Elementary
- Middle: Murdock Middle
- High: Port Charlotte High
Source: Stellar MLS. This data may not be complete. We recommend contacting the local school district to confirm school assignments for this home.
- $6,800-- bd-- ba-- sqft548 Lakehurst Ave, Pt Charlotte, FL 33952Off Market
- $198,0003 bd2 ba1.6k sqft536 Lakehurst Ave, Pt Charlotte, FL 33952Sold
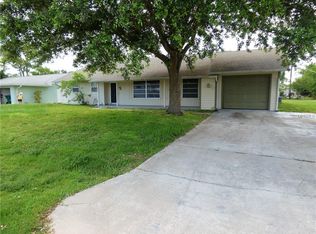
- $198,0003 bd3 ba1.6k sqft536 Lakehurst Ave NW, Pt Charlotte, FL 33952Sold

- $---- bd-- ba-- sqft554 Lakehurst Ave NW, Pt Charlotte, FL 33952Off Market
- $19,500-- bd-- ba-- sqft527 Meridan Ave NW, Port Charlotte, FL 33952Off Market
- $165,4002 bd3 ba952 sqft554 Lakehurst Ave, Pt Charlotte, FL 33952Off Market
- $198,5002 bd2 ba1.1k sqft521 Meridan Ave, Pt Charlotte, FL 33952Off Market
- $199,6002 bd2 ba1.1k sqft521 Meridan Ave NW, Pt Charlotte, FL 33952Off Market
A local agent can set up tours, give advice and negotiate with sellers.
Similar homes
- $329,5003 bd2 ba1.6k sqft557 READING STREET NW, PORT CHARLOTTE, FL 33952For Sale

 MLS ID #A4657941, Carlos Santana PA, TNG REAL ESTATE. Stellar MLS
 - $323,0002 bd1 ba1.1k sqft132 CONCORD DRIVE NE, PORT CHARLOTTE, FL 33952For Sale
 MLS ID #GC541555, Alena Knoepfler, FLORIDA HOMES REALTY & MORTGAGE GVILLE. Stellar MLS
 - $250,0003 bd2 ba1.5k sqft166 CHATHAM STREET NW, PORT CHARLOTTE, FL 33952For Sale
 MLS ID #N6145086, Carie Bradshaw, RE/MAX PALM. Stellar MLS
 - $249,9003 bd2 ba1.5k sqft20430 EDGEWATER DRIVE, PORT CHARLOTTE, FL 33952For Sale
 MLS ID #A4698645, Pamela Williams, PLLC, FINE PROPERTIES. Stellar MLS
 - $335,0002 bd2 ba1k sqft138 BUCKEYE AVENUE NW, PORT CHARLOTTE, FL 33952For SaleMLS ID #D6147292, Erin Halstead, MICHAEL SAUNDERS & COMPANY. Stellar MLS
- $249,0002 bd2 ba1.3k sqft3249 SUNRISE TRAIL, PORT CHARLOTTE, FL 33952For SaleMLS ID #D6148132, Jayson Burtch, CENTURY 21 SUNBELT REALTY. Stellar MLS
- $349,9003 bd2 ba1.9k sqft1632 AMSTEAD STREET, PORT CHARLOTTE, FL 33980For SaleMLS ID #C7528745, Jennifer Taylor, RE/MAX ALLIANCE GROUP. Stellar MLS
- $331,0003 bd2 ba1.2k sqft4394 LIBRARY STREET, PORT CHARLOTTE, FL 33948For SaleMLS ID #A4696375, Valentina Kvamme, PREFERRED SHORE LLC. Stellar MLS
- $239,9953 bd2 ba1.4k sqft185 SALEM AVENUE NW, PORT CHARLOTTE, FL 33952For SaleMLS ID #TB8437588, Arun Perumpral, PEOPLE'S CHOICE REALTY SVC LLC. Stellar MLS
- $239,9002 bd2 ba1.2k sqft19367 EDGEWATER DRIVE, PORT CHARLOTTE, FL 33948For SaleMLS ID #C7528826, Mark Merrill, PREFERRED SHORE LLC. Stellar MLS
- $329,0003 bd2 ba1.6k sqft4323 MICHALER STREET, NORTH PORT, FL 34286For SaleMLS ID #C7528964, Matthew Rhoden, PROPERTY LIONS REALTY, INC. Stellar MLS
- $374,9003 bd2 ba1.6k sqft2091 CANNOLOT BOULEVARD, PORT CHARLOTTE, FL 33948For SaleMLS ID #D6147304, Audrey Smith PA, KELLER WILLIAMS ISLAND LIFE REAL ESTATE. Stellar MLS
- $345,0003 bd2 ba2.1k sqft26070 DOLMAN COURT, PUNTA GORDA, FL 33983For SaleMLS ID #C7524733, Matthew Patterson, KW PEACE RIVER PARTNERS. Stellar MLS
- $345,0003 bd2 ba1.3k sqft12141 BUENOS COURT, PUNTA GORDA, FL 33955For SaleMLS ID #C7528879, Kavita Kadiwar, FATHOM REALTY FL LLC. Stellar MLS
- $330,0002 bd2 ba1k sqft225 HOFFER STREET, PORT CHARLOTTE, FL 33953For SaleMLS ID #N6144348, Karen Lehmann, RE/MAX ALLIANCE GROUP. Stellar MLS
- $255,0003 bd2 ba1.6k sqft351 & 359 KINDRED BOULEVARD, PORT CHARLOTTE, FL 33954For SaleMLS ID #A4698100, Linh Pham, NEXTHOME EXCELLENCE. Stellar MLS
- $249,0003 bd2 ba1.6k sqft442 KOSTNER STREET, PORT CHARLOTTE, FL 33954For SaleMLS ID #C7519158, June Lundstrom, ERIN CATRON & COMPANY. Stellar MLS
- $315,0003 bd2 ba1.8k sqft2820 MARLIN PLACE, PUNTA GORDA, FL 33950For SaleMLS ID #C7517645, Nick Demers, RE/MAX PALM REALTY. Stellar MLS
- $314,9003 bd2 ba1.5k sqft1358 HEDGEWOOD CIRCLE, NORTH PORT, FL 34288For SaleMLS ID #O6420154, Steven Koleno, BEYCOME OF FLORIDA LLC. Stellar MLS
- $329,0003 bd2 ba1.9k sqft4042 DULUTH TERRACE, NORTH PORT, FL 34286For SaleMLS ID #N6144941, Lori Driscoll-Kendrick, COLDWELL BANKER SUNSTAR REALTY. Stellar MLS
