MOTIVATED SELLER! Ideally situated, this inviting home offers a combination of comfort and convenience with no HOA. Enjoy easy access to Dallas, Fort Worth, and DFW International Airport, and just minutes from Toyota Music Factory, shopping, dining, and major highways. Brandenburg Elementary School, Travis Middle School, and MacArthur High School are within walking distance, adding to the convenience of this location. Inside, the home features two bedrooms and three full bathrooms, with the potential to add a third bedroom. The spacious living room includes a charming white brick fireplace, creating a warm and welcoming atmosphere. The kitchen offers ample cabinetry, a pantry for additional storage, and a functional layout for everyday living and a breakfast bar. Well-maintained flooring, paint, and generously sized closets provide added practicality throughout the home. Step outside to enjoy the climate-controlled enclosed sunroom, the perfect spot for those rainy days! The fenced backyard offers plenty of room for gardening, outdoor activities, and entertaining, along with additional storage space. The spacious front area provides ample parking for multiple vehicles, adding everyday convenience. Recent updates include a roof updated in 2025, new storm windows installed in 2026, and a water heater from 2023. Schedule your tour today!
For sale
$265,000
1826 Cunningham St, Irving, TX 75062
2beds
1,422sqft
Single Family Residence
Built in 1961
7,013 Square Feet Lot
$257,600 Zestimate®
$186/sqft
$-- HOA
What's special
Well-maintained flooringTwo bedroomsCharming white brick fireplaceClimate-controlled enclosed sunroomGenerously sized closetsPantry for additional storageAdditional storage space
- 1 day
- 172
- 26
Likely to sell faster than
Zillow last checked:
Listing updated:
Listed by:
Stephany Rodriguez 0812727 469-432-6917,
NB Elite Realty 214-296-9695
Source: NTREIS,MLS#: 21415785
Facts & features
Interior
Bedrooms & bathrooms
- Bedrooms: 2
- Bathrooms: 3
- Full bathrooms: 3
Primary bedroom
- Features: Dual Sinks, Walk-In Closet(s)
- Level: First
- Dimensions: 12 x 12
Living room
- Features: Fireplace
- Level: First
- Dimensions: 15 x 15
Cooling
- Ceiling Fan(s), Other
Appliances
- Included: Dishwasher, Gas Cooktop, Disposal, Gas Oven, Gas Range, Gas Water Heater, Microwave, Refrigerator
- Laundry: Washer Hookup, Dryer Hookup, Other
Features
- Decorative/Designer Lighting Fixtures, Double Vanity, Eat-in Kitchen, Open Floorplan, Other, Pantry, Walk-In Closet(s)
- Has basement: No
- Number of fireplaces: 1
- Fireplace features: Living Room, Masonry, Other
Interior area
- Total interior livable area: 1,422 sqft
Video & virtual tour
Property
Parking
- Total spaces: 1
- Parking features: Additional Parking, Drive Through, Driveway, Garage Faces Front, Garage, On Site, On Street
- Attached garage spaces: 1
Features
- Levels: One
- Stories: 1
- Patio & porch: Covered, Enclosed, Other
- Pool features: None
Lot
- Size: 7,013 Square Feet
Details
- Parcel number: 32434500300120000
Construction
Type & style
- Home type: SingleFamily
- Architectural style: Detached
- Property subtype: Single Family Residence
Materials
- Foundation: Slab
- Roof: Asphalt,Other
Condition
- Year built: 1961
Utilities & green energy
- Sewer: Public Sewer
- Water: Public
- Utilities for property: Sewer Available, Water Available
Community & HOA
Community
- Subdivision: Ridgecrest 08
HOA
- Has HOA: No
Location
- Region: Irving
Financial & listing details
- Price per square foot: $186/sqft
- Tax assessed value: $301,020
- Annual tax amount: $6,439
- Date on market: 10/19/2026
- Cumulative days on market: 1 day
- Listing terms: Cash,Conventional,FHA,VA Loan
Estimated market value
$257,600
$232,000 - $281,000
$1,996/mo
Price history
| Date | Event | Price |
|---|---|---|
| 10/19/2026 | Listed for sale | $265,000$186/sqft |
Source: NTREIS #21415785 Report a problem | ||
| 10/8/2007 | Sold | -- |
Source: Public Record Report a problem | ||
Public tax history
| Year | Property taxes | Tax assessment |
|---|---|---|
| 2025 | $2,984 +20.1% | $301,020 |
| 2024 | $2,485 +18.7% | $301,020 +63.1% |
| 2023 | $2,093 +4.5% | $184,510 -25.4% |
| 2022 | $2,004 +6.2% | $247,320 +26.9% |
| 2021 | $1,887 +47.8% | $194,820 |
| 2020 | $1,276 +9.4% | $194,820 +11.6% |
| 2019 | $1,167 +9.1% | $174,640 |
| 2018 | $1,069 -46.7% | $174,640 +37.3% |
| 2017 | $2,005 +11.6% | $127,200 +39.2% |
| 2016 | $1,797 +13.2% | $91,380 +13.8% |
| 2015 | $1,587 | $80,280 +8.7% |
| 2014 | $1,587 | $73,830 |
| 2013 | -- | -- |
| 2012 | -- | -- |
| 2011 | -- | -- |
| 2010 | -- | -- |
| 2009 | -- | -- |
| 2008 | -- | -- |
| 2007 | -- | -- |
| 2005 | -- | -- |
| 2004 | -- | -- |
| 2003 | -- | -- |
| 2002 | -- | -- |
| 2001 | -- | -- |
Find assessor info on the county website
Monthly payment
Est. payment
Payment breakdown
Explore the cost of this home by adjusting the details. Changes won't be saved.Climate risks
Neighborhood: MacArthur
Nearby schools
Schools provided by the listing agent
- Elementary: Brandenburg
- Middle: Travis
- High: Macarthur
- District: Irving ISD
Source: NTREIS. This data may not be complete. We recommend contacting the local school district to confirm school assignments for this home.


Similar homes
- $--3 bd2 ba1.6k sqft1218 Weathered St, Irving, TX 75062Auction
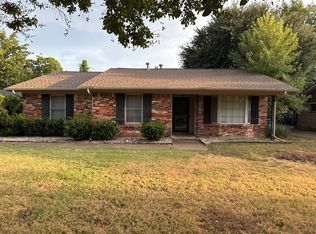 ServiceLink Auction
- $300,0004 bd2 ba1.4k sqft2008 Addington St, Irving, TX 75062For Sale
 MLS ID #21414320, Inez Hannegan. NTREIS
- $209,9003 bd2 ba1.5k sqft2721 Ridgewood St, Irving, TX 75062For Sale
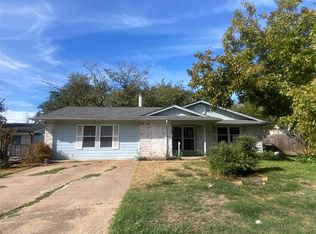 MLS ID #21415659, Michael Ewers. NTREIS
- $--3 bd2 ba1.3k sqft3222 Ridgeview Cir, Irving, TX 75062Auction
 Xome
