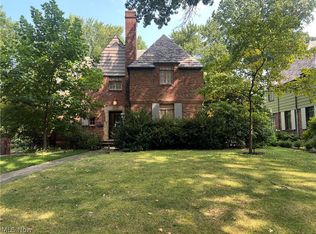
Historic Charm Meets Modern Opportunity! Grand Antebellum-style mansion offering nearly 3,000 sq. ft. in Cleveland's desirable Windermere Realty Subdivision, just minutes from University Circle, Little Italy, Cleveland Clinic, University Hospitals, Case Western Reserve University, and the VA Medical Center. Beautifully remodeled in 2019 while preserving original character, including hand-carved moldings, interior columns, and oversized windows. Features include a remodeled kitchen, first-floor laundry, updated electrical, newer furnace and hot water tank, spacious driveway, accessible rear ramp, and full basement. Currently a successful short-term/mid-term rental with an average gross annual income of $30,547, or easily converted into a stunning 6–8 bedroom residence. Exceptional opportunity for owner-occupants or investors, conveniently located near major healthcare institutions that attract traveling nurses, medical staff, and healthcare professionals.
Exceptional opportunity for owner-occupants or investors, conveniently located near major healthcare institutions that attract traveling nurses, medical staff, and healthcare professionals.
Pending
$250,000
1827 Idlewood Ave, East Cleveland, OH 44112
7beds
2,936sqft
Single Family Residence
Built in 1903
6,534 Square Feet Lot
$-- Zestimate®
$85/sqft
$-- HOA
What's special
Grand antebellum-style mansionFirst-floor laundryRemodeled kitchenFull basementInterior columnsSpacious drivewayAccessible rear ramp
- 74 days
- 80
- 0
Zillow last checked:
Listing updated:
Listed by:
Michael A Ferrante 216-373-7727 info@21mike.com,
LPT Realty
Source: MLS Now,MLS#: 5219514 Originating MLS: Medina County Board of REALTORS
Originating MLS: Medina County Board of REALTORSFacts & features
Interior
Bedrooms & bathrooms
- Bedrooms: 7
- Bathrooms: 3
- Full bathrooms: 2
- 1/2 bathrooms: 1
- Main level bathrooms: 1
- Main level bedrooms: 2
Bedroom
- Level: First
- Dimensions: ND x ND
Bedroom
- Level: First
- Dimensions: ND x ND
Bedroom
- Level: Second
- Dimensions: ND x ND
Bedroom
- Level: Second
- Dimensions: ND x ND
Bedroom
- Description: Second floor bedroom currently used as office
- Level: Second
- Dimensions: ND x ND
Bedroom
- Description: Second floor bedroom currently used as fitness room
- Level: Second
- Dimensions: ND x ND
Bedroom
- Level: Second
- Dimensions: ND x ND
Bathroom
- Description: Remodeled full bath
- Level: Second
- Dimensions: ND x ND
Bathroom
- Description: 1st floor half bath
- Level: First
- Dimensions: ND x ND
Dining room
- Description: Formal dining room,Flooring: Wood
- Level: First
- Dimensions: ND x ND
Entry foyer
- Description: Stunning entry foyer,Flooring: Ceramic Tile
- Level: First
- Dimensions: ND x ND
Kitchen
- Description: Updated kitchen
- Level: First
- Dimensions: ND x ND
Laundry
- Description: 1st floor laundry
- Level: First
- Dimensions: ND x ND
Living room
- Description: Formal living room with fireplace,Flooring: Wood
- Features: Fireplace
- Level: First
- Dimensions: ND x ND
Office
- Description: Office/storage off dining room,Flooring: Wood
- Level: First
- Dimensions: ND x ND
Heating
- Forced Air
Cooling
- None
Appliances
- Laundry: Main Level
Features
- Ceiling Fan(s), Chandelier, Crown Molding, Entrance Foyer, Laminate Counters
- Basement: Full,Unfinished
- Number of fireplaces: 1
- Fireplace features: Living Room
Interior area
- Total structure area: 2,936
- Total interior livable area: 2,936 sqft
- Finished area above ground: 2,936
- Finished area below ground: 0
Video & virtual tour
Property
Parking
- Parking features: Driveway, On Street
Accessibility
- Accessibility features: Accessible Entrance
Features
- Levels: Two
- Stories: 2
- Patio & porch: Front Porch
- Fencing: Chain Link
Lot
- Size: 6,534 Square Feet
- Dimensions: 50 x 130
Details
- Parcel number: 67216088
Construction
Type & style
- Home type: SingleFamily
- Architectural style: Colonial
- Property subtype: Single Family Residence
Materials
- Wood Siding
- Foundation: Block
- Roof: Asphalt,Fiberglass
Condition
- Updated/Remodeled
- Year built: 1903
Details
- Warranty included: Yes
Utilities & green energy
- Sewer: Public Sewer
- Water: Public
Community & HOA
Community
- Features: Medical Service, Playground, Park, Restaurant, Shopping
- Subdivision: Windemere Realty Companys Euc
HOA
- Has HOA: No
Location
- Region: East Cleveland
Financial & listing details
- Price per square foot: $85/sqft
- Tax assessed value: $90,200
- Annual tax amount: $2,083
- Date on market: 6/16/2026
- Cumulative days on market: 283 days
- Listing terms: Cash,Conventional,FHA,Private Financing Available,VA Loan
Estimated market value
Not available
Estimated sales range
Not available
Not available
Price history
| Date | Event | Price |
|---|---|---|
| 7/9/2026 | Pending sale | $250,000$85/sqft |
Source:  MLS Now #5219514 Report a problem MLS Now #5219514 Report a problem | ||
| 6/16/2026 | Listed for sale | $250,000-5.7%$85/sqft |
Source: MLS Now #5219514 Report a problem | ||
| 6/8/2026 | Listing removed | $265,000$90/sqft |
Source: MLS Now #5186615 Report a problem | ||
| 5/21/2026 | Price change | $265,000-3.6%$90/sqft |
Source: MLS Now #5186615 Report a problem | ||
| 3/20/2026 | Price change | $275,000-3.5%$94/sqft |
Source: MLS Now #5186615 Report a problem | ||
| 3/2/2026 | Price change | $285,000-5%$97/sqft |
Source: MLS Now #5186615 Report a problem | ||
| 2/13/2026 | Listed for sale | $300,000-20%$102/sqft |
Source: MLS Now #5186615 Report a problem | ||
| 1/22/2026 | Listing removed | $375,000$128/sqft |
Source: MLS Now #5175316 Report a problem | ||
| 12/3/2025 | Listed for sale | $375,000-6%$128/sqft |
Source: MLS Now #5175316 Report a problem | ||
| 11/21/2025 | Listing removed | $399,000$136/sqft |
Source: MLS Now #5162749 Report a problem | ||
| 10/10/2025 | Listed for sale | $399,000$136/sqft |
Source: MLS Now #5162749 Report a problem | ||
Public tax history
| Year | Property taxes | Tax assessment |
|---|---|---|
| 2025 | $1,933 +0% | $31,570 |
| 2024 | $1,933 +32.6% | $31,570 +83.3% |
| 2023 | $1,458 +0.3% | $17,220 |
| 2022 | $1,453 +0.9% | $17,220 |
| 2021 | $1,441 -9.8% | $17,220 -2% |
| 2020 | $1,597 -4.9% | $17,570 |
| 2019 | $1,678 -10.6% | $17,570 |
| 2018 | $1,876 -93.9% | $17,570 -0.1% |
| 2017 | $30,944 +42.8% | $17,580 |
| 2016 | $21,668 +1.6% | $17,580 |
| 2015 | $21,322 +26.4% | $17,580 -14.9% |
| 2014 | $16,863 +20.3% | $20,650 |
| 2013 | $14,020 +17.7% | $20,650 |
| 2012 | $11,907 +17.6% | $20,650 -25.9% |
| 2011 | $10,123 +23.5% | $27,860 |
| 2010 | $8,195 +49.9% | $27,860 |
| 2009 | $5,465 +43.8% | $27,860 -12.1% |
| 2008 | $3,800 +84.7% | $31,680 |
| 2007 | $2,058 +7.3% | $31,680 |
| 2006 | $1,917 +6.7% | $31,680 +14% |
| 2005 | $1,798 +1.6% | $27,800 |
| 2004 | $1,770 +172.7% | $27,800 |
| 2003 | $649 -60.7% | $27,800 +7.5% |
| 2002 | $1,653 -49% | $25,870 |
| 2001 | $3,242 | $25,870 |
| 2000 | $3,242 | $25,870 |
Find assessor info on the county website
Monthly payment
Est. payment
Payment breakdown
Explore the cost of this home by adjusting the details. Changes won't be saved.Climate risks
Neighborhood: 44112
Nearby schools
Schools provided by the listing agent
- District: East Cleveland CSD - 1812
Source: MLS Now. This data may not be complete. We recommend contacting the local school district to confirm school assignments for this home.
- $82,0005 bd1 ba2.5k sqft1831 Idlewood Ave, East Cleveland, OH 44112Off Market
- $84,5005 bd1 ba2.5k sqft1837 Idlewood Ave, East Cleveland, OH 44112Off Market
- $116,0005 bd2 ba2.7k sqft1824 Rosalind Ave, East Cleveland, OH 44112Off Market
- $207,1004 bd4 ba-- sqft1820 Rosalind Ave, East Cleveland, OH 44112Off Market
Similar homes
- $199,0006 bd2 ba2.7k sqft1887 Lampson Rd, Cleveland, OH 44112For Sale
 MLS ID #5240240, Leilani M Bowersock, Coldwell Banker Schmidt Realty. MLS Now
 - $254,9004 bd4 ba2.4k sqft4624 Monticello Blvd S, Cleveland, OH 44143For Sale
 MLS ID #5232788, Steve K Forsythe, Keller Williams Greater Cleveland Northeast. MLS Now
 - $359,9004 bd4 ba2.1k sqft15541 Brewster Rd, East Cleveland, OH 44112For Sale
 MLS ID #5236580, Frank Ricchi, Century 21 Homestar. MLS Now
 - $250,0004 bd3 ba1.8k sqft3113 Ludlow Rd, Shaker Heights, OH 44120For Sale
 MLS ID #5218218, Joslin Griffin, RE/MAX Market Solutions. MLS Now
