Welcome home to this beautifully renovated 5 bedroom colonial, located in the heart of South Euclid. This home features a stunning living room with beautiful hardwood floors and enough space to entertain family and friends for holidays and get togethers. The updated kitchen you will simply LOVE! Gorgeous cabinets, granite counters, stainless appliances and a large eat in dining area. Off the kitchen you will find the BRAND NEW laundry room and a stunning 1st floor Full bath, including a large stall shower. But wait, there's still more. Off the living room is the family room/office. Perfect for watching TV or your own private office. The 2nd floor includes 4 bedrooms, freshly painted, PLUS a totally updated and modern full bathroom, including a soaking tub and shower. The 3rd floor offers excellent bonus space, it could be your 5th bedroom with a huge walk-in closet, or if you prefer a home office, studio or playroom. The basement offers loads of space to make it whatever you want, work-out room, media room, play room. Let's not forget about the amazing outdoors areas, including the updated front porch. Plus...New cement patio in the back, fire pit, huge backyard shaded with beautiful trees and a 3-car detached garage. Major updates include: New Boiler System (2024), Basement windows (2026), New driveway (2025-26), Front porch (2026), Garage siding (2026), New privacy fence (2026), New storm drain (2025), 6- New A/C units . This is the home you've been waiting for! Make your appointment today, before it's gone!
Active
$309,000
1720 Beaconwood Ave, South Euclid, OH 44121
5beds
3,426sqft
Single Family Residence
Built in 1914
10,454 Square Feet Lot
$-- Zestimate®
$90/sqft
$-- HOA
What's special
Fire pitBrand new laundry roomBeautiful hardwood floorsStainless appliancesGranite countersGorgeous cabinetsUpdated front porch
- 9 days
- 408
- 21
Zillow last checked:
Listing updated:
Listed by:
Joy Schwartz 216-387-3882 century21joyschwartz@gmail.com,
Century 21 Homestar
Source: MLS Now,MLS#: 5238241 Originating MLS: Akron Cleveland Association of REALTORS
Originating MLS: Akron Cleveland Association of REALTORSFacts & features
Interior
Bedrooms & bathrooms
- Bedrooms: 5
- Bathrooms: 2
- Full bathrooms: 2
- Main level bathrooms: 1
Primary bedroom
- Description: Flooring: Wood
- Level: Second
- Dimensions: 14 x 13
Bedroom
- Level: Second
- Dimensions: 14 x 11
Bedroom
- Level: Second
- Dimensions: 11 x 10
Bedroom
- Level: Second
- Dimensions: 14 x 11
Primary bathroom
- Description: Flooring: Tile
- Level: Second
- Dimensions: ND x ND
Bathroom
- Description: Flooring: Tile
- Level: First
- Dimensions: ND x ND
Other
- Description: Bedroom or home office suite plus huge walk-in-closet
- Level: Third
- Dimensions: 17 x 16
Dining room
- Description: Flooring: Wood
- Level: First
- Dimensions: 14 x 13
Eat in kitchen
- Description: Flooring: Luxury Vinyl Tile
- Level: First
- Dimensions: 12 x 7
Entry foyer
- Level: First
- Dimensions: ND x ND
Family room
- Level: First
- Dimensions: 11 x 10
Kitchen
- Description: Flooring: Granite,Luxury Vinyl Tile
- Level: First
- Dimensions: 12 x 9
Laundry
- Description: Flooring: Luxury Vinyl Tile
- Level: First
- Dimensions: ND x ND
Living room
- Description: Flooring: Wood
- Level: Second
- Dimensions: 16 x 13
Recreation
- Level: Lower
- Dimensions: 19 x 12
Utility room
- Level: Lower
- Dimensions: ND x ND
Workshop
- Level: Lower
- Dimensions: ND x ND
Heating
- Hot Water, Radiator(s), Steam
Cooling
- Ceiling Fan(s)
Appliances
- Included: Dryer, Dishwasher, Disposal, Microwave, Range, Refrigerator, Washer
- Laundry: Washer Hookup, Gas Dryer Hookup, Main Level, Laundry Room
Features
- Eat-in Kitchen, Granite Counters, Walk-In Closet(s)
- Basement: Partially Finished
- Has fireplace: No
Interior area
- Total structure area: 3,426
- Total interior livable area: 3,426 sqft
- Finished area above ground: 2,424
- Finished area below ground: 1,002
Video & virtual tour
Property
Parking
- Total spaces: 3
- Parking features: Detached, Garage
- Garage spaces: 3
Accessibility
- Accessibility features: None
Features
- Levels: Three Or More
- Patio & porch: Covered, Front Porch, Patio
- Exterior features: Fire Pit, Private Yard
- Fencing: Chain Link,Wood
Lot
- Size: 10,454 Square Feet
- Features: Back Yard, Front Yard, Landscaped
Details
- Additional structures: Outbuilding, Storage
- Parcel number: 70335016
- Special conditions: Standard
Construction
Type & style
- Home type: SingleFamily
- Architectural style: Colonial
- Property subtype: Single Family Residence
Materials
- Aluminum Siding, Brick, Vinyl Siding
- Roof: Asphalt,Fiberglass
Condition
- Updated/Remodeled
- Year built: 1914
Utilities & green energy
- Sewer: Public Sewer
- Water: Public
Community & HOA
HOA
- Has HOA: No
Location
- Region: South Euclid
Financial & listing details
- Price per square foot: $90/sqft
- Tax assessed value: $204,900
- Annual tax amount: $6,086
- Date on market: 8/20/2026
- Cumulative days on market: 12 days
- Listing terms: Cash,Conventional,FHA,VA Loan
Estimated market value
Not available
Estimated sales range
Not available
Not available
Price history
| Date | Event | Price |
|---|---|---|
| 8/20/2026 | Listed for sale | $309,000+201.5%$90/sqft |
Source:  MLS Now #5238241 Report a problem MLS Now #5238241 Report a problem | ||
| 5/30/2008 | Sold | $102,500-6%$30/sqft |
Source: Public Record Report a problem | ||
| 4/26/2008 | Price change | $109,000-16.2%$32/sqft |
Source: Keller Williams Realty #2427491 Report a problem | ||
| 3/9/2008 | Listed for sale | $130,000+18.3%$38/sqft |
Source: Keller Williams Realty #2427491 Report a problem | ||
| 7/6/2005 | Sold | $109,900+19.5%$32/sqft |
Source: Public Record Report a problem | ||
| 6/22/2004 | Sold | $92,000-24.6%$27/sqft |
Source: Public Record Report a problem | ||
| 5/23/2003 | Sold | $122,000+16.2%$36/sqft |
Source: Public Record Report a problem | ||
| 7/11/2000 | Sold | $105,000$31/sqft |
Source: MLS Now #992650 Report a problem | ||
Public tax history
| Year | Property taxes | Tax assessment |
|---|---|---|
| 2025 | $5,769 +10.8% | $71,720 |
| 2024 | $5,205 +19.8% | $71,720 +49.6% |
| 2023 | $4,343 +0.6% | $47,950 |
| 2022 | $4,319 +0.8% | $47,950 |
| 2021 | $4,285 +1.4% | $47,950 +16% |
| 2020 | $4,227 +10.1% | $41,340 |
| 2019 | $3,841 -6.1% | $41,340 |
| 2018 | $4,091 +5.1% | $41,340 +15.1% |
| 2017 | $3,890 -1.4% | $35,920 |
| 2016 | $3,946 | $35,920 |
| 2015 | $3,946 +0.3% | $35,920 -5% |
| 2014 | $3,934 +1.3% | $37,810 |
| 2013 | $3,886 +5.5% | $37,810 |
| 2012 | $3,682 +3.8% | $37,810 -7.4% |
| 2011 | $3,545 +0% | $40,850 |
| 2010 | $3,544 -56.3% | $40,850 |
| 2009 | $8,110 +94.8% | $40,850 -12% |
| 2008 | $4,164 +24.3% | $46,410 |
| 2007 | $3,350 -0.1% | $46,410 |
| 2006 | $3,352 +0.5% | $46,410 +13.8% |
| 2005 | $3,336 +6.1% | $40,780 |
| 2004 | $3,143 +22.5% | $40,780 |
| 2003 | $2,565 -8.6% | $40,780 -4.5% |
| 2002 | $2,806 -46.3% | $42,700 |
| 2001 | $5,226 +6.9% | $42,700 |
| 2000 | $4,889 | $42,700 |
Find assessor info on the county website
Monthly payment
Est. payment
Payment breakdown
Explore the cost of this home by adjusting the details. Changes won't be saved.Climate risks
Neighborhood: 44121
Nearby schools
Schools provided by the listing agent
- District: South Euclid-Lyndhurst - 1829
Source: MLS Now. This data may not be complete. We recommend contacting the local school district to confirm school assignments for this home.
- $140,8003 bd1 ba1.6k sqft1724 Beaconwood Ave, South Euclid, OH 44121Off Market
- $242,2004 bd2 ba2.4k sqft1716 Beaconwood Ave, South Euclid, OH 44121Off Market

- $227,0003 bd2 ba1.5k sqft1708 Beaconwood Ave, South Euclid, OH 44121Off Market
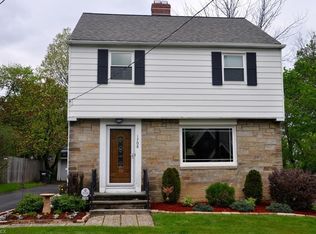
- $150,9003 bd1 ba1.3k sqft1732 Beaconwood Ave, South Euclid, OH 44121Off Market
Similar homes
- $289,9004 bd2 ba3.6k sqft1478 Genesee Rd, South Euclid, OH 44121For Sale
 MLS ID #5233516, Yvette J Head, John Lee Real Estate Group, LLC.. MLS Now
 - $299,9006 bd2 ba2.8k sqft1659 Lee Rd, Cleveland Heights, OH 44118For Sale
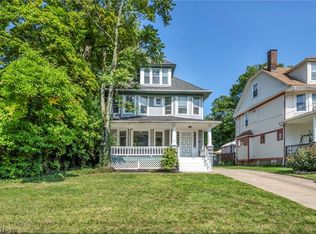 MLS ID #5233889, Jeffrey J Wang, Keller Williams Greater Metropolitan. MLS Now
 - $324,9004 bd2 ba2.6k sqft1531 Burlington Rd, Cleveland Heights, OH 44118For Sale
 MLS ID #5236294, David M Greathouse, Real of Ohio. MLS Now
 - $300,0004 bd2 ba2.4k sqft23718 Cedar Rd, Beachwood, OH 44122For Sale
 MLS ID #5190691, De'Chella Woodruff, HomeSmart Real Estate Momentum LLC. MLS Now
