Welcome home to this 4 bedroom, 3 bathroom single-family home, set in the desirable Lomond neighborhood of Shaker Heights. This classic colonial blends timeless character with thoughtful, modern updates throughout. Step into a foyer that leads into a spacious living room with hardwood floors, a fireplace, and filled with light from large double windows. The dining room opens to a heated sun room, perfect for year-round enjoyment, while the eat-in kitchen features cherry cabinets, granite counters, ceramic flooring, and modern stainless steel appliances.
The second floor features three spacious bedrooms and an updated bath, and the third floor provides a guest or teen suite with an additional updated attached bath. Downstairs, the home delivers real peace of mind. The basement features a comprehensive waterproofing system, complete with sump pumps and backup batteries, to keep the lower level dry through every Ohio season. A freshly updated, finished half of the basement was completed in 2025, adding move-in-ready flexible space. This home has been well cared for over the years, with major systems including the electrical, roof, windows, furnace, and A/C updated during a previous renovation, along with a completely rebuilt detached garage. Fully point of sale complaint and ready to transfer, this Shaker Heights home is ready for its next chapter. Schedule your showing today!
Active
Price cut: $15K (7/16)
$324,900
16713 Lomond Blvd, Shaker Heights, OH 44120
4beds
2,541sqft
:
Get pre-qualified$2,442/mo
Single Family Residence
Built in 1940
8,738 Square Feet Lot
$-- Zestimate®
$128/sqft
$-- HOA
What's special
Completely rebuilt detached garageThree spacious bedroomsModern stainless steel appliancesGranite countersUpdated bathCeramic flooringCherry cabinets
- 24 days |
- 728 |
- 47 |
Zillow last checked:
Listing updated:
Listed by:
Nathaniel A Hedrick 440-241-0471 nathaniel.hedrick@gmail.com,
Berkshire Hathaway HomeServices Professional Realty
Source: MLS Now,MLS#: 5223888 Originating MLS: Akron Cleveland Association of REALTORS
Originating MLS: Akron Cleveland Association of REALTORSFacts & features
Interior
Bedrooms & bathrooms
- Bedrooms: 4
- Bathrooms: 3
- Full bathrooms: 2
- 1/2 bathrooms: 1
- Main level bathrooms: 1
Primary bedroom
- Description: Flooring: Wood
- Level: Second
- Dimensions: 16 x 10
Bedroom
- Description: Flooring: Carpet
- Level: Third
- Dimensions: 11 x 11
Bedroom
- Description: Flooring: Wood
- Level: Second
- Dimensions: 13 x 10
Bedroom
- Description: Flooring: Wood
- Level: Second
- Dimensions: 12 x 12
Dining room
- Description: Flooring: Wood
- Level: First
- Dimensions: 13 x 12
Eat in kitchen
- Description: Flooring: Ceramic Tile
- Level: First
- Dimensions: 17 x 9
Living room
- Description: Flooring: Wood
- Level: First
- Dimensions: 22 x 12
Sunroom
- Description: Flooring: Carpet
- Level: First
- Dimensions: 12 x 8
Heating
- Gas
Cooling
- Central Air
Appliances
- Included: Dryer, Dishwasher, Microwave, Range, Refrigerator, Washer
Features
- Ceiling Fan(s)
- Basement: Partially Finished,Sump Pump
- Number of fireplaces: 1
Interior area
- Total structure area: 2,541
- Total interior livable area: 2,541 sqft
- Finished area above ground: 2,205
- Finished area below ground: 336
Property
Parking
- Total spaces: 2
- Parking features: Detached, Garage
- Garage spaces: 2
Features
- Levels: Three Or More
- Stories: 3
- Patio & porch: Glass Enclosed
- Fencing: Chain Link
Lot
- Size: 8,738 Square Feet
Details
- Parcel number: 73528116
- Special conditions: Standard
Construction
Type & style
- Home type: SingleFamily
- Architectural style: Colonial
- Property subtype: Single Family Residence
Materials
- Brick, Stone
- Foundation: Brick/Mortar
- Roof: Asphalt,Fiberglass
Condition
- Year built: 1940
Utilities & green energy
- Sewer: Public Sewer
- Water: Public
Community & HOA
Community
- Subdivision: Van Sweringen Companys
HOA
- Has HOA: No
Location
- Region: Shaker Heights
Financial & listing details
- Price per square foot: $128/sqft
- Tax assessed value: $255,000
- Annual tax amount: $9,068
- Date on market: 7/1/2026
- Cumulative days on market: 25 days
- Listing terms: Cash,Conventional,FHA,VA Loan
Estimated market value
Not available
Estimated sales range
Not available
Not available
Price history
| Date | Event | Price |
|---|---|---|
| 7/16/2026 | Price change | $324,900-4.4%$128/sqft |
Source:  MLS Now #5223888 Report a problem MLS Now #5223888 Report a problem | ||
| 7/1/2026 | Listed for sale | $339,900+33.3%$134/sqft |
Source: MLS Now #5223888 Report a problem | ||
| 6/29/2021 | Sold | $255,000+10.9%$100/sqft |
Source: MLS Now #4268370 Report a problem | ||
| 4/26/2021 | Pending sale | $230,000$91/sqft |
Source: MLS Now #4268370 Report a problem | ||
| 4/23/2021 | Listed for sale | $230,000+32.9%$91/sqft |
Source: MLS Now #4268370 Report a problem | ||
| 5/31/2017 | Sold | $173,000-3.9%$68/sqft |
Source: MLS Now #3885197 Report a problem | ||
| 5/31/2017 | Pending sale | $180,000$71/sqft |
Source: Keller Williams Greater Cleveland #3885197 Report a problem | ||
| 3/31/2017 | Listed for sale | $180,000+20%$71/sqft |
Source: Keller Williams Greater Cleveland #3885197 Report a problem | ||
| 1/12/2015 | Sold | $150,000-9.1%$59/sqft |
Source: MLS Now #3661130 Report a problem | ||
| 11/4/2014 | Price change | $165,000-2.9%$65/sqft |
Source: CENTURY 21 HomeStar #3661130 Report a problem | ||
| 10/17/2014 | Listed for sale | $170,000+6.3%$67/sqft |
Source: Century 21 HomeStar #3661130 Report a problem | ||
| 7/1/2012 | Listing removed | $160,000+1.9%$63/sqft |
Source: Century 21 HomeStar #3284418 Report a problem | ||
| 3/26/2012 | Sold | $157,000-1.9%$62/sqft |
Source: Public Record Report a problem | ||
| 3/1/2012 | Pending sale | $160,000$63/sqft |
Source: Century 21 HomeStar #3284418 Report a problem | ||
| 1/6/2012 | Price change | $160,000-5.9%$63/sqft |
Source: Century 21 HomeStar #3284418 Report a problem | ||
| 8/30/2011 | Price change | $170,000-4%$67/sqft |
Source: CENTURY 21 HomeStar #3253348 Report a problem | ||
| 8/12/2011 | Listed for sale | $177,000+3440%$70/sqft |
Source: Century 21 HomeStar #3253348 Report a problem | ||
| 10/28/2010 | Sold | $5,000-66.4%$2/sqft |
Source: Public Record Report a problem | ||
| 9/10/2010 | Price change | $14,900-25.1%$6/sqft |
Source: RE/MAX Haven Realty #3156552 Report a problem | ||
| 7/30/2010 | Listed for sale | $19,900-43%$8/sqft |
Source: RE/MAX Haven Realty #3156552 Report a problem | ||
| 3/13/2010 | Listing removed | $34,900$14/sqft |
Source: RE/MAX Haven Realty #3075520 Report a problem | ||
| 1/16/2010 | Listed for sale | $34,900+109.4%$14/sqft |
Source: RE/MAX Haven Realty #3075520 Report a problem | ||
| 12/15/2009 | Sold | $16,667-66.6%$7/sqft |
Source: Public Record Report a problem | ||
| 10/11/2009 | Listed for sale | $49,900-37.6%$20/sqft |
Source: RE/MAX Haven Realty #3075520 Report a problem | ||
| 8/9/2006 | Sold | $80,000-7.7%$31/sqft |
Source: Public Record Report a problem | ||
| 4/6/2006 | Sold | $86,667$34/sqft |
Source: Public Record Report a problem | ||
Public tax history
| Year | Property taxes | Tax assessment |
|---|---|---|
| 2025 | $8,928 +13.8% | $89,250 |
| 2024 | $7,847 +21.8% | $89,250 +54.5% |
| 2023 | $6,443 +3.5% | $57,750 |
| 2022 | $6,225 +0.3% | $57,750 |
| 2021 | $6,203 +3.2% | $57,750 +10% |
| 2020 | $6,013 -0.9% | $52,500 |
| 2019 | $6,068 +0.1% | $52,500 |
| 2018 | $6,063 +0.1% | $52,500 +5.3% |
| 2017 | $6,055 +4.3% | $49,880 |
| 2016 | $5,805 | $49,880 |
| 2015 | $5,805 +5.5% | $49,880 +9.6% |
| 2014 | $5,505 +7.3% | $45,500 |
| 2013 | $5,132 -39.4% | $45,500 |
| 2012 | $8,468 +55.8% | $45,500 -3.4% |
| 2011 | $5,434 -24% | $47,110 |
| 2010 | $7,152 -41.3% | $47,110 |
| 2009 | $12,194 +0.1% | $47,110 -7% |
| 2008 | $12,182 +137.6% | $50,650 |
| 2007 | $5,128 -10% | $50,650 -9.3% |
| 2006 | $5,698 +25.3% | $55,870 +12.2% |
| 2005 | $4,549 +7.2% | $49,810 |
| 2004 | $4,243 +4.6% | $49,810 |
| 2003 | $4,056 +15.1% | $49,810 +14.5% |
| 2002 | $3,523 -55.2% | $43,510 |
| 2001 | $7,858 | $43,510 |
| 2000 | $7,858 | $43,510 |
Find assessor info on the county website
Monthly payment
Est. payment
Payment breakdown
Explore the cost of this home by adjusting the details. Changes won't be saved.Climate risks
Neighborhood: Moreland
Nearby schools
GreatSchools rating
- 6/10Fernway Elementary SchoolGrades: K-5Distance: 0.7 mi
- 7/10Shaker Heights Middle SchoolGrades: 6-8Distance: 1.9 mi
- 7/10Shaker Heights High SchoolGrades: 9-12Distance: 0.8 mi
Schools provided by the listing agent
- District: Shaker Heights CSD - 1827
Source: MLS Now. This data may not be complete. We recommend contacting the local school district to confirm school assignments for this home.
- $130,0003 bd2 ba1.9k sqft16717 Lomond Blvd, Shaker Heights, OH 44120Sold

- $17,600-- bd-- ba1.7k sqft16709 Lomond Blvd, Shaker Heights, OH 44120Off Market
- $320,0004 bd4 ba2.7k sqft16721 Lomond Blvd, Shaker Heights, OH 44120Sold
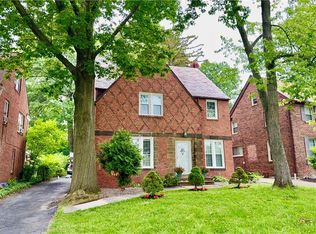
- $260,9005 bd2 ba1.7k sqft16705 Lomond Blvd, Shaker Heights, OH 44120Off Market

- $337,4003 bd3 ba2.2k sqft16725 Lomond Blvd, Shaker Heights, OH 44120Off Market
- $241,0004 bd3 ba2.1k sqft16633 Lomond Blvd, Shaker Heights, OH 44120Sold
- $245,1003 bd1 ba2.2k sqft16801 Lomond Blvd, Shaker Heights, OH 44120Off Market
- $86,0003 bd1 ba2.2k sqft16716 Kenyon Rd, Shaker Heights, OH 44120Sold
A local agent can set up tours, give advice and negotiate with sellers.
Similar homes
- $295,0004 bd3 ba1.7k sqft3312 Aberdeen Rd, Shaker Heights, OH 44120For Sale
 MLS ID #5215741, Sharon D Friedman, Berkshire Hathaway HomeServices Professional Realty. MLS Now
 - $350,0004 bd4 ba2.3k sqft3718 Latimore Rd, Shaker Heights, OH 44122For Sale
 MLS ID #5223237, Teri G Chmielewski, Keller Williams Greater Metropolitan. MLS Now
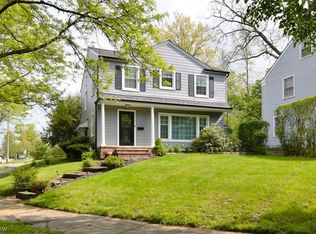
 - $289,0003 bd3 ba1.5k sqft17407 Lomond Blvd, Shaker Heights, OH 44120For Sale
 MLS ID #5201703, Lisa M Thoreson, Elite Sotheby's International Realty. MLS Now
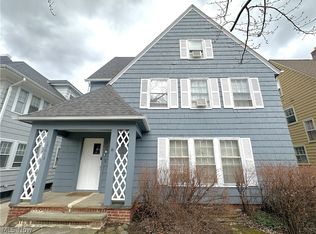
 - $329,0007 bd3 ba3.1k sqft17615 Winslow Rd, Shaker Heights, OH 44120For Sale
 MLS ID #5194645, Christina J DaCosta, Berkshire Hathaway HomeServices Stouffer Realty. MLS Now
 - $358,9004 bd3 ba2.8k sqft19230 Scottsdale Blvd, Shaker Heights, OH 44122For SaleMLS ID #5221504, Christopher Trivisonno, Keller Williams Living. MLS Now
- $--3 bd2 ba1.8k sqft3542 Washington Blvd, Cleveland Heights, OH 44118AuctionAuction.com 2
- $285,0004 bd3 ba2.3k sqft2222 Westminster Rd, Cleveland Heights, OH 44118For SaleMLS ID #5229139, Megan Weihrauch, EXP Realty, LLC.. MLS Now
- $325,0004 bd4 ba1.9k sqft4025 Meadowbrook Blvd, University Heights, OH 44118For SaleMLS ID #5221340, Ryan Devin, McDowell Homes Real Estate Services. MLS Now
- $229,0004 bd1 ba1.4k sqft3709 Chelton Rd, Shaker Heights, OH 44120For SaleMLS ID #5220698, Irina Kleyner, Smartland, LLC.. MLS Now
- $319,9003 bd2 ba1.9k sqft1172 Berwick Ln, South Euclid, OH 44121For SaleMLS ID #5229669, Betsy Henn, Berkshire Hathaway HomeServices Stouffer Realty. MLS Now
- $300,0004 bd3 ba1.9k sqft2492 Newbury Dr, Cleveland Heights, OH 44118For SaleMLS ID #5224257, Nirali Dobaria, Howard Hanna. MLS Now
- $313,0006 bd3 ba3.7k sqft3625 Glencairn Rd, Shaker Heights, OH 44122For SaleMLS ID #5211450, Sally Messinger, Howard Hanna. MLS Now
- $269,9004 bd3 ba2.4k sqft13127 Cedar Rd, Cleveland Heights, OH 44118For SaleMLS ID #5228943, Alexander Vinokur, Realty Now, Inc.. MLS Now
- $292,0004 bd3 ba2k sqft3476 Meadowbrook Blvd, Cleveland Heights, OH 44118For SaleMLS ID #5214992, Lori A Sanford, Key Realty. MLS Now
- $295,0004 bd2 ba1.5k sqft7471 Som Center Rd, Solon, OH 44139For SaleMLS ID #5230625, Dwight T Milko, RE/MAX Revealty. MLS Now
- $275,0004 bd2 ba2k sqft2140 Lamberton Rd, Cleveland Heights, OH 44118For SaleMLS ID #5216559, Amanda S Pohlman, Keller Williams Living. MLS Now
- $329,9004 bd3 ba2.8k sqft5906 Twin Lakes Dr, Parma, OH 44129For SaleMLS ID #5210321, Eric J Uchbar, Keller Williams Greater Metropolitan. MLS Now
- $399,9004 bd3 ba2.2k sqft6547 Vallevista Dr, Mayfield Heights, OH 44124For SaleMLS ID #5219914, David Gurary, Century 21 Homestar. MLS Now
- $435,0004 bd2 ba2.9k sqft24100 Shaker Blvd, Shaker Heights, OH 44122For SaleMLS ID #5224528, Sharon D Friedman, Berkshire Hathaway HomeServices Professional Realty. MLS Now
- $250,0004 bd3 ba2.5k sqft260 E 214th St, Euclid, OH 44123For SaleMLS ID #5229642, Alexys Jones, Keller Williams Greater Metropolitan. MLS Now
