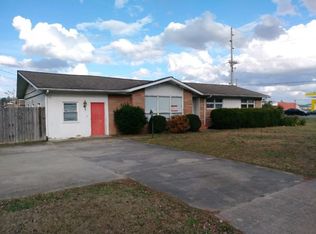
Welcome to 1828 5th Avenue SW in Decatur! This beautifully updated 3-bedroom, 2-bath home offers approximately 1,368 sq. ft. of comfortable living space with a great blend of classic charm and modern updates. Built in 1960, this inviting home features an attached one-car garage, functional floor plan, and plenty of natural light throughout. Situated on approximately 0.34 acre, the property offers a spacious yard with room to enjoy the outdoors. Conveniently located inside Decatur city limits with easy access to the Beltline, shopping, dining, schools, and everyday conveniences. Whether you?re searching for your first home, downsizing, or adding to your investment portfolio, this move-in-ready property is one you'll want to see! Buyer to verify all info and sq ft.
Pending
$179,900
1828 5th Ave SW, Decatur, AL 35601
3beds
1,368sqft
Single Family Residence
Built in 1960
0.35 Acres Lot
$175,800 Zestimate®
$132/sqft
$-- HOA
What's special
- 31 days
- 843
- 57
Zillow last checked:
Listing updated:
Listed by:
Misty George 256-627-1228,
EXIT Realty Shoals
Source: Strategic MLS Alliance,MLS#: 530649
Facts & features
Interior
Bedrooms & bathrooms
- Bedrooms: 3
- Bathrooms: 2
- Full bathrooms: 2
- Main level bedrooms: 3
Basement
- Area: 0
Heating
- Central
Cooling
- Ceiling Fan(s), Central Air
Appliances
- Included: Electric Range, Electric Water Heater, Refrigerator
- Laundry: Electric Dryer Hookup, Laundry Room, Washer Hookup
Features
- Ceiling - Speciality
- Flooring: Wood
- Has basement: No
- Attic: Access Only
- Has fireplace: No
Interior area
- Total structure area: 1,368
- Total interior livable area: 1,368 sqft
- Finished area above ground: 1,368
- Finished area below ground: 0
Property
Parking
- Total spaces: 1
- Parking features: Garage
- Garage spaces: 1
Features
- Levels: One
- Stories: 1
- Patio & porch: Covered, Front Porch
- Exterior features: Private Yard, Rain Barrel/Cistern(s)
- Fencing: Back Yard,Chain Link,Fenced
- Has view: Yes
- View description: City Lights
Lot
- Size: 0.35 Acres
- Dimensions: 0.35 acres
- Features: Back Yard, City Lot, Front Yard, Interior Lot
Details
- Additional structures: Outbuilding
- Parcel number: 0309303001038.000
- Zoning: R1
Construction
Type & style
- Home type: SingleFamily
- Architectural style: Ranch
- Property subtype: Single Family Residence
Materials
- Brick, Vinyl Siding
- Foundation: Crawl Space
- Roof: Shingle
Condition
- Updated/Remodeled
- Year built: 1960
Utilities & green energy
- Sewer: Private Sewer
- Water: Public
- Utilities for property: Electricity Connected, Sewer Connected, Water Connected
Community & HOA
Community
- Features: Curbs, Sidewalks, Street Lights
- Security: Security System Owned
- Subdivision: Brookhaven
HOA
- Has HOA: No
Location
- Region: Decatur
Financial & listing details
- Price per square foot: $132/sqft
- Tax assessed value: $78,800
- Price range: $179.9K - $179.9K
- Date on market: 8/14/2026
- Electric utility on property: Yes
Estimated market value
$175,800
$167,000 - $185,000
$1,264/mo
Price history
| Date | Event | Price |
|---|---|---|
| 9/11/2026 | Pending sale | $179,900$132/sqft |
Source: Strategic MLS Alliance #530649 Report a problem | ||
| 8/14/2026 | Listed for sale | $179,900+194.9%$132/sqft |
Source: Strategic MLS Alliance #530649 Report a problem | ||
| 2/24/2012 | Sold | $61,000$45/sqft |
Source:  ValleyMLS #599071 Report a problem ValleyMLS #599071 Report a problem | ||
Public tax history
| Year | Property taxes | Tax assessment |
|---|---|---|
| 2025 | -- | $7,880 |
| 2024 | -- | $7,880 |
| 2023 | -- | $7,880 |
| 2022 | -- | $7,880 +16.2% |
| 2021 | -- | $6,780 +15.7% |
| 2020 | -- | $5,860 |
| 2019 | -- | $5,860 +10.6% |
| 2015 | -- | $5,300 |
| 2014 | -- | $5,300 -6.4% |
| 2013 | -- | $5,660 -1.4% |
| 2012 | $212 -19% | $5,740 -16.1% |
| 2010 | $262 | $6,840 |
Find assessor info on the county website
Monthly payment
Est. payment
Payment breakdown
Explore the cost of this home by adjusting the details. Changes won't be saved.Climate risks
Neighborhood: 35601
Nearby schools
Schools provided by the listing agent
- Elementary: City
- Middle: City
- High: City
Source: Strategic MLS Alliance. This data may not be complete. We recommend contacting the local school district to confirm school assignments for this home.
Similar homes
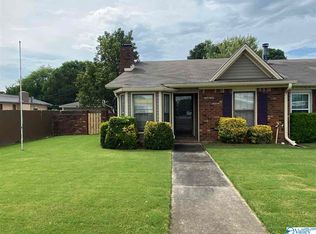
- $199,9003 bd2 ba1.7k sqft505 Nell St SW, Decatur, AL 35601For Sale
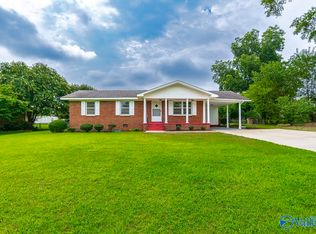 MLS ID #21925327, Bill Nelson. ValleyMLS
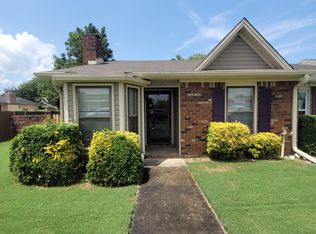
 - $190,0003 bd2 ba1.5k sqft1514 Douthit St SW, Decatur, AL 35601For Sale
 MLS ID #21928088, Brandon Hardiman. ValleyMLS
 - $184,9003 bd2 ba1.8k sqft1216 Byron Ave SW, Decatur, AL 35601For Sale
 MLS ID #21924857, Morgan Jones. ValleyMLS
 - $200,0003 bd2 ba1.4k sqft931 Austin St SW, Decatur, AL 35601For Sale By Owner

