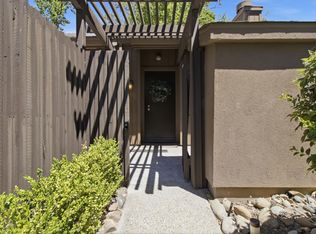
Live in the heart of Midtown and enjoy one of Sacramento's most vibrant locations! This inviting 3-bed, 2-bath corner condo is filled with natural light and thoughtful updates throughout. Recent improvements include fresh paint, updated flooring, and a modernized kitchen with new cabinetry, quartz countertops, and LG stainless-steel appliances. The spacious private patio offers a rare outdoor retreat with lush greenery and city views. Enjoy in-unit laundry, ample storage, walk-in closets, and tastefully updated baths. Community amenities include a fitness center, pool/spa, recreation room, secure bike storage, and gated garage parking. HOA includes extensive coverage for exterior maintenance, grounds, water, sewer, and trash. Just steps away from restaurants like The Porch, Tank House, and Pazza Notte among a plethora of other eateries, shopping, entertainment, and the weekly Farmer's Market. This location embodies the best of urban living w/ the convenience of modern amenities. Don't miss your chance to live in the center of Midtown Sacramento!
Pending
$435,000
1828 K St Unit L2, Sacramento, CA 95811
3beds
1,170sqft
:
Get pre-qualified$3,686/mo
Condominium
Built in 1980
-- sqft lot
$430,100 Zestimate®
$372/sqft
$770/mo HOA
What's special
Spacious private patioFilled with natural lightTastefully updated bathsAmple storageIn-unit laundryWalk-in closets
- 65 days |
- 62 |
- 0 |
Likely to sell faster than
Zillow last checked:
Listing updated:
Listed by:
Victoria Timpe DRE #01819104 916-840-2810,
Windermere Signature Properties Sierra Oaks
Source: MetroList Services of CA,MLS#: 226055934Originating MLS: MetroList Services, Inc.
Facts & features
Interior
Bedrooms & bathrooms
- Bedrooms: 3
- Bathrooms: 2
- Full bathrooms: 2
Primary bedroom
- Features: Walk-In Closet
Primary bathroom
- Features: Shower Stall(s)
Dining room
- Features: Dining/Living Combo
Kitchen
- Features: Pantry Cabinet, Quartz Counter
Heating
- Fireplace(s), Other
Cooling
- Ceiling Fan(s), Central Air
Appliances
- Included: Free-Standing Refrigerator, Dishwasher, Microwave, Electric Water Heater, Free-Standing Electric Range, Washer
- Laundry: Cabinets, Laundry Closet, Inside
Features
- Flooring: Concrete, Laminate, Tile, Wood
- Number of fireplaces: 1
- Fireplace features: Living Room, Raised Hearth, Wood Burning
- Common walls with other units/homes: End Unit
Interior area
- Total structure area: 0
- Total interior livable area: 1,170 sqft
Property
Parking
- Total spaces: 1
- Parking features: Assigned, Uncovered Parking Space, Guest
- Garage spaces: 1
- Has uncovered spaces: Yes
Features
- Levels: One
- Stories: 1
- Exterior features: Balcony
- Has private pool: Yes
- Pool features: In Ground, Community, Fenced
Lot
- Features: Landscaped
Details
- Parcel number: 00700820020042
- Zoning: R-4
- Special conditions: Standard
Construction
Type & style
- Home type: Condo
- Property subtype: Condominium
- Attached to another structure: Yes
Materials
- Stucco, Frame
- Foundation: Slab
- Roof: Shingle
Condition
- Year built: 1980
Utilities & green energy
- Electric: Other
- Sewer: Public Sewer
- Water: Public
- Utilities for property: Electric, Sewer In & Connected
Community & HOA
HOA
- Has HOA: Yes
- Amenities included: Pool, Clubhouse, Fitness Center, Spa/Hot Tub
- Services included: Common Areas, Pool, Elevator, Roof, Sewer, Trash, Insurance on Structure, Water, Maintenance Structure, Maintenance Grounds, Management
- HOA fee: $770 monthly
Location
- Region: Sacramento
Financial & listing details
- Price per square foot: $372/sqft
- Tax assessed value: $504,593
- Annual tax amount: $5,922
- Price range: $435K - $435K
- Date on market: 5/20/2026
Estimated market value
$430,100
$409,000 - $452,000
$2,835/mo
Price history
| Date | Event | Price |
|---|---|---|
| 6/8/2026 | Pending sale | $435,000$372/sqft |
Source: MetroList Services of CA #226055934 Report a problem | ||
| 5/20/2026 | Listed for sale | $435,000-10.3%$372/sqft |
Source: MetroList Services of CA #226055934 Report a problem | ||
| 2/27/2023 | Sold | $485,000+247.7%$415/sqft |
Source: Public Record Report a problem | ||
| 10/13/2000 | Sold | $139,500+42.3%$119/sqft |
Source: Public Record Report a problem | ||
| 4/13/1999 | Sold | $98,000+24.1%$84/sqft |
Source: Agent Provided Report a problem | ||
| 6/25/1997 | Sold | $79,000-40.8%$68/sqft |
Source: Public Record Report a problem | ||
| 8/20/1996 | Sold | $133,391$114/sqft |
Source: Public Record Report a problem | ||
Public tax history
| Year | Property taxes | Tax assessment |
|---|---|---|
| 2025 | $5,922 +1.4% | $504,593 +2% |
| 2024 | $5,837 +2.4% | $494,700 +7% |
| 2023 | $5,699 +136.5% | $462,515 +133.5% |
| 2022 | $2,410 +4.9% | $198,060 +2% |
| 2021 | $2,298 -0.7% | $194,177 +1% |
| 2020 | $2,313 +2.2% | $192,187 +2% |
| 2019 | $2,263 +2.7% | $188,419 +2% |
| 2018 | $2,204 +1.4% | $184,725 +2% |
| 2017 | $2,172 +4.9% | $181,104 +2% |
| 2016 | $2,070 +4.4% | $177,554 +1.5% |
| 2015 | $1,983 | $174,888 +2% |
| 2014 | $1,983 | $171,464 +0.5% |
| 2013 | -- | $170,690 +2% |
| 2012 | -- | $167,344 +2% |
| 2011 | -- | $164,064 +0.8% |
| 2010 | -- | $162,839 +1.8% |
| 2008 | -- | $160,027 +2% |
| 2007 | -- | $156,890 +2% |
| 2006 | -- | $153,815 +2% |
| 2005 | -- | $150,800 +2% |
| 2004 | -- | $147,844 +1.9% |
| 2003 | -- | $145,135 +2% |
| 2002 | -- | $142,290 +2% |
| 2001 | -- | $139,500 +66.6% |
| 2000 | -- | $83,713 |
Find assessor info on the county website
Monthly payment
Est. payment
Payment breakdown
Explore the cost of this home by adjusting the details. Changes won't be saved.Climate risks
Neighborhood: Midtown - Winn Park Capital Avenue
Nearby schools
GreatSchools rating
- 4/10Washington ElementaryGrades: K-6Distance: 0.5 mi
- 7/10Miwok MiddleGrades: 7-8Distance: 1 mi
- 6/10C. K. McClatchy High SchoolGrades: 9-12Distance: 1.9 mi
- $470,2003 bd2 ba1.4k sqft1828 K St UNIT L1, Sacramento, CA 95811Off Market
- $520,0003 bd2 ba1.3k sqft1828 K St UNIT 631R, Sacramento, CA 95811Off Market
- $526,8003 bd2 ba1.4k sqft1830 K St UNIT L1, Sacramento, CA 95811Off Market

- $400,0003 bd2 ba1.1k sqft1830 K St UNIT L2, Sacramento, CA 95811Off Market
- $434,7003 bd2 ba1.3k sqft1830 K St UNIT L3, Sacramento, CA 95811Off Market
- $421,2003 bd2 ba-- sqft1830 K St #2, Sacramento, CA 95811Off Market
- $475,0002 bd2 ba1.1k sqft1824 K St UNIT L1, Sacramento, CA 95811Off Market
- $377,1002 bd2 ba955 sqft1824 K St UNIT L2, Sacramento, CA 95811Off Market
A local agent can set up tours, give advice and negotiate with sellers.
Similar homes
- $439,9994 bd2 ba1.2k sqft3005 La Rue Way, Rancho Cordova, CA 95670For Sale
 MLS ID #226091847, Asia Allen. MetroList Services of CA
 - $429,9004 bd2 ba1.1k sqft6691 21st St, Sacramento, CA 95822For Sale
 MLS ID #226084112, Chris Firenze. MetroList Services of CA
 - $410,0003 bd2 ba1.1k sqft724 Santa Ana Ave, Sacramento, CA 95838For Sale
 MLS ID #226084212, Gabriel Torres Paredes. MetroList Services of CA
 - $339,9002 bd2 ba1k sqft653 Woodside Sierra Unit 1, Sacramento, CA 95825For Sale
 MLS ID #226087619, Evan Becker. MetroList Services of CA
 - $420,0003 bd3 ba1.2k sqft4756 67th St, Sacramento, CA 95820For SaleMLS ID #226028296, Parm Atwal. MetroList Services of CA
- $399,0003 bd2 ba1.2k sqft4168 Stephen Dr, North Highlands, CA 95660For SaleMLS ID #226092122, Gary Meek. MetroList Services of CA
- $445,0003 bd2 ba1.2k sqft10251 Ellenwood Ave, Sacramento, CA 95827For SaleMLS ID #226090303, Andrew Gomez. MetroList Services of CA
- $424,8003 bd3 ba1.4k sqft2716 Independence Ave, West Sacramento, CA 95691For SaleMLS ID #226069435, Tony Bracy. MetroList Services of CA
- $435,0003 bd2 ba1k sqft3407 Granby Dr, Sacramento, CA 95827For SaleMLS ID #226061384, Michelle Ascue. MetroList Services of CA
- $475,0003 bd3 ba1.5k sqft118 Saginaw Cir, Sacramento, CA 95833For SaleMLS ID #226012297, David Orr. MetroList Services of CA
- $529,0003 bd3 ba1.7k sqft8 Adelphi Ct, Sacramento, CA 95825For SaleMLS ID #226068240, Ruben Arreguin. MetroList Services of CA
- $424,0004 bd2 ba1.3k sqft6091 Heath Way, Sacramento, CA 95823For SaleMLS ID #226080421, Chandler Velasco. MetroList Services of CA
- $489,0003 bd3 ba1.3k sqft5010 Glide Drive #4, Davis, CA 95618For SaleMLS ID #226086556, Vanessa Tanner, RE/MAX Gold. BAREIS
- $399,0002 bd2 ba1.6k sqft1348 Milano Dr Unit 1, West Sacramento, CA 95691For SaleMLS ID #226065425, Jamie Pierroz. MetroList Services of CA
- $319,9002 bd2 ba1.2k sqft709 Woodside Ln E Unit 2, Sacramento, CA 95825For SaleMLS ID #226077125, Justin Macrina. MetroList Services of CA
- $320,0002 bd2 ba1.1k sqft5875 Gloria Dr APT 7, Sacramento, CA 95822For SaleMLS ID #226082722, Arsalon Badri. MetroList Services of CA
- $429,0003 bd2 ba1.2k sqft4420 Oxwood Dr, Sacramento, CA 95826For SaleMLS ID #226079957, Mark Daya. MetroList Services of CA
- $410,0002 bd2 ba1.1k sqft10395 S White Rock Rd APT B, Rancho Cordova, CA 95670For SaleMLS ID #226091532, Alex Martinez. MetroList Services of CA
- $379,0003 bd2 ba1.1k sqft3901 Clay St, Sacramento, CA 95838For SaleMLS ID #226085258, Ana Alvarez. MetroList Services of CA
- $439,9003 bd2 ba1k sqft8942 Alderson Ave, Sacramento, CA 95826For SaleMLS ID #226042021, Jaspreet Sohi. MetroList Services of CA
Local buyer's agents are ready to help
