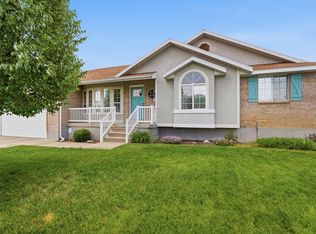
Nestled into a quiet established neighborhood, this home is the kind of place that just feels good the moment you walk in. Over the last 5 years of ownership, the seller has thoughtfully invested approximately $70,000 into improvements, including a brand-new stairwell creating separate basement access and the addition of a brand-new downstairs kitchen, opening up so many possibilities for multi-generational living, guests, or rental income. Designed with main level living in mind, the home offers everything you need on the main floor while still giving you plenty of additional space to spread out. The main kitchen has been updated with granite countertops and stainless steel appliances. There are two laundry rooms, including a separate laundry area for the downstairs apartment, giving the home incredible flexibility and functionality. The basement is currently rented and the renter would love to stay if the new owner is looking for additional income potential. The downstairs apartment also has its own separate internet connection for added privacy. The home also features a spacious four-car garage with an extra room framed in at the back where a previous owner had started a bathroom addition. The possibilities for a workshop, studio, gym, or additional living space are already there waiting for someone to make it their own. Step outside and enjoy the covered patio, fully fenced backyard, and peaceful setting that make this home feel comfortable and inviting year-round. Additional updates include new water heaters, new water softener, and a roof replaced in 2017. There is also an office with a closet that could easily be converted into a sixth bedroom if needed. This home offers so much more than just square footage. It's the kind of home people walk into and instantly start imagining their life there.
Accepting backups
Price increase: $140K (6/9)
$715,000
1828 W 1400 N, Clinton, UT 84015
6beds
3,268sqft
Single Family Residence
Built in 1996
0.3 Acres Lot
$704,500 Zestimate®
$219/sqft
$-- HOA
What's special
- 25 days |
- 370 |
- 28 |
Zillow last checked:
Listing updated:
Listed by:
Wendy Anderson 801-430-7064,
AXEN REALTY LLC
Source: UtahRealEstate.com,MLS#: 2161408
Facts & features
Interior
Bedrooms & bathrooms
- Bedrooms: 6
- Bathrooms: 3
- Full bathrooms: 3
- Main level bedrooms: 3
Rooms
- Room types: Master Bathroom, Den/Office, Second Kitchen, Updated Kitchen
Primary bedroom
- Level: First
Heating
- Forced Air, Central, Gas Stove
Cooling
- Central Air, Ceiling Fan(s)
Appliances
- Included: Dryer, Microwave, Refrigerator, Washer, Disposal, Free-Standing Range
Features
- Basement Apartment, Separate Bath/Shower, Walk-In Closet(s), Vaulted Ceiling(s), Granite Counters
- Flooring: Carpet, Laminate, Tile
- Doors: French Doors, Storm Door(s)
- Windows: Blinds, Full, Window Coverings, Bay Window(s), Double Pane Windows
- Basement: Daylight,Full,Walk-Out Access,Basement Entrance
- Number of fireplaces: 1
- Fireplace features: Fireplace Insert, Insert, Gas Log
Interior area
- Total structure area: 3,268
- Total interior livable area: 3,268 sqft
- Finished area above ground: 1,643
- Finished area below ground: 1,625
Property
Parking
- Total spaces: 12
- Parking features: Covered, Open, RV Access/Parking
- Attached garage spaces: 4
- Uncovered spaces: 8
Accessibility
- Accessibility features: Single Level Living
Features
- Stories: 2
- Patio & porch: Covered, Covered Patio
- Exterior features: Entry (Foyer), Basketball Standard
- Fencing: Partial
- Has view: Yes
- View description: Mountain(s)
Lot
- Size: 0.3 Acres
- Features: Curb & Gutter, Secluded, Sprinkler: Auto-Full
- Topography: Terrain
- Residential vegetation: Landscaping: Full, Mature Trees
Details
- Additional structures: Workshop, Outbuilding, Storage Shed(s)
- Parcel number: 141940052
- Zoning: RES
- Zoning description: Single-Family
Construction
Type & style
- Home type: SingleFamily
- Architectural style: Rambler/Ranch
- Property subtype: Single Family Residence
Materials
- Brick, Stucco
- Roof: Asphalt
Condition
- Blt./Standing
- New construction: No
- Year built: 1996
- Major remodel year: 1996
Utilities & green energy
- Sewer: Public Sewer, Sewer: Public
- Water: Culinary, Secondary
- Utilities for property: Natural Gas Connected, Electricity Connected, Sewer Connected, Water Connected
Community & HOA
Community
- Features: Sidewalks
- Subdivision: Tartan Ridge Estates
HOA
- Has HOA: No
Location
- Region: Clinton
Financial & listing details
- Price per square foot: $219/sqft
- Tax assessed value: $575,000
- Annual tax amount: $3,432
- Date on market: 5/28/2026
- Listing terms: Cash,Conventional,FHA,VA Loan
- Inclusions: Basketball Standard, Ceiling Fan, Dryer, Fireplace Insert, Microwave, Range, Refrigerator, Storage Shed(s), Washer, Window Coverings
- Exclusions: Dryer, Washer
- Acres allowed for irrigation: 0
- Electric utility on property: Yes
- Road surface type: Paved
Estimated market value
$704,500
$669,000 - $740,000
$3,036/mo
Price history
| Date | Event | Price |
|---|---|---|
| 6/9/2026 | Price change | $715,000+24.3%$219/sqft |
Source:  UtahRealEstate.com #2161408 Report a problem UtahRealEstate.com #2161408 Report a problem | ||
| 2/23/2026 | Listing removed | $1,500 |
Source: Zillow Rentals Report a problem | ||
| 2/16/2026 | Listed for rent | $1,500-3.2% |
Source: Zillow Rentals Report a problem | ||
| 9/30/2025 | Listing removed | $1,550 |
Source: Zillow Rentals Report a problem | ||
| 9/26/2025 | Price change | $1,550-13.9% |
Source: Zillow Rentals Report a problem | ||
| 9/24/2025 | Listed for rent | $1,800-27.9%$1/sqft |
Source: Zillow Rentals Report a problem | ||
| 9/19/2021 | Listing removed | -- |
Source: Zillow Rental Manager Report a problem | ||
| 9/17/2021 | Listed for rent | $2,495$1/sqft |
Source: Zillow Rental Manager Report a problem | ||
| 8/14/2021 | Pending sale | $575,000$176/sqft |
Source: UtahRealEstate.com #1758627 Report a problem | ||
| 8/14/2021 | Listed for sale | $575,000$176/sqft |
Source: UtahRealEstate.com #1758627 Report a problem | ||
| 8/3/2021 | Pending sale | $575,000$176/sqft |
Source: UtahRealEstate.com #1758627 Report a problem | ||
| 7/29/2021 | Listed for sale | $575,000+85.5%$176/sqft |
Source: UtahRealEstate.com #1758627 Report a problem | ||
| 9/1/2009 | Sold | -- |
Source: Agent Provided Report a problem | ||
| 6/28/2009 | Price change | $310,000-3.1%$95/sqft |
Source: Diamond Adair Realty #893298 Report a problem | ||
| 6/26/2009 | Listed for sale | $320,000$98/sqft |
Source: Diamond Adair Realty #893298 Report a problem | ||
Public tax history
| Year | Property taxes | Tax assessment |
|---|---|---|
| 2024 | $3,272 +5.8% | $575,000 +4% |
| 2023 | $3,092 -6.2% | $553,000 -6.7% |
| 2022 | $3,297 +20.4% | $593,000 +47.5% |
| 2021 | $2,739 | $402,000 +14.9% |
| 2020 | -- | $350,000 +7% |
| 2019 | -- | $327,000 +8.3% |
| 2018 | $2,036 -0.1% | $302,000 +105.8% |
| 2016 | $2,038 +2.4% | $146,740 +7.7% |
| 2015 | $1,990 -3.6% | $136,235 -5.1% |
| 2014 | $2,065 +4.4% | $143,599 +6% |
| 2013 | $1,978 +0.9% | $135,459 +3% |
| 2012 | $1,960 +1.1% | $131,455 |
| 2011 | $1,939 +2.7% | $131,455 -7% |
| 2010 | $1,888 +19% | $141,350 +10% |
| 2009 | $1,587 -0.2% | $128,535 -5% |
| 2008 | $1,590 +5.6% | $135,300 +14.3% |
| 2007 | $1,505 +2.2% | $118,412 0% |
| 2006 | $1,472 +6.2% | $118,420 +12.4% |
| 2005 | $1,387 | $105,320 |
| 2004 | -- | $105,320 +4.5% |
| 2003 | $1,353 +5% | $100,780 +1.3% |
| 2002 | $1,289 -2% | $99,450 -1.9% |
| 2001 | $1,315 -0.3% | $101,360 |
| 2000 | $1,319 | $101,360 |
Find assessor info on the county website
Monthly payment
Est. payment$--/mo
Payment breakdown
Explore the cost of this home by adjusting the details. Changes won't be saved.All calculations are estimates and provided by Zillow, Inc. for informational purposes only. Actual amounts may vary.
HOA fees may include property taxes on listings classified as Co-Ops. Contact the listing agent and/or owner for fee details.
Mortgage interest rates are dependent on a number of factors, including credit score, down payment, and repayment length. Interest rate data provided by Zillow Group Marketplace, Inc. as of 1/1/1970 from various mortgage lenders with which we have lead or other similar arrangements; the Estimated Payment is an average of those rates.
See how much you could borrow to make a competitive offer.
Climate risks
Neighborhood: 84015
Nearby schools
GreatSchools rating
- 3/10Clinton SchoolGrades: PK-6Distance: 0.8 mi
- 6/10West Point Jr High SchoolGrades: 7-9Distance: 1.4 mi
- 6/10Clearfield High SchoolGrades: 10-12Distance: 3.7 mi
Schools provided by the listing agent
- Elementary: Parkside
- Middle: West Point
- High: Syracuse
- District: Davis
Source: UtahRealEstate.com. This data may not be complete. We recommend contacting the local school district to confirm school assignments for this home.
A local agent can set up tours, give advice and negotiate with sellers.



- Utah
- Davis County
- Clinton
- 84015
- 1828 W 1400 N
Nearby cities
Nearby zip codes
Other Clinton Topics
