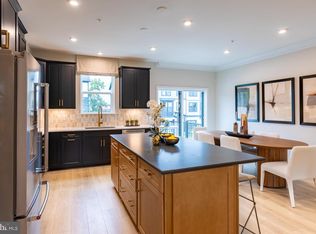
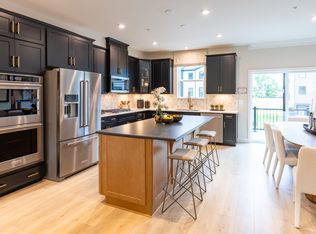
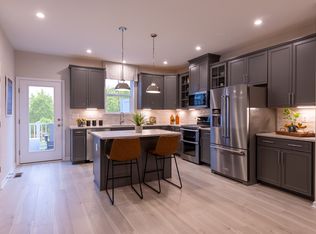
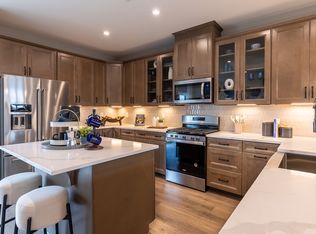
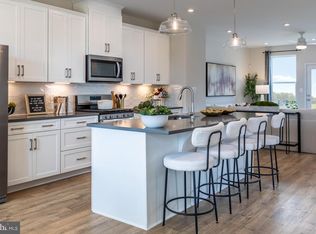
Will be ready for September move in!! The Easton model is a beautifully crafted 3-story end-unit townhome that offers spacious living. This thoughtfully designed home features 3 bedrooms, including a bright and open primary suite on the third-floor bedroom level, complete with a conveniently located laundry area. Two generously sized secondary bedrooms provide ideal space for guests, family, or a home office. At entry level, the oversized 1-car garage opens into a large recreation room featuring stylish designer flooring—perfect for entertaining or creating a cozy retreat. The main living level showcases a stunning open-concept kitchen with upgraded cabinetry that seamlessly connects to the great room and dining area, all accented by craftsman-style rails that elevate the design. As a homeowner, enjoy community amenities, including the dog park, community playground, pickleball and tennis court, and community gardens. Plus, enjoy access to Sparrows Point Country Club, which includes a marina, boat ramp, newly renovated clubhouse with restaurant & bar, an 18-hole championship-style course on Bear Creek, and the 2nd largest pool in Baltimore County. See your brand-new home today. Enjoy energy savings with our ENERGY STAR® certified and Indoor airPLUS-qualified homes. *Photos are of the Model home. *Pricing, features, and availability subject to change without notice.
Pending
$522,990
1829 John Stricker Ave, Baltimore, MD 21222
3beds
2,201sqft
:
Get pre-qualified$3,460/mo
Townhouse
Built in 2026
2,650 Square Feet Lot
$-- Zestimate®
$238/sqft
$142/mo HOA
What's special
Stylish designer flooringSpacious livingStunning open-concept kitchenUpgraded cabinetryConveniently located laundry areaLarge recreation room
- 69 days |
- 26 |
- 1 |
Zillow last checked:
Listing updated:
Listed by:
Nick Waldner 443-579-1516,
Keller Williams Realty Centre 4103120000,
Listing Team: Waldner Winters Team, Co-Listing Team: Waldner Winters Team,Co-Listing Agent: Tyler Ell 410-829-6842,
Keller Williams Realty Centre
Source: Bright MLS,MLS#: MDBC2164600
Facts & features
Interior
Bedrooms & bathrooms
- Bedrooms: 3
- Bathrooms: 4
- Full bathrooms: 2
- 1/2 bathrooms: 2
- Main level bathrooms: 1
Heating
- ENERGY STAR Qualified Equipment, Electric
Cooling
- ENERGY STAR Qualified Equipment, Electric
Appliances
- Included: Electric Water Heater
Features
- Has basement: No
- Has fireplace: No
Interior area
- Total structure area: 2,201
- Total interior livable area: 2,201 sqft
- Finished area above ground: 2,201
Property
Parking
- Total spaces: 2
- Parking features: Garage Faces Front, Attached, Driveway
- Attached garage spaces: 1
- Uncovered spaces: 1
Accessibility
- Accessibility features: None
Features
- Levels: Three
- Stories: 3
- Pool features: None
- Waterfront features: River
Lot
- Size: 2,650 Square Feet
Details
- Additional structures: Above Grade
- Parcel number: NO TAX RECORD
- Zoning: R
- Special conditions: Standard
Construction
Type & style
- Home type: Townhouse
- Architectural style: Contemporary,Craftsman
- Property subtype: Townhouse
Materials
- Combination
- Foundation: Other
Condition
- Excellent
- New construction: Yes
- Year built: 2026
Details
- Builder model: EASTON
- Builder name: BEAZER
Utilities & green energy
- Sewer: Public Sewer
- Water: Public
Community & HOA
Community
- Subdivision: Sparrows Point
HOA
- Has HOA: Yes
- Amenities included: Tot Lots/Playground, Dog Park, Boat Ramp, Clubhouse, Community Center, Tennis Court(s)
- Services included: Maintenance Grounds, Management, Snow Removal
- HOA fee: $142 monthly
Location
- Region: Baltimore
Financial & listing details
- Price per square foot: $238/sqft
- Tax assessed value: $75,000
- Annual tax amount: $1,360
- Date on market: 5/29/2026
- Listing agreement: Exclusive Right To Sell
- Listing terms: Cash,Conventional,FHA,VA Loan
- Ownership: Fee Simple
Estimated market value
Not available
Estimated sales range
Not available
Not available
Price history
| Date | Event | Price |
|---|---|---|
| 7/17/2026 | Pending sale | $522,990$238/sqft |
Source:  Bright MLS #MDBC2164600 Report a problem Bright MLS #MDBC2164600 Report a problem | ||
| 5/22/2026 | Listed for sale | $522,990+5%$238/sqft |
Source:  Beazer Homes Report a problem Beazer Homes Report a problem | ||
| 5/4/2026 | Listing removed | $497,863$226/sqft |
Source: Beazer Homes Report a problem | ||
| 5/2/2026 | Listed for sale | $497,863$226/sqft |
Source: Beazer Homes Report a problem | ||
Public tax history
| Year | Property taxes | Tax assessment |
|---|---|---|
| 2025 | $1,360 -19.8% | $75,000 -46.4% |
| 2024 | $1,697 | $140,000 |
Find assessor info on the county website
Monthly payment
Est. payment
Payment breakdown
Explore the cost of this home by adjusting the details. Changes won't be saved.Climate risks
Neighborhood: 21222
Nearby schools
GreatSchools rating
- 7/10Edgemere Elementary SchoolGrades: PK-5Distance: 1.6 mi
- 2/10Sparrows Point Middle SchoolGrades: 6-8Distance: 1.8 mi
- 3/10Sparrows Point High SchoolGrades: 9-12Distance: 1.8 mi
Schools provided by the listing agent
- Elementary: Edgemere
- Middle: Sparrows Point
- High: Sparrows Point
- District: Baltimore County Public Schools
Source: Bright MLS. This data may not be complete. We recommend contacting the local school district to confirm school assignments for this home.
- $475,9903 bd4 ba1.9k sqft1809 Constellation Dr, Baltimore, MD 21222Sold
- from $399,9903 bd2 ba1.9k sqftChesapeake Plan, The Cove at Sparrows Point Country Club, Baltimore, MD 21222New Construction
- from $474,9903 bd2 ba2.2k sqftEaston Plan, The Cove at Sparrows Point Country Club, Baltimore, MD 21222New Construction
- from $424,9903 bd2 ba2.1k sqftPotomac Plan, The Cove at Sparrows Point Country Club, Baltimore, MD 21222New Construction
- $542,800-- bd-- ba2.6k sqft1820 John Stricker Ave, Baltimore, MD 21222Off Market
- $462,0003 bd4 ba1.9k sqft1802 John Stricker Ave, Baltimore, MD 21222Sold
- $499,9903 bd4 ba2.2k sqft1826 John Stricker Ave, Baltimore, MD 21222Pending
- $500,0003 bd3 ba2.1k sqft1811 Constellation Dr, Baltimore, MD 21222Sold
A local agent can set up tours, give advice and negotiate with sellers.
Similar homes
- $474,9903 bd3 ba2.2k sqft1840 John Stricker Ave, Baltimore, MD 21222New Construction
 MLS ID #MDBC2150818, Nick Waldner, Keller Williams Realty Centre. Bright MLS
 - from $474,9903 bd2 ba2.2k sqftEaston Plan, The Cove at Sparrows Point Country Club, Baltimore, MD 21222New ConstructionBeazer Homes
- from $399,9903 bd2 ba1.9k sqftChesapeake Plan, The Cove at Sparrows Point Country Club, Baltimore, MD 21222New ConstructionBeazer Homes
- from $384,9903 bd4 ba2k sqftClarendon 4 Story Plan, Foundry Station, Baltimore, MD 21222New Construction
 Ryan Homes
 - from $414,9903 bd4 ba2.2k sqftMozart 4 Story | End Unit Plan, Foundry Station, Baltimore, MD 21222New ConstructionRyan Homes
- $449,9903 bd4 ba2.4k sqft1801 Betterton Rd, Essex, MD 21221For SaleMLS ID #MDBC2152036, Andrew Undem, Berkshire Hathaway HomeServices Homesale Realty. Bright MLS
- $575,0003 bd5 ba2.6k sqft7003 Whitson Way, Hanover, MD 21076For SaleMLS ID #MDHW2072384, Beth Viscarra, Cummings & Co. Realtors. Bright MLS
- $529,9003 bd5 ba2.1k sqft7706 Red Moon Way, Glen Burnie, MD 21060For SaleMLS ID #MDAA2143118, Sheena Saydam, Keller Williams Capital Properties. Bright MLS
- $399,9903 bd3 ba1.7k sqft7139 Foundry St, Baltimore, MD 21222New ConstructionRyan Homes
- $549,0004 bd4 ba2k sqft812 Teacher Mitchell Rd, Glen Burnie, MD 21060For SaleMLS ID #MDAA2151874, Erin Anderson, Chesapeake Real Estate Associates, LLC. Bright MLS
- $489,9993 bd4 ba2.1k sqft515 Levanna Ln, Glen Burnie, MD 21060For SaleMLS ID #MDAA2148120, Corey Campbell, EXP Realty, LLC. Bright MLS
- $518,3903 bd4 ba2.1k sqft7410 Amega Way Gln, Burnie, MD 21060New ConstructionMLS ID #MDAA2143870, Lisa Pinder, EXP Realty, LLC. Bright MLS
- $499,9903 bd4 ba2.2k sqft6650 Camden St, Baltimore, MD 21220New ConstructionBright MLS
- from $369,9903 bd3 ba1.7k sqftMozart 3 Story | End Unit Plan, Foundry Station, Baltimore, MD 21222New ConstructionRyan Homes
- $529,9903 bd3 ba2.6k sqft9430 Gerst Rd, Perry Hall, MD 21128New ConstructionMLS ID #MDBC2168660, Bob Lucido, Keller Williams Lucido Agency. Bright MLS
- $545,0004 bd4 ba2k sqft7120 Beaumont Pl, Hanover, MD 21076For SaleMLS ID #MDHW2071574, Sunna Ahmad, Cummings & Co. Realtors. Bright MLS
- $515,3903 bd4 ba2.1k sqft7728 Red Moon Way Gln, Burnie, MD 21060New ConstructionMLS ID #MDAA2145512, Mrs. Terri E Hill, Builder Solutions Realty. Bright MLS
- $534,9902 bd4 ba2k sqftCrown Street Bridgton, Baltimore, MD 21230New ConstructionMLS ID #MDBA2211246, Chaquia Thomas, DRB Group Realty, LLC. Bright MLS
- $629,9903 bd3 ba2.2k sqft9312 Founders Ln, Perry Hall, MD 21128New ConstructionMLS ID #MDBC2171716, Bob Lucido, Keller Williams Lucido Agency. Bright MLS
- $349,9903 bd4 ba1.6k sqft7141 Sollers Point Rd, Baltimore, MD 21222New ConstructionRyan Homes
