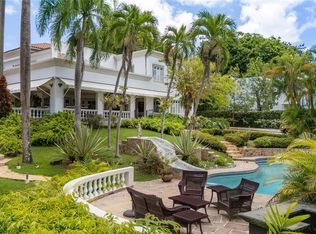
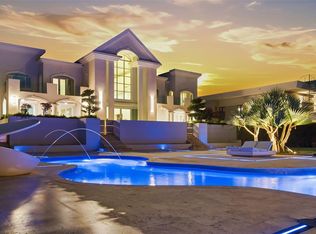
It offers approx. 6366 interior sft (expandable to 7000 sft via Master terrace addition of sauna/steam/yoga/art room and 2-desk library/office. The home includes 6 ensuite bedrooms, 2 powder rooms, 2 outdoor bathrooms, and 1 outdoor shower. One of the 6 bedrooms serves as dual office/bedroom with fully fitted Murphy’s bed, library, desk w/balcony, & electric water heater. Master and 2 adjacent children’s rooms are fitted with walk-in California closets and children’s rooms with built-in desks and shelving units. Living and dining rooms are double height with floor to ceiling glass and motorized blinds for shade control. Living room features a new Pearl River upright piano. Eggshell quartz countertops highlight the open kitchen designer layout complemented by walk-in pantry. Kitchen is equipped with GE Monogram 48” built-in fridge w/ filtered water dispenser & ice maker, undercounter fridge and wine cooler, and Miele coffee maker, 2 electric cooktops, and teppanyaki. Ground floor features maid’s quarters, guest bedroom, and laundry room equipped with Whirlpool Duet W/D. Home comes with video surveillance, alarm system, and 2 security gates. Most lights have been converted to LED & 6/10 AC units are inverter type. All sink, master jacuzzi, and bathroom shower hardware by Grohe. Home exterior features 200-g solar water heater, rain catch system with 4000-g cistern used for irrigation, 2000-g potable water cistern, 45kW diesel backup generator, water pressurizer, water softener, & Bose surround sound system. Covered terrace & Gazebo include ping pong and air hockey tables, 2 outdoor dining and seating areas, motorized awning for shade control, infinity pool/spa with electric heater and saltwater system, sunning areas, bar with filtered water, GE monogram ice maker & fridge, and Viking BBQ with rotisserie motor & double burner cooktop. Roof can accommodate a 20-kW solar system. Back yard custom fountain and sculpture by Carlos Guzman and Dining Room wall art by Nestor Paoli. Two-car high-ceiling garage with commercial security door and ample storage closets and carport for 2 cars within the gated driveway. Front courtyard fitted with a serene waterfall fountain feature. Total Built Area (sft) = 11015 w/ covered terrace (771), covered gazebo (324), eqpt room (200), office balcony (82), master balcony (749), garage (523), pool/spa/infinity (900), uncovered Terrace (1100). HOA $345/mo, CRIM $7124.86/yr. Serious inquires only. The residence may be delivered fully equipped, furnished, and decorated with 2 vehicles, subject to mutually agreeable terms. Seller financing possible for qualified buyers.
For sale by owner
$5,999,999
183 Calle Gorrion, San Juan, PR 00926
6beds
11,015sqft
SingleFamily
Built in 1999
0.6 Acres Lot
$-- Zestimate®
$545/sqft
$395/mo HOA
What's special
Sunning areasBose surround sound systemWalk-in california closetsMiele coffee makerWalk-in pantry
What the owner loves about this home
A rare San Juan estate in an exclusive 13 private residence enclave, within a 275-home gated Montehiedra community with 24-hr controlled access. Residence features scenic backdrops, resort-style living minutes from San Juan Airport, private schools, retail and dining, and premier shopping.
- 12 days
- 566
- 44
Listed by:
Property Owner (408) 204-8946
Facts & features
Interior
Bedrooms & bathrooms
- Bedrooms: 6
- Bathrooms: 10
- Full bathrooms: 4
- 3/4 bathrooms: 2
- 1/2 bathrooms: 4
Cooling
- Other
Appliances
- Included: Dishwasher, Dryer, Freezer, Garbage disposal, Microwave, Range / Oven, Refrigerator, Trash compactor, Washer
Features
- Flooring: Tile
- Basement: None
- Has fireplace: No
Interior area
- Total interior livable area: 11,015 sqft
Property
Parking
- Total spaces: 2
- Parking features: Carport, Garage - Attached, Off-street, On-street
Features
- Exterior features: Cement / Concrete
- Has spa: Yes
- Has view: Yes
- View description: Mountain
Lot
- Size: 0.6 Acres
Construction
Type & style
- Home type: SingleFamily
Materials
- Roof: Tile
Condition
- New construction: No
- Year built: 1999
Community & HOA
Community
- Features: Fitness Center
HOA
- Has HOA: Yes
- HOA fee: $395 monthly
Location
- Region: San Juan
Financial & listing details
- Price per square foot: $545/sqft
- Date on market: 8/20/2026
Estimated market value
Not available
Estimated sales range
Not available
Not available
Price history
| Date | Event | Price |
|---|---|---|
| 8/20/2026 | Price change | $5,999,999+71.4%$545/sqft |
Source: Owner Report a problem | ||
| 10/22/2014 | Listed for sale | $3,500,000$318/sqft |
Source: Puerto Rico Sotheby's International Realty Report a problem | ||
Public tax history
Tax history is unavailable.
Monthly payment
Est. payment
Payment breakdown
Explore the cost of this home by adjusting the details. Changes won't be saved.Climate risks
Neighborhood: Cupey
Nearby schools
GreatSchools rating
No schools nearby
We couldn't find any schools near this home.
- $--4 bd3 ba3.3k sqftVillas Del Pilar #2-D-4, San Juan, PR 00926Off Market
- $--5 bd3 ba2.9k sqftD1 Zenobia St Villas De Cupey, San Juan, PR 00926Off Market
- $--3 bd1 ba430 sqftA13 Calle 7 Urb Jardines De Guatemala, San Sebastian, PR 00685Off Market
- $--4 bd5 ba3k sqftHill Mansions Bf #16-39, San Juan, PR 00926Off Market
Similar homes
- $4,950,0005 bd9 ba12k sqft187 GORRION STREET, SAN JUAN, PR 00926For Sale
 MLS ID #PR9122575, Yolanda Korff, PUERTO RICO SOTHEBY'S INT. REALTY. Stellar MLS
 - $4,800,0005 bd7 ba6.4k sqft90 CALLE ORQUIDEA, SAN JUAN, PR 00927For Sale
 MLS ID #PR9123035, Aileen Beale, AILEEN BEALE REAL ESTATE. Stellar MLS
 - $6,200,0005 bd10 ba6.3k sqftA Street VILLA CAPARRA #A-13, GUAYNABO, PR 00966For Sale
 MLS ID #PR9121762, Mariangel Marti, MARIANGEL MARTI. Stellar MLS
 - $8,500,0008 bd10 ba9.5k sqft85 ORQUIDIA, SAN JUAN, PR 00927For Sale
 MLS ID #PR9119065, Jan Morales Gonzalez, APEX LUXURY REALTY. Stellar MLS
 - $3,900,0005 bd6 ba6.5k sqftMontehiedra Reserve MONTEHIEDRA STREET, SAN JUAN, PR 00926New ConstructionMLS ID #PR9110727, Javi Rodriguez, MICORREDOR.COM. Stellar MLS
- $5,950,0004 bd5 ba14k sqft152 TETUAN STREET, SAN JUAN, PR 00901For SaleMLS ID #PR9116025, Paula Lapciuc, PUERTO RICO SOTHEBY'S INT. REALTY. Stellar MLS
- $5,500,0005 bd6 ba6.1k sqft3307 AVE ISLA VERDE #PH, CAROLINA, PR 00979For SaleMLS ID #PR9121056, Brian Aronson, CHRISTIE'S INTERNATIONAL REAL ESTATE PUERTO RICO. Stellar MLS
- $7,999,5009 bd7 ba8.2k sqft2 RAMPLA DEL ALMIRANTE #A, B, SAN JUAN, PR 00907For SaleMLS ID #PR9123685, Hector Rodriguez, HECTOR K RODRIGUEZ. Stellar MLS
- $6,650,0005 bd8 ba7.3k sqft2061 CACIQUE, SAN JUAN, PR 00911New ConstructionMLS ID #PR9118586, Geraldine Sheppard, GIGI REALTY PR. Stellar MLS
- $5,400,0004 bd5 ba5.6k sqft1360 LUCHETTI STREET, CROWNE PLAZA #PH, SAN JUAN, PR 00907For SaleMLS ID #PR9117148, Pedro Bello-Lorie, CORCORAN PUERTO RICO. Stellar MLS
- $3,750,0006 bd8 ba7.2k sqft10 THE MEADOWS ESTATES, GUAYNABO, PR 00971New ConstructionMLS ID #PR9119724, Oriana Juvelier, PUERTO RICO SOTHEBY'S INT. REALTY. Stellar MLS
- $4,650,0005 bd7 ba5.9k sqft1800 MCLEARY #PH 2, SAN JUAN, PR 00911For SaleMLS ID #PR9120685, Ilia Martinez Carn, ILIA MARTINEZ & ASSOCIATES. Stellar MLS
- $4,900,0009 bd11 ba6.5k sqft1507 MIRSONIA, SAN JUAN, PR 00907For SaleMLS ID #PR9120825, Geraldine Sheppard, GIGI REALTY PR. Stellar MLS
- $3,150,0005 bd7 ba5.8k sqft8 THE MEADOWS ESTATES, GUAYNABO, PR 00971New ConstructionMLS ID #PR9117884, Oriana Juvelier, PUERTO RICO SOTHEBY'S INT. REALTY. Stellar MLS
- $8,950,0008 bd7 ba7.5k sqft59 DORADO BEACH E, DORADO, PR 00646For SaleMLS ID #PR9119303, Giovanni Melendez Pesquera, JUBILEE REAL ESTATE, LLC. Stellar MLS
- $4,250,0005 bd5 ba12k sqft266 SAN FRANCISCO #266, SAN JUAN, PR 00901For SaleMLS ID #PR9116740, Melanie Gigante, CHRISTIE'S INTERNATIONAL REAL ESTATE PUERTO RICO. Stellar MLS
- $3,850,0003 bd1 ba9.7k sqft602 MANUEL FERNÁNDEZ JUNCOS AVENUE #27, SAN JUAN, PR 00907For SaleMLS ID #PR9117765, Joel Katz, JOEL A KATZ. Stellar MLS
- $4,500,0005 bd6 ba5.8k sqft677 LAVANDA, DORADO, PR 00646New ConstructionMLS ID #PR9113120, Leon Winer, WINER PROPERTY GROUP. Stellar MLS
- $7,750,0004 bd6 ba7.3k sqftThe Grove 11E CARRION COURT, SAN JUAN, PR 00907New ConstructionMLS ID #PR9116957, Oriana Juvelier, PUERTO RICO SOTHEBY'S INT. REALTY. Stellar MLS
- $7,300,0005 bd6 ba5.8k sqft540 AVE. DE LA CONSTITUCION #1101, SAN JUAN, PR 00901New ConstructionMLS ID #PR9118536, Oriana Juvelier, PUERTO RICO SOTHEBY'S INT. REALTY. Stellar MLS
