Custom design, wooded privacy, and generous proportions define this three-bedroom, three-bathroom mountain home in the Big Bass Lake Community Association. Set on an oversized rural lot at the end of a cul-de-sac, it offers a peaceful setting with space to spread out indoors and beyond the walls.The interior was strategically planned to keep the surrounding woodland in view. Expansive living areas create comfortable places for conversation, movie nights, or quiet mornings, while large bedrooms provide restful retreats and welcome flexibility for guests, work, or hobbies. Three bathrooms support busy routines with ease--because waiting in line should be reserved for amusement parks, not home.Ductless heating and cooling systems allow comfort to be adjusted efficiently throughout the seasons. A one-car garage adds covered parking plus useful storage for tools, outdoor equipment, and mountain gear. Outdoors, the broad lot and wooded outlook reinforce the private, tucked-away atmosphere that makes Pocono living so appealing.Short-term rentals are permitted within the community, subject to applicable rules and approvals, giving the property versatility as a full-time residence, vacation escape, or investment opportunity. Community amenities add another layer to the experience, and the home is located in the North Pocono School District. North Pocono High School and ShopRite of Daleville are also within convenient reach for education and everyday essentials.Discover how naturally space, scenery, and flexibility come together here--book your personal tour and picture your next mountain chapter.
For sale
$364,900
183 Delbert Dr, Gouldsboro, PA 18424
3beds
2,343sqft
Residential, Single Family Residence
Built in 1988
1.11 Acres Lot
$353,700 Zestimate®
$156/sqft
$187/mo HOA
What's special
Three-bedroom three-bathroom mountain home
- 46 days
- 592
- 43
Zillow last checked:
Listing updated:
Listed by:
Michael D. Cola,
Cobblestone Real Estate LLC 570-500-5254
Source: GSBR as distributed by MLS GRID,MLS#: SC264891
Facts & features
Interior
Bedrooms & bathrooms
- Bedrooms: 3
- Bathrooms: 3
- Full bathrooms: 3
Rooms
- Room types: Bathroom 1, Utility Room, Loft, Living Room, Kitchen, Dining Room, Bedroom 3, Bedroom 2, Bedroom 1, Bathroom 3, Bathroom 2
Bedroom 1
- Area: 110 Square Feet
- Dimensions: 10 x 11
Bedroom 2
- Area: 169 Square Feet
- Dimensions: 13 x 13
Bedroom 3
- Area: 154 Square Feet
- Dimensions: 14 x 11
Bathroom 1
- Area: 50 Square Feet
- Dimensions: 5 x 10
Bathroom 2
- Area: 40 Square Feet
- Dimensions: 8 x 5
Bathroom 3
- Area: 50 Square Feet
- Dimensions: 5 x 10
Dining room
- Area: 144 Square Feet
- Dimensions: 12 x 12
Kitchen
- Area: 72 Square Feet
- Dimensions: 9 x 8
Living room
- Area: 442 Square Feet
- Dimensions: 26 x 17
Living room
- Area: 336 Square Feet
- Dimensions: 16 x 21
Loft
- Area: 224 Square Feet
- Dimensions: 14 x 16
Utility room
- Area: 60 Square Feet
- Dimensions: 10 x 6
Heating
- Ductless, Propane
Cooling
- Ductless, None
Appliances
- Included: Electric Oven, Refrigerator, Electric Range
Features
- Ceiling Fan(s), High Ceilings
- Flooring: Carpet, Tile
- Attic: None
- Number of fireplaces: 1
Interior area
- Total structure area: 2,343
- Total interior livable area: 2,343 sqft
- Finished area above ground: 2,343
- Finished area below ground: 0
Video & virtual tour
Property
Parking
- Total spaces: 1
- Parking features: Attached, Off Street
- Attached garage spaces: 1
Features
- Stories: 2
- Patio & porch: Deck
- Exterior features: None
- Pool features: None
- Fencing: None
Lot
- Size: 1.11 Acres
- Dimensions: 78 x 334 x 244 x 242
- Features: Cul-De-Sac
Details
- Parcel number: 22704030016
- Zoning: R1
Construction
Type & style
- Home type: SingleFamily
- Architectural style: Chalet
- Property subtype: Residential, Single Family Residence
Materials
- Stone Veneer
- Foundation: Raised
- Roof: Asphalt,Shingle
Condition
- New construction: No
- Year built: 1988
Utilities & green energy
- Electric: Circuit Breakers
- Sewer: Septic Tank
- Water: Well
- Utilities for property: Cable Connected, Natural Gas Not Available, Water Connected, Electricity Connected
Community & HOA
Community
- Subdivision: Big Bass Lake
HOA
- Has HOA: Yes
- Amenities included: Basketball Court, Party Room, Recreation Room, Pool, Playground, Picnic Area, Gated, Marina, Indoor Pool, Clubhouse, Boating, Boat Dock, Beach Rights
- HOA fee: $2,240 annually
- Second HOA fee: $2,000 one time
Location
- Region: Gouldsboro
Financial & listing details
- Price per square foot: $156/sqft
- Tax assessed value: $21,000
- Annual tax amount: $4,892
- Date on market: 10/1/2026
- Cumulative days on market: 47 days
- Listing terms: Cash,Conventional
- Electric utility on property: Yes
- Road surface type: Paved
Estimated market value
$353,700
$336,000 - $371,000
$2,468/mo
Price history
| Date | Event | Price |
|---|---|---|
| 10/1/2026 | Listed for sale | $364,900$156/sqft |
Source:  GSBR as distributed by MLS GRID #SC264891 Report a problem | ||
Public tax history
Tax history is unavailable.
Monthly payment
Est. payment
Payment breakdown
Explore the cost of this home by adjusting the details. Changes won't be saved.Climate risks
Neighborhood: 18424
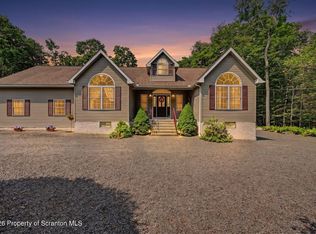

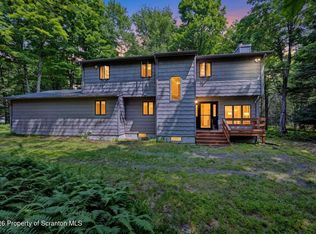
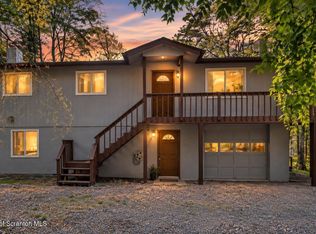
Similar homes
- $369,9003 bd3 ba1.9k sqft82 Delbert Dr, Gouldsboro, PA 18424For Sale
 MLS ID #SC263497, Hollie Hunter Suraci, ERA One Source Realty. GSBR as distributed by MLS GRID
- $379,9003 bd3 ba2.4k sqft19 Conservancy Ct, Clifton Township, PA 18424For Sale
 MLS ID #SC265031, Melissa Gonzalez, PIKE/WAYNE ASSOCIATION. GSBR as distributed by MLS GRID
- $329,0003 bd2 ba1.8k sqft180 Delbert Dr, Clifton Township, PA 18424For Sale
 MLS ID #783001, Galina Sergueeva, RE/MAX Centre Realtors. GLVR
- $399,0003 bd3 ba2.2k sqft33 Delbert Dr, Gouldsboro, PA 18424For Sale
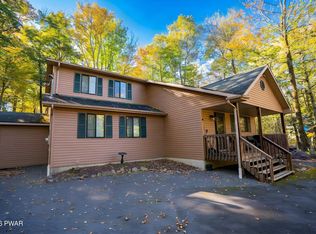
 MLS ID #PW263546, Yvonne Perkins, RE/MAX Best. PWAR as distributed by MLS GRID
- $370,0003 bd2 ba1.5k sqft42 S Lehigh River Dr, Gouldsboro, PA 18424For SaleMLS ID #SC264952, Bernie L. Wright, Cobblestone Real Estate LLC. GSBR as distributed by MLS GRID
- $399,9005 bd3 ba2k sqft8 Leah Ln, Gouldsboro, PA 18424For SaleMLS ID #SC264877, Leah Gianacopoulos, ERA One Source Realty. GSBR as distributed by MLS GRID
- $334,9003 bd2 ba1.5k sqft34 Sheffick Dr, Gouldsboro, PA 18424For SaleMLS ID #SC265130, Nell Donnelly-O'Boyle, Dwell Real Estate. GSBR as distributed by MLS GRID
- $395,0004 bd3 ba2.2k sqft10 Tamarack Dr, Clifton Township, PA 18424For SaleMLS ID #SC262673, Angela H Knickerbocker, Touchstone Realty by Pam Shotto. GSBR as distributed by MLS GRID
- $339,9003 bd2 ba1.9k sqft23 Marcie Ter, Covington Township, PA 18424For SaleMLS ID #SC265313, Gloria S Summa, C21 Jack Ruddy Real Estate. GSBR as distributed by MLS GRID
