Well-kept, comfortable, and designed for easy living, this Big Bass Lake turn-key home offers an inviting open floor plan with plenty of space to gather and relax. The kitchen overlooks the dining area and spacious living room, creating a great flow for everyday living and entertaining. The living room features a fireplace, while a pellet stove provides a second source of heat for those cozy Pocono evenings.Step outside from the living room onto the spacious back deck, offering the perfect place to enjoy your morning coffee, entertain guests, or simply relax and take in the peaceful surroundings.The primary suite is conveniently located on the main level and features double closets and a private bathroom with a jetted tub. Main-level laundry adds even more convenience, while the paved driveway makes coming and going easy in every season.And then there's the Big Bass Lake lifestyle! This private community offers a beautiful lake and beach for enjoying the warmer months, along with a pool, clubhouse, and recreation center for residents to enjoy!Whether you're looking for a full-time residence, weekend getaway, or a place to enjoy everything the Poconos has to offer, this one is definitely worth keeping an eye on. Call today for your private tour!
For sale
$399,000
33 Delbert Dr, Gouldsboro, PA 18424
3beds
2,248sqft
Single Family Residence
Built in 2001
1.02 Acres Lot
$377,200 Zestimate®
$177/sqft
$202/mo HOA
What's special
Designed for easy livingSpacious back deckPaved drivewayMain-level laundryInviting open floor plan
- 30 days
- 175
- 4
Zillow last checked:
Listing updated:
Listed by:
Yvonne Perkins 570-793-0951,
RE/MAX Best 570-698-7299,
Marie Kovaleski 570-527-5212,
RE/MAX Best
Source: PWAR as distributed by MLS GRID,MLS#: PW263546
Facts & features
Interior
Bedrooms & bathrooms
- Bedrooms: 3
- Bathrooms: 3
- Full bathrooms: 2
- 1/2 bathrooms: 1
Primary bedroom
- Area: 224
- Dimensions: 14 x 16
Bedroom 1
- Area: 176
- Dimensions: 11 x 16
Bedroom 2
- Area: 176
- Dimensions: 11 x 16
Primary bathroom
- Area: 90.25
- Dimensions: 9.5 x 9.5
Bathroom 1
- Description: 1/2 Bath
- Area: 25
- Dimensions: 5 x 5
Bathroom 2
- Area: 75
- Dimensions: 10 x 7.5
Eating area
- Area: 180
- Dimensions: 15 x 12
Kitchen
- Area: 144
- Dimensions: 12 x 12
Laundry
- Area: 50
- Dimensions: 10 x 5
Living room
- Area: 320
- Dimensions: 16 x 20
Heating
- Baseboard, Electric, Fireplace(s)
Cooling
- None
Appliances
- Included: Dishwasher, Refrigerator, Washer, Electric Range, Electric Oven, Dryer
- Laundry: Laundry Room
Features
- Flooring: Carpet, Laminate
- Basement: Crawl Space
- Number of fireplaces: 2
- Fireplace features: Pellet Stove, Wood Burning
Interior area
- Total structure area: 2,248
- Total interior livable area: 2,248 sqft
- Finished area above ground: 2,248
- Finished area below ground: 0
Property
Parking
- Parking features: Driveway, Paved
- Has uncovered spaces: Yes
Features
- Levels: Two
- Stories: 2
- Pool features: Community, Association
- Fencing: None
- Has view: Yes
- View description: Trees/Woods
- Body of water: Big Bass Lake
Lot
- Size: 1.02 Acres
- Features: Level, Wooded
Details
- Parcel number: 22803040001
Construction
Type & style
- Home type: SingleFamily
- Property subtype: Single Family Residence
Condition
- New construction: No
- Year built: 2001
Utilities & green energy
- Electric: 200+ Amp Service
- Sewer: Mound Septic
- Water: Well
Community & HOA
Community
- Features: Clubhouse, Pool, Playground, Lake, Gated, Fishing
- Security: 24 Hour Security
- Subdivision: Big Bass Lake
HOA
- Has HOA: Yes
- Amenities included: Beach Access, Recreation Room, Security, Pool
- HOA fee: $2,420 annually
- Second HOA fee: $2,000 one time
Location
- Region: Gouldsboro
Financial & listing details
- Price per square foot: $177/sqft
- Annual tax amount: $7,910
- Date on market: 10/10/2026
- Road surface type: Paved
Estimated market value
$377,200
$358,000 - $396,000
$2,656/mo
Price history
| Date | Event | Price |
|---|---|---|
| 10/10/2026 | Listed for sale | $399,000+105.7%$177/sqft |
Source:  PWAR as distributed by MLS GRID #PW263546 Report a problem | ||
| 4/16/2010 | Sold | $194,000$86/sqft |
Source: PWAR as distributed by MLS GRID #10314 Report a problem | ||
Public tax history
Tax history is unavailable.
Monthly payment
Est. payment
Payment breakdown
Explore the cost of this home by adjusting the details. Changes won't be saved.Climate risks
Neighborhood: 18424


Similar homes
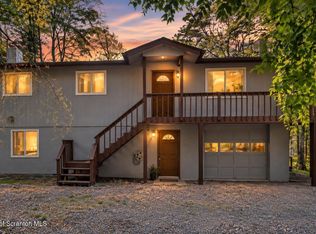
- $379,9003 bd3 ba2.4k sqft19 Conservancy Ct, Clifton Township, PA 18424For Sale
 MLS ID #SC265031, Melissa Gonzalez, PIKE/WAYNE ASSOCIATION. GSBR as distributed by MLS GRID
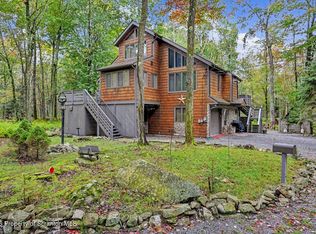
- $364,9003 bd3 ba2.3k sqft183 Delbert Dr, Gouldsboro, PA 18424For Sale
 MLS ID #SC264891, Michael D. Cola, Cobblestone Real Estate LLC. GSBR as distributed by MLS GRID
- $369,9003 bd3 ba1.9k sqft82 Delbert Dr, Gouldsboro, PA 18424For Sale
 MLS ID #SC263497, Hollie Hunter Suraci, ERA One Source Realty. GSBR as distributed by MLS GRID
- $399,0004 bd2 ba1.8k sqft57 Lyman Ln #57, Gouldsboro, PA 18424For Sale
 MLS ID #PM-145771, Michael P Crawley, Sr., Big Bass Lake Realty, Inc.. PMAR
- $399,9005 bd3 ba2k sqft8 Leah Ln, Gouldsboro, PA 18424For SaleMLS ID #SC264877, Leah Gianacopoulos, ERA One Source Realty. GSBR as distributed by MLS GRID
- $395,0004 bd3 ba2.2k sqft10 Tamarack Dr, Clifton Township, PA 18424For SaleMLS ID #SC262673, Angela H Knickerbocker, Touchstone Realty by Pam Shotto. GSBR as distributed by MLS GRID
- $370,0003 bd2 ba1.5k sqft42 S Lehigh River Dr, Gouldsboro, PA 18424For SaleMLS ID #SC264952, Bernie L. Wright, Cobblestone Real Estate LLC. GSBR as distributed by MLS GRID
- $385,0004 bd2 ba1.6k sqft112 Thomas Ln, Gouldsboro, PA 18424For SaleMLS ID #SC262379, Michael D. Cola, Cobblestone Real Estate LLC. GSBR as distributed by MLS GRID
- $439,0004 bd2 ba1.8k sqft15 Clifton Ct #J1320, Gouldsboro, PA 18424For SaleMLS ID #SC264773, Colleen A Weissman, Berkshire Hathaway Home Services Preferred Properties. GSBR as distributed by MLS GRID
- $449,0004 bd3 ba2.2k sqft67 Bender Rd, Gouldsboro, PA 18424For SaleMLS ID #SC262369, Jolen Brennan, Iron Valley Real Estate Greater Scranton. GSBR as distributed by MLS GRID
