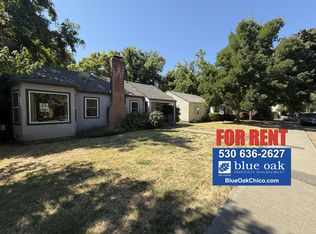
An unusual opportunity to own a home in one of Chico’s most desirable older neighborhoods. Comfortable post-World War II home awaits you on a tree-lined street just a few blocks from downtown, university and Bidwell Park. Original hardwood floor adorns living room. Kitchen pantry features enormous storage space, including massive pull-out cabinet. Master bathroom has large shower, while bedroom offers you tons of space in its walk-in closet. Utility room at rear of house isn’t officially a bedroom, but has a closet and separate entrance from covered patio, as well as separate access to master bath. Central heat and air conditioning. Washer and dryer (220) hookups. Mature ash trees in front yard offer protection from summer sun, while spacious, fenced back yard gives you plenty of room for kids’ play structure, barbecues, gardening or an area for dogs. Garage has been converted to storage area. Alley access to property provides room for two vehicles to park. New carpeting in all bedrooms plus hallway. New vinyl in utility room, master bathroom. Property to be sold as-is. Seller is a licensed Realtor.
For sale
Listed by: Century 21 Select Real Estate, Inc. • Paul Champlin • Contact: 530-828-2902
Est. $375,000
183 E Washington Ave, Chico, CA 95926
3beds
1,634sqft
Single Family Residence
Built in 1946
6,098 Square Feet Lot
$373,100 Zestimate®
$229/sqft
$-- HOA
Overview
- 130 days
- 809
- 29
Zillow last checked:
Listing updated:
Listed by:
Paul Champlin DRE #01436522 530-828-2902,
Century 21 Select Real Estate, Inc.
Source: CRMLS,MLS#: SN26123774 Originating MLS: California Regional MLS
Originating MLS: California Regional MLSFacts & features
Interior
Bedrooms & bathrooms
- Bedrooms: 3
- Bathrooms: 2
- Full bathrooms: 2
- Main level bathrooms: 2
- Main level bedrooms: 3
Rooms
- Room types: Bedroom, Other
Bedroom
- Features: All Bedrooms Down
Other
- Features: Walk-In Closet(s)
Cooling
- Central Air
Appliances
- Laundry: Washer Hookup, Electric Dryer Hookup
Features
- All Bedrooms Down, Walk-In Closet(s)
- Has fireplace: No
- Fireplace features: None
- Common walls with other units/homes: No Common Walls
Interior area
- Total interior livable area: 1,634 sqft
Property
Features
- Levels: One
- Stories: 1
- Entry location: Front
- Pool features: None
Lot
- Size: 6,098 Square Feet
- Features: 0-1 Unit/Acre, Back Yard, Front Yard, Lawn, Yard
Details
- Parcel number: 003174004000
- Special conditions: Notice Of Default
Construction
Type & style
- Home type: SingleFamily
- Property subtype: Single Family Residence
Condition
- New construction: No
- Year built: 1946
Utilities & green energy
- Electric: 220 Volts in Kitchen, 220 Volts in Laundry
- Sewer: Public Sewer, Sewer Assessment(s)
- Water: Public
Community & HOA
Community
- Features: Biking, Curbs, Park, Street Lights, Sidewalks, Urban
Location
- Region: Chico
Financial & listing details
- Price per square foot: $229/sqft
- Tax assessed value: $81,670
- Date on market: 6/9/2026
- Cumulative days on market: 130 days
- Listing terms: Conventional
Foreclosure details
Estimated market value
$373,100
$354,000 - $392,000
$2,036/mo
Price history
Price history is unavailable.
Public tax history
| Year | Property taxes | Tax assessment |
|---|---|---|
| 2026 | -- | $81,670 +2% |
| 2025 | $948 +7.9% | $80,070 +2% |
| 2024 | $879 +1.2% | $78,501 +2% |
| 2023 | $868 +1.8% | $76,963 +2% |
| 2022 | $853 +1.9% | $75,455 +2% |
| 2021 | $837 +0.3% | $73,976 +1% |
| 2020 | $835 +1.8% | $73,218 +2% |
| 2019 | $820 +1.8% | $71,784 +2% |
| 2018 | $805 +2.2% | $70,378 +2% |
| 2017 | $788 +9.5% | $68,999 +2% |
| 2016 | $720 0% | $67,647 +1.5% |
| 2015 | $720 +2.4% | $66,632 +2% |
| 2014 | $703 | $65,328 +0.5% |
| 2013 | -- | $65,034 +2% |
| 2012 | -- | $63,760 +2% |
| 2011 | -- | $62,510 +0.8% |
| 2010 | -- | $62,044 -0.2% |
| 2009 | -- | $62,192 +2% |
| 2008 | -- | $60,974 +2% |
| 2007 | -- | $59,779 +2% |
| 2006 | -- | $58,608 +2% |
| 2005 | -- | $57,460 +2% |
| 2004 | -- | $56,334 +1.9% |
| 2003 | -- | $55,303 +2% |
| 2002 | -- | $54,220 +2% |
| 2001 | -- | $53,158 |
Find assessor info on the county website
Monthly payment
Est. payment
Payment breakdown
Explore the cost of this home by adjusting the details. Changes won't be saved.Climate risks
Neighborhood: 95926
Similar homes
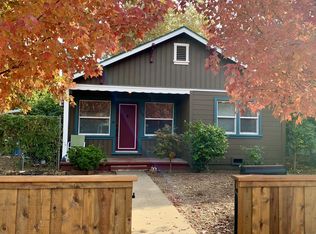
- $399,0003 bd2 ba1.6k sqft272 E 4th Ave, Chico, CA 95926For Sale
 MLS ID #SN26191203, Sandy Stoner, Century 21 Select Real Estate, Inc.. CRMLS
 - $349,0003 bd1 ba940 sqft557 E 1st Ave, Chico, CA 95926For Sale
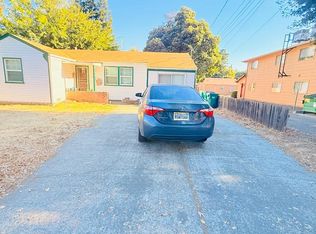 MLS ID #226126097, Tony Singh. MetroList Services of CA
 - $364,9002 bd1 ba861 sqft271 E 7th Ave, Chico, CA 95926For Sale
 MLS ID #SN26170234, William Granicher, Granicher Real Estate. CRMLS
 - $415,0002 bd2 ba1.2k sqft226 W 6th Ave, Chico, CA 95926For Sale
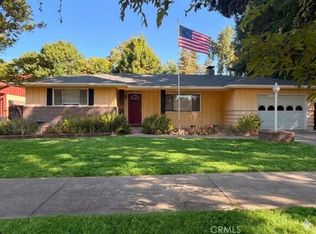 MLS ID #SN26160275, Dawn Gray, Real Broker. CRMLS
