Situated on a spacious 2.00-acre lot, this 2009 manufactured home offers 3 bedrooms, 2 full bathrooms, and a 3-car attached garage. A convenient breezeway connects the garage directly to the home, adding both functionality and comfort. Enjoy outdoor living with a front covered porch and two rear decks, perfect for relaxing or entertaining while overlooking the quiet, private backyard. Inside, the home features an open-concept living and kitchen area, ideal for everyday living and gatherings. With plenty of space both inside and out, this property is a great fit for first-time buyers, families, or anyone looking for land and privacy.One new overhead door installed. Being sold as-is.
Foreclosure
$88,400
183 East Rd, Burke, NY 12917
3beds
1,952sqft
Manufactured Home
Built in 2009
2 Acres Lot
$-- Zestimate®
$45/sqft
$-- HOA
What's special
- 173 days
- 574
- 30
Zillow last checked:
Listing updated:
Listed by:
Tahy Real Estate Group 518-562-1700,
Wendy Reil
Source: ACVMLS,MLS#: 206960
Facts & features
Interior
Bedrooms & bathrooms
- Bedrooms: 3
- Bathrooms: 2
- Full bathrooms: 2
- Main level bathrooms: 2
- Main level bedrooms: 3
Primary bedroom
- Level: First
- Area: 216 Square Feet
- Dimensions: 18 x 12
Bedroom 1
- Level: First
- Area: 81 Square Feet
- Dimensions: 9 x 9
Bedroom 2
- Level: First
- Area: 81 Square Feet
- Dimensions: 9 x 9
Primary bathroom
- Level: First
- Area: 40 Square Feet
- Dimensions: 8 x 5
Bathroom
- Level: First
- Area: 54 Square Feet
- Dimensions: 9 x 6
Bonus room
- Description: Breezeway
- Level: First
- Area: 168 Square Feet
- Dimensions: 14 x 12
Dining room
- Level: First
- Area: 288.29 Square Feet
- Dimensions: 22.7 x 12.7
Kitchen
- Description: Kitchen/Dinning
- Level: First
- Area: 120 Square Feet
- Dimensions: 12 x 10
Kitchen
- Description: Kitchen/Eatery
- Level: First
- Area: 158.76 Square Feet
- Dimensions: 12.6 x 12.6
Laundry
- Level: First
- Area: 59.52 Square Feet
- Dimensions: 9.3 x 6.4
Living room
- Level: First
- Area: 144 Square Feet
- Dimensions: 12 x 12
Heating
- Fireplace(s), Forced Air, Hot Water, Oil
Appliances
- Included: Dishwasher, Range, Refrigerator, Washer/Dryer
- Laundry: Laundry Room
Features
- Flooring: Carpet, Laminate, Vinyl
- Doors: Sliding Doors
- Basement: None
- Number of fireplaces: 1
- Fireplace features: Living Room
Interior area
- Total structure area: 1,952
- Total interior livable area: 1,952 sqft
- Finished area above ground: 1,952
- Finished area below ground: 0
Property
Parking
- Total spaces: 2
- Parking features: Garage Faces Front
- Attached garage spaces: 2
- Has uncovered spaces: Yes
Features
- Levels: One
- Stories: 1
- Patio & porch: Deck, Front Porch
- Has view: Yes
- View description: Meadow, Trees/Woods
Lot
- Size: 2 Acres
- Features: Back Yard, Cleared, Front Yard, Meadow
Details
- Additional structures: Garage(s)
- Parcel number: 59.24.200
- Zoning: Residential
- Special conditions: Real Estate Owned
Construction
Type & style
- Home type: MobileManufactured
- Architectural style: Other
- Property subtype: Manufactured Home
Materials
- Foundation: Concrete Perimeter, Pillar/Post/Pier, Slab
- Roof: Asphalt
Condition
- Fixer
- New construction: No
- Year built: 2009
Utilities & green energy
- Sewer: Septic Tank
- Water: Well
- Utilities for property: Sewer Available
Community & HOA
Location
- Region: Burke
Financial & listing details
- Price per square foot: $45/sqft
- Tax assessed value: $110,000
- Annual tax amount: $1,979
- Date on market: 4/19/2026
- Listing agreement: Exclusive Right To Sell
- Listing terms: Cash,Conventional
- Lease term: Short Term Lease
- Body type: Double Wide
Foreclosure details
Estimated market value
Not available
Estimated sales range
Not available
Not available
Price history
Price history is unavailable.
Public tax history
| Year | Property taxes | Tax assessment |
|---|---|---|
| 2025 | -- | $110,000 |
| 2024 | -- | $110,000 +12% |
| 2023 | -- | $98,200 +141.9% |
| 2022 | -- | $40,600 |
| 2021 | -- | $40,600 |
| 2020 | -- | $40,600 |
| 2019 | -- | $40,600 |
| 2018 | -- | $40,600 |
| 2017 | $2,002 | $40,600 |
| 2016 | -- | $40,600 |
| 2015 | -- | $40,600 |
| 2014 | -- | $40,600 -53.9% |
| 2013 | -- | $88,000 |
Find assessor info on the county website
Monthly payment
Climate risks
Neighborhood: 12917
Similar homes
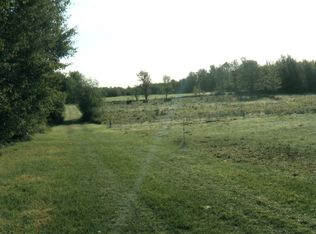
- $110,0004 bd1 ba1.6k sqft5273 Us Highway 11, Burke, NY 12917For Sale
 MLS ID #207989, Douglas Clark, Listing by: North Country Realty. ACVMLS
 - $89,9005 bd3 ba2.8k sqft1035 W Main St #92, Burke, NY 12917For Sale
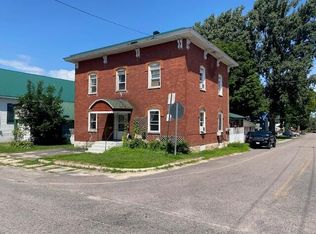 MLS ID #205598, Douglas Clark, Listing by: North Country Realty. ACVMLS
 - $124,9003 bd1 ba2.2k sqft5353 Us Highway 11, Burke, NY 12917For Sale
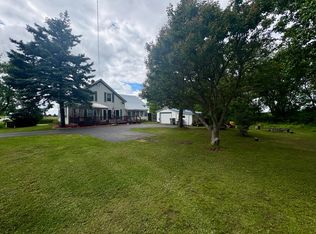 MLS ID #207590, Conor Gordon, Listing by: Marshall Realty & Associates. ACVMLS
 - $53,2003 bd2 ba1k sqft11 Maple Ave, Chateaugay, NY 12920For Sale
 MLS ID #207281, Virginia McLaughlin, Listing by: Red Door Realty & Associates. ACVMLS
