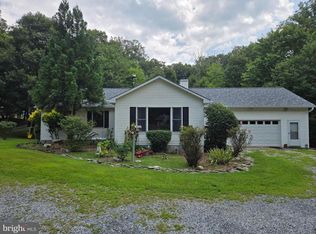
Welcome to 183 Fairmont Avenue, a charming home ideally located in the heart of historic Shepherdstown. This classic residence offers approximately 1,900 square feet of living space with three bedrooms and one-and-a-half baths, blending timeless character with everyday functionality. Situated on a spacious corner lot, the property provides a generous yard with room for gardening, outdoor entertaining, or simply relaxing. Inside, you'll find comfortable living spaces filled with natural light and plenty of opportunity to make the home your own. Conveniently located just minutes from downtown Shepherdstown, you'll enjoy easy access to local restaurants, shopping, parks, Shepherd University, and the Potomac River, while still benefiting from a quiet residential setting. Whether you're searching for a primary residence, investment opportunity, or a home with historic charm in one of West Virginia's most desirable communities, 183 Fairmont Avenue is ready for its next chapter. Schedule your private showing today!
Under contract
$560,000
183 Fairmont Ave, Shepherdstown, WV 25443
3beds
1,907sqft
:
Get pre-qualified$3,432/mo
Single Family Residence
Built in 1930
10,441 Square Feet Lot
$546,800 Zestimate®
$294/sqft
$-- HOA
What's special
One-and-a-half bathsThree bedroomsGenerous yardRoom for gardeningOutdoor entertainingSpacious corner lotComfortable living spaces
- 28 days |
- 1,023 |
- 27 |
Zillow last checked:
Listing updated:
Listed by:
Brant Lowe 304-279-5050,
Path Realty
Source: Bright MLS,MLS#: WVJF2024976
Facts & features
Interior
Bedrooms & bathrooms
- Bedrooms: 3
- Bathrooms: 2
- Full bathrooms: 1
- 1/2 bathrooms: 1
- Main level bathrooms: 2
- Main level bedrooms: 3
Basement
- Area: 0
Heating
- Baseboard, Oil
Cooling
- None
Appliances
- Included: Electric Water Heater
Features
- Basement: Interior Entry,Walk-Out Access
- Number of fireplaces: 1
Interior area
- Total structure area: 1,907
- Total interior livable area: 1,907 sqft
- Finished area above ground: 1,907
- Finished area below ground: 0
Property
Parking
- Parking features: Off Street
Accessibility
- Accessibility features: None
Features
- Levels: One
- Stories: 1
- Pool features: None
Lot
- Size: 10,441 Square Feet
Details
- Additional structures: Above Grade, Below Grade
- Parcel number: 09 8B001800000000
- Zoning: 101
- Special conditions: Standard
Construction
Type & style
- Home type: SingleFamily
- Architectural style: Cape Cod
- Property subtype: Single Family Residence
Materials
- Frame
- Foundation: Permanent
Condition
- New construction: No
- Year built: 1930
Utilities & green energy
- Sewer: Public Sewer
- Water: Public
Community & HOA
Community
- Subdivision: Shepherdstown District
HOA
- Has HOA: No
Location
- Region: Shepherdstown
- Municipality: Shepherdstown
Financial & listing details
- Price per square foot: $294/sqft
- Tax assessed value: $164,100
- Annual tax amount: $3,813
- Date on market: 6/26/2026
- Listing agreement: Exclusive Right To Sell
- Ownership: Fee Simple
Estimated market value
$546,800
$519,000 - $574,000
$2,032/mo
Price history
| Date | Event | Price |
|---|---|---|
| 7/7/2026 | Contingent | $560,000$294/sqft |
Source:  Bright MLS #WVJF2024976 Report a problem Bright MLS #WVJF2024976 Report a problem | ||
| 6/26/2026 | Listed for sale | $560,000$294/sqft |
Source: Bright MLS #WVJF2024976 Report a problem | ||
Public tax history
| Year | Property taxes | Tax assessment |
|---|---|---|
| 2025 | $3,814 -1.7% | $164,100 -1% |
| 2024 | $3,879 +0.2% | $165,700 |
| 2023 | $3,871 +4% | $165,700 +6.1% |
| 2022 | $3,723 | $156,200 +5% |
| 2021 | -- | $148,700 -2.2% |
| 2020 | -- | $152,000 -0.5% |
| 2019 | $3,544 +17.9% | $152,800 +19.5% |
| 2018 | $3,005 -0.5% | $127,900 -0.5% |
| 2017 | $3,021 +0.3% | $128,600 |
| 2016 | $3,013 +1.8% | $128,600 +2.4% |
| 2015 | $2,959 +12.7% | $125,600 +12.4% |
| 2014 | $2,626 -25.4% | $111,700 +0.8% |
| 2013 | $3,519 | $110,800 -7.3% |
| 2012 | $3,519 +16.3% | $119,500 -10.6% |
| 2011 | $3,027 -14% | $133,600 -15.7% |
| 2010 | $3,519 -4.5% | $158,400 -7.9% |
| 2009 | $3,686 -1.8% | $171,900 |
| 2008 | $3,752 -2.4% | $171,900 |
| 2007 | $3,846 +77.9% | $171,900 +91.9% |
| 2006 | $2,161 -3.6% | $89,600 +0.2% |
| 2005 | $2,241 | $89,400 |
| 2004 | -- | $89,400 +19.3% |
| 2003 | -- | $74,940 +9.5% |
| 2002 | -- | $68,460 |
| 2001 | -- | $68,460 |
Find assessor info on the county website
Monthly payment
Est. payment
Payment breakdown
Explore the cost of this home by adjusting the details. Changes won't be saved.Climate risks
Neighborhood: 25443
Nearby schools
GreatSchools rating
- 6/10Shepherdstown Elementary SchoolGrades: PK-5Distance: 0.2 mi
- 8/10Shepherdstown Middle SchoolGrades: 6-8Distance: 0.2 mi
- 7/10Jefferson High SchoolGrades: 9-12Distance: 5.4 mi
Schools provided by the listing agent
- District: Jefferson County Schools
Source: Bright MLS. This data may not be complete. We recommend contacting the local school district to confirm school assignments for this home.
- $346,1002 bd1 ba1.4k sqft472 S King St, Shepherdstown, WV 25443Off Market
- $---- bd-- ba-- sqft102 102/104 S King St, Shepherdstown, WV 25443Off Market
- $469,8004 bd2 ba1.9k sqft171 Fairmont Ave, Shepherdstown, WV 25443Off Market
- $91,700-- bd-- ba-- sqftKing St, Shepherdstown, WV 25443Off Market
- $--8,385 Square Feet471 S King St, Shepherdstown, WV 25443Off Market
- $423,2004 bd1 ba1.8k sqft182 Fairmont Ave, Shepherdstown, WV 25443Off Market
- $78,400-- bd-- ba-- sqftOld Prospect Ave, Shepherdstown, WV 25443Off Market
- $93,600-- bd-- ba-- sqftKing St, Shepherdstown, WV 25443Off Market
A local agent can set up tours, give advice and negotiate with sellers.
Similar homes
- $635,0004 bd3 ba2.1k sqft185 Shepherd Ln, Shepherdstown, WV 25443For Sale

 MLS ID #WVJF2024712, Liz McDonald, Dandridge Realty Group, LLC. Bright MLS
 - $439,0003 bd2 ba2.6k sqft561 Billmyer Mill Rd, Shepherdstown, WV 25443For Sale
 MLS ID #WVJF2024604, Angela Kable-Johnson, Samson Properties. Bright MLS
 - $499,9003 bd3 ba2k sqft4444 Mills Rd, Sharpsburg, MD 21782For Sale
 MLS ID #MDWA2038842, Nancy Hulsman, Coldwell Banker Realty. Bright MLS
 - $499,9993 bd2 ba1.7k sqft58 Branchy Rd, Harpers Ferry, WV 25425For Sale
 MLS ID #WVJF2025200, Sheldon Everhart, Freedom Real Estate Group, LLC.. Bright MLS
 - $585,0003 bd3 ba2.1k sqft16919 Shaffer Rd, Sharpsburg, MD 21782For SaleMLS ID #MDWA2037088, Sherry Scire, RE/MAX Results. Bright MLS
- $300,0005 bd2 ba1.9k sqft202 Old Martinsburg Rd, Shepherdstown, WV 25443For SaleMLS ID #WVJF2022890, Charlotte Sherman, Century 21 Modern Realty Results. Bright MLS
- $550,0003 bd3 ba2k sqft7647 Hedgesville Rd, Hedgesville, WV 25427For SaleMLS ID #WVBE2051222, Vicki Clark, Berkshire Hathaway Homeservices Homesale Realty. Bright MLS
- $450,0003 bd3 ba1.9k sqft957 Butlers Chapel Rd, Martinsburg, WV 25403For SaleMLS ID #WVBE2052930, DONNIE MASON, Integrity Realty LLC. Bright MLS
- $587,0004 bd3 ba1.9k sqft3826 Roundtree Rd, Jefferson, MD 21755For SaleMLS ID #MDFR2084300, Ms. Debbie McAllister, Allison James Estates & Homes. Bright MLS
- $459,0003 bd3 ba2.5k sqft490 John Brown Farm Rd, Harpers Ferry, WV 25425For SaleMLS ID #WVJF2024856, Patsy Noland, Samson Properties. Bright MLS
- $575,0003 bd2 ba1.2k sqft13316 Downey Mill Rd, Lovettsville, VA 20180For SaleMLS ID #VALO2125840, Nikola Tadie, Redfin Corporation. Bright MLS
- $525,0004 bd2 ba1.3k sqft8418 Mapleville Rd, Boonsboro, MD 21713For SaleMLS ID #MDWA2037626, ERICK GUILLERMO, Coldwell Banker Realty. Bright MLS
- $532,0005 bd3 ba2.6k sqft139 Cone Ct, Martinsburg, WV 25405For SaleMLS ID #WVBE2048988, Mrs. MARILYN BROWN, Pearson Smith Realty, LLC. Bright MLS
- $349,0003 bd2 ba1.6k sqft20107 Hogmaw Rd, Keedysville, MD 21756For SaleMLS ID #MDWA2037984, Ed Stanfield, Long & Foster Real Estate, Inc.. Bright MLS
- $625,0003 bd2 ba1.4k sqft82 Pond Rd, Charles Town, WV 25414For SaleMLS ID #WVJF2024698, Angela Horner, RE/MAX Distinctive Real Estate. Bright MLS
- $389,0003 bd2 ba1.2k sqft3153 Charles Town Rd, Kearneysville, WV 25430For SaleMLS ID #WVBE2052334, Kristie Edwards, Samson Properties. Bright MLS
- $478,0004 bd2 ba2.1k sqft603 S Samuel St, Charles Town, WV 25414For SaleMLS ID #WVJF2024942, Julie Arrowood, Weichert Realtors - Blue Ribbon. Bright MLS
- $539,9994 bd4 ba1.8k sqft516 Sage Hen Way, Frederick, MD 21703For SaleMLS ID #MDFR2084358, Otoniel Larios, Fairfax Realty Select. Bright MLS
- $339,7503 bd2 ba1.7k sqft8522 Neck Rd, Williamsport, MD 21795For SaleMLS ID #MDWA2038022, Dean Martin, Long & Foster Real Estate, Inc.. Bright MLS
- $620,0003 bd4 ba2.8k sqft134 Kelcar Dr, Summit Point, WV 25446For SaleMLS ID #WVJF2023704, Tracy Link, Coldwell Banker Premier. Bright MLS
