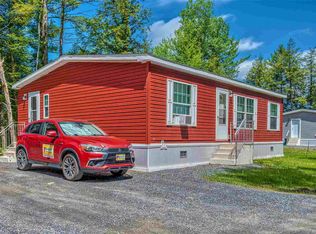
This manufactured home holds great hope and potential for owning your own property. It features a spacious open floor plan for the kitchen and living room, three bedrooms, and two full baths. The home is situated on a 1/3-acre deeded lot in Williamstown. While the property is in need of rehabilitation, the necessary updates are fully attainable and within reach for the average homeowner. Additionally, adding a deck and a backyard fire pit could create a wonderful space for living and entertaining. if you would like more details or if you are interested in scheduling a viewing, take the time to reach out and schedule an appointment
Active
Listed by: Green Light Real Estate • Jonathan N Falby
$158,000
183 Railroad Street, Williamstown, VT 05679
3beds
1,120sqft
Manufactured Home
Built in 2008
0.3 Acres Lot
$155,800 Zestimate®
$141/sqft
$-- HOA
What's special
Three bedrooms
- 19 days
- 340
- 18
Zillow last checked:
Listing updated:
Listed by:
Jonathan N Falby,
Green Light Real Estate 802-225-6425
Source: PrimeMLS,MLS#: 5111461
Facts & features
Interior
Bedrooms & bathrooms
- Bedrooms: 3
- Bathrooms: 2
- Full bathrooms: 2
Heating
- Forced Air
Cooling
- None
Features
- Has basement: No
Interior area
- Total structure area: 1,120
- Total interior livable area: 1,120 sqft
- Finished area above ground: 1,120
- Finished area below ground: 0
Property
Parking
- Parking features: Gravel
Features
- Levels: One
- Stories: 1
Lot
- Size: 0.3 Acres
- Features: In Town
Details
- Parcel number: 75624010137
- Zoning description: Residential
- Special conditions: In Foreclosure
Construction
Type & style
- Home type: MobileManufactured
- Property subtype: Manufactured Home
Materials
- Wood Frame, Vinyl Exterior
- Foundation: Poured Concrete, Skirted, Concrete Slab
- Roof: Shingle
Condition
- New construction: No
- Year built: 2008
Utilities & green energy
- Electric: 100 Amp Service
- Sewer: Public Sewer
- Utilities for property: Propane, Fiber Optic Internt Avail
Community & HOA
Location
- Region: Williamstown
Financial & listing details
- Price per square foot: $141/sqft
- Tax assessed value: $98,300
- Annual tax amount: $2,331
- Date on market: 9/24/2026
- Road surface type: Gravel
- Body type: Double Wide
Estimated market value
$155,800
$148,000 - $164,000
Not available
Price history
| Date | Event | Price |
|---|---|---|
| 6/19/2020 | Sold | $111,900+17.8%$100/sqft |
Source:  PrimeMLS #4797653 Report a problem PrimeMLS #4797653 Report a problem | ||
| 12/30/2008 | Sold | $95,000$85/sqft |
Source: Public Record Report a problem | ||
Public tax history
| Year | Property taxes | Tax assessment |
|---|---|---|
| 2025 | $2,331 | $98,300 |
| 2024 | -- | $98,300 |
Find assessor info on the county website
Monthly payment
Climate risks
Neighborhood: 05679
Nearby schools
Schools provided by the listing agent
- Elementary: Williamstown Elementary School
- Middle: Williamstown Middle/High Sch
- High: Williamstown High School
- District: Orange North
Source: PrimeMLS. This data may not be complete. We recommend contacting the local school district to confirm school assignments for this home.
Similar homes
- $105,0003 bd1 ba1.1k sqft344 Cogswell Street, Williamstown, VT 05654Active
 MLS ID #5114267, Joshua Gosselin. PrimeMLS
 - $169,0003 bd2 ba1.1k sqft68 Davis Avenue, Northfield, VT 05664Active
 MLS ID #5114242, Janel Johnson. PrimeMLS
 - $199,0003 bd2 ba1.1k sqft122 Jarvis Lane, Northfield, VT 05663Active
 MLS ID #5113395, Ray Mikus. PrimeMLS
 - $159,9002 bd1 ba1.3k sqft33 Bridge Street, Barre Town, VT 05641Active
 MLS ID #5105267, Lisa Friedman. PrimeMLS
