Penthouse 440 at Soho is a rare, one-of-a-kind legacy residence, originally designed and built by the developer for personal use. This 4BR/5.5BA home offers soaring ceilings up to 16.5 feet, creating dramatic, light-filled living spaces complemented by Brazilian cherry hardwoods, natural stone, and custom millwork. The expansive primary suite is a true retreat with separate his-and-her baths and closets. Perched above vibrant Soho Square, residents enjoy immediate access to over 50,000 sq ft of premier retail, dining, and services. Combining unmatched provenance, scale, and location, this penthouse presents a unique opportunity to own one of Birmingham’s most distinctive luxury properties. Contact me for a private showing.
For sale
$3,500,000
1830 29th Ave S APT 440, Birmingham, AL 35209
4beds
4,365sqft
:
Get pre-qualified$21,123/mo
Condominium
Built in 2004
-- sqft lot
$-- Zestimate®
$802/sqft
$-- HOA
What's special
- 89 days |
- 797 |
- 23 |
Zillow last checked:
Listing updated:
Listed by:
Coke Williams 205-966-0560,
LAH Sotheby's International Realty Homewood
Source: GALMLS,MLS#: 21450953
Facts & features
Interior
Bedrooms & bathrooms
- Bedrooms: 4
- Bathrooms: 7
- Full bathrooms: 5
- 1/2 bathrooms: 2
Rooms
- Room types: Bedroom, Den/Family (ROOM), Kitchen, Master Bathroom, Master Bedroom
Primary bedroom
- Level: Second
Bedroom 1
- Level: Second
Bedroom 2
- Level: Second
Bedroom 3
- Level: Second
Primary bathroom
- Level: Second
Family room
- Level: First
Kitchen
- Level: First
Living room
- Level: Second
Basement
- Area: 0
Heating
- Central
Cooling
- Central Air
Appliances
- Included: Gas Cooktop, Gas Oven, Double Oven, Refrigerator, Stainless Steel Appliance(s), Gas Water Heater
- Laundry: Electric Dryer Hookup, Washer Hookup, Upper Level, Laundry Room, Yes
Features
- High Ceilings, Cathedral/Vaulted, Walk-In Closet(s)
- Flooring: Hardwood, Tile
- Has basement: No
- Attic: None
- Number of fireplaces: 1
- Fireplace features: Stone, Family Room, Gas
Interior area
- Total interior livable area: 4,365 sqft
- Finished area above ground: 4,365
- Finished area below ground: 0
Video & virtual tour
Property
Parking
- Total spaces: 2
- Parking features: Assigned, Off Street, Garage Faces Side
- Garage spaces: 2
Features
- Levels: 2+ story
- Patio & porch: Open (PATIO), Patio
- Exterior features: Lighting
- Pool features: None
- Has view: Yes
- View description: City
- Waterfront features: No
Details
- Parcel number: 2800073020001.333
- Special conditions: N/A
Construction
Type & style
- Home type: Condo
- Property subtype: Condominium
Materials
- Stucco
- Foundation: Pillar/Post/Pier
Condition
- Year built: 2004
Utilities & green energy
- Water: Public
- Utilities for property: Sewer Connected, Underground Utilities
Community & HOA
Community
- Security: Safe Room/Storm Cellar
- Subdivision: Soho Flats Condominium
HOA
- Amenities included: Management
- Services included: Trash, Maintenance Grounds, Insurance, Pest Control, Reserve for Improvements
Location
- Region: Birmingham
Financial & listing details
- Price per square foot: $802/sqft
- Price range: $3.5M - $3.5M
- Date on market: 4/24/2026
Estimated market value
Not available
Estimated sales range
Not available
Not available
Price history
| Date | Event | Price |
|---|---|---|
| 4/29/2026 | Listed for sale | $3,500,000$802/sqft |
Source:  GALMLS #21450953 Report a problem GALMLS #21450953 Report a problem | ||
Public tax history
Tax history is unavailable.
Monthly payment
Est. payment
Payment breakdown
Explore the cost of this home by adjusting the details. Changes won't be saved.Climate risks
Neighborhood: 35209
Nearby schools
GreatSchools rating
- 10/10Shades Cahaba Elementary SchoolGrades: K-5Distance: 0.2 mi
- 10/10Homewood Middle SchoolGrades: 6-8Distance: 1.2 mi
- 10/10Homewood High SchoolGrades: 9-12Distance: 1.3 mi
Schools provided by the listing agent
- Elementary: Shades Cahaba
- Middle: Homewood
- High: Homewood
Source: GALMLS. This data may not be complete. We recommend contacting the local school district to confirm school assignments for this home.
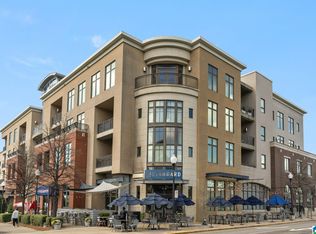
- $368,5001 bd1 ba859 sqft1830 29th Ave S APT 360, Homewood, AL 35209Sold
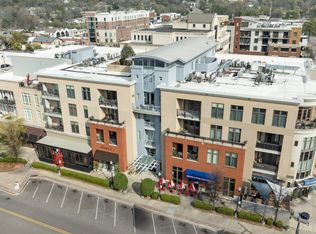
- $669,5002 bd2 ba1.3k sqft1830 29th Ave S APT 335, Homewood, AL 35209For Sale
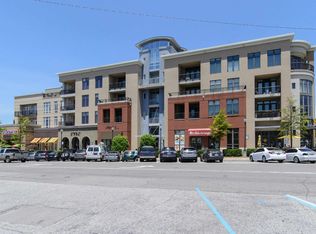
- $646,0002 bd2 ba1.3k sqft1830 29th Ave S APT 435, Homewood, AL 35209Sold
- $446,5001 bd1 ba1.2k sqft1830 29th Ave S APT 300, Homewood, AL 35209Sold
- $390,0001 bd1 ba970 sqft1830 29th Ave S APT 245, Birmingham, AL 35209Sold
- $636,100-- bd-- ba4.3k sqft1831 29th Ave S, Birmingham, AL 35209Off Market
- $607,1003 bd2 ba2.4k sqft1831 29th Ave S, Homewood, AL 35209Off Market
- $962,200-- bd-- ba4.8k sqft1825 29th Ave S, Birmingham, AL 35209Off Market
A local agent can set up tours, give advice and negotiate with sellers.
Similar homes
- $3,500,0005 bd4 ba3.4k sqftSpectrum, Homewood, AL 35209For Sale

 MLS ID #21458067, Barbara Wheeler, ARC Realty - Homewood. GALMLS
 - $1,750,0005 bd6 ba6.2k sqftSpectrum, Birmingham, AL 35209For Sale
 MLS ID #21455097, Melvin Upchurch, LIST Birmingham. GALMLS
 - $2,599,0003 bd4 ba5.1k sqftSpectrum, Birmingham, AL 35243For Sale
 MLS ID #21457010, Betsy Bell, ARC Realty Vestavia. GALMLS
 - $1,849,0004 bd5 ba4.8k sqftTba, Birmingham, AL 35216For Sale
 MLS ID #21455146, Megan Twitty Kincaid, ARC Realty Vestavia. GALMLS
 - $1,899,0005 bd4 ba5.5k sqft2000 Morris Ave APT 1800, Birmingham, AL 35203For SaleMLS ID #21454797, Lynlee Hughes, ARC Realty Mountain Brook. GALMLS
- $2,899,9992 bd3 ba5.5k sqft4420 Sicard Hollow Rd, Birmingham, AL 35242For SaleMLS ID #21449886, Betsy Reamer, RealtySouth-MB-Crestline. GALMLS
- $2,099,0005 bd5 ba4.5k sqft3022 Weatherton Dr, Birmingham, AL 35223For SaleMLS ID #21454521, Hillary Weiss, ARC Realty Mountain Brook. GALMLS
- $1,800,0005 bd5 ba5k sqftAt&t, Birmingham, AL 35216For SaleMLS ID #21457210, Kennedy Kelly, Keller Williams Realty Hoover. GALMLS
- $2,900,0004 bd4 ba3.1k sqft2266 Chester Rd, Birmingham, AL 35223For SaleMLS ID #21445873, Dorothy Tayloe, Ingram & Associates, LLC. GALMLS
- $1,875,0005 bd5 ba4k sqft211 Saint Charles St, Homewood, AL 35209For SaleMLS ID #21423266, Kelly Fair, RealtySouth-OTM-Acton Rd. GALMLS
- $2,174,0004 bd7 ba5.3k sqftAt&t, Birmingham, AL 35242For SaleMLS ID #21443736, Carrie Lusk, Keller Williams Realty Vestavia. GALMLS
- $2,650,0005 bd6 ba4.3k sqft3405 Brook Mountain Ln, Mountain Brk, AL 35223For SaleMLS ID #21456285, Brent Griffis, LIST Birmingham. GALMLS
- $1,875,0005 bd6 ba6.1k sqftAtt & Spectrum, Birmingham, AL 35210For SaleMLS ID #21453522, Susan Peeples, RE/MAX Advantage. GALMLS
- $2,150,0007 bd6 ba6.5k sqftAt&t, Birmingham, AL 35242For SaleMLS ID #21450267, Connie Alexander Jacks, Real Broker LLC. GALMLS
- $2,395,0004 bd5 ba4.5k sqftA T & T, Birmingham, AL 35242For SaleMLS ID #21436662, Pam Grant, ARC Realty 280. GALMLS
- $1,849,9006 bd5 ba4.5k sqftSpectrum, Birmingham, AL 35243For SaleMLS ID #21455476, Jessica Armstrong, CRE Residential LLC. GALMLS
- $1,900,0004 bd5 ba6.3k sqftAt&t, Birmingham, AL 35244For SaleMLS ID #21443015, Thomas Gamble, Embridge Realty, LLC. GALMLS
- $1,995,0004 bd4 ba2.9k sqft175 Saunders Bridge Rd, Sterrett, AL 35147For SaleMLS ID #21434449, Helen Drennen, RealtySouth-MB-Cahaba Rd. GALMLS
- from $1,775,4505 bd6 ba4.3k sqftAspen Plan, The Highlands, Chelsea, AL 35043New ConstructionBrogdon Properties
