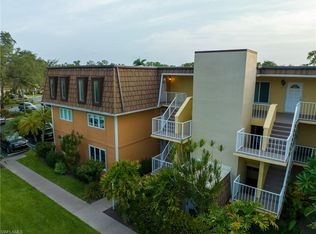
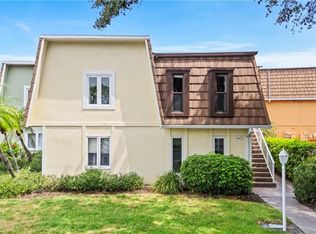

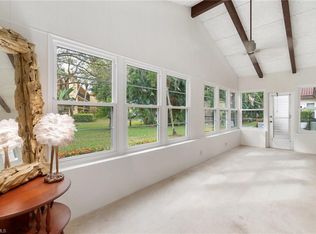
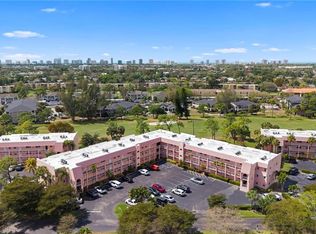
Welcome to this bright and meticulously maintained corner garden residence in the gated community of Naples Bath and Tennis. This rare offering is the only residence with a private outdoor area featuring a covered awning for exclusive enjoyment, offering peaceful views of the lake, mature trees and lush landscaping that define the community’s serene character. Bonus that the seller has already paid the HOA assessment. This two-bedroom, two-bath first-floor residence comes partially furnished and features seamless entry, timeless tile flooring, custom built-ins and a kitchen with ample storage and a thoughtfully integrated built-in desk. The open-concept living area flows into a glass-wrapped dining space, while all windows and sliding doors have been updated with hurricane-impact glass for enhanced safety and energy efficiency. Included is one assigned parking space and abundant guest parking. In Flood Zone X500, outside high-risk flood areas, and remained untouched by recent storms. Larger pets welcome with approval. Minutes from the Gulf, shopping, dining and top-rated schools. Ideal for seasonal, full-time or investment use, subject to association guidelines.
For sale
$259,000
1830 Bald Eagle DR #431A, NAPLES, FL 34105
2beds
1,208sqft
:
Get pre-qualified$2,417/mo
Condominium
Built in 1979
-- sqft lot
$-- Zestimate®
$214/sqft
$795/mo HOA
What's special
Custom built-insTwo-bedroom two-bath first-floor residenceSeamless entryGlass-wrapped dining spaceTimeless tile flooringKitchen with ample storageThoughtfully integrated built-in desk
- 205 days |
- 132 |
- 2 |
Zillow last checked:
Listing updated:
Listed by:
Jackie Nelson 206-407-7892,
Premier Sotheby's Int'l Realty
Source: SWFLMLS,MLS#: 226002039 Originating MLS: Naples
Originating MLS: NaplesFacts & features
Interior
Bedrooms & bathrooms
- Bedrooms: 2
- Bathrooms: 2
- Full bathrooms: 2
Rooms
- Room types: Family Room, Open Porch/Lanai, 2 Bed
Primary bedroom
- Dimensions: 15.4 x 13.1
Bedroom
- Dimensions: 11 x 13.1
Dining room
- Dimensions: 8.6 x 13.1
Kitchen
- Dimensions: 10 x 13.1
Living room
- Dimensions: 22.2 x 13
Utility room
- Dimensions: 9.7 x 10.9
Heating
- Central
Cooling
- Ceiling Fan(s), Central Air
Appliances
- Included: Electric Cooktop, Dishwasher, Disposal, Dryer, Microwave, Range, Self Cleaning Oven, Washer
Features
- Built-In Cabinets, Pantry, Smoke Detectors, Family Room, Open Porch/Lanai
- Flooring: Carpet, Tile
- Has fireplace: No
Interior area
- Total structure area: 1,208
- Total interior livable area: 1,208 sqft
Video & virtual tour
Property
Parking
- Parking features: Assigned, Guest
Features
- Levels: Two
- Stories: 1
- Patio & porch: Open Porch/Lanai
- Has view: Yes
- View description: Lake, Landscaped Area, Pond, Water
- Has water view: Yes
- Water view: Lake,Pond,Water
- Waterfront features: Lake
- Frontage type: Lakefront
Lot
- Features: Regular
Details
- Parcel number: 61082240005
Construction
Type & style
- Home type: Condo
- Property subtype: Condominium
Materials
- Block, Stucco
- Foundation: Concrete Block
- Roof: Built-Up
Condition
- New construction: No
- Year built: 1979
Utilities & green energy
- Water: Reverse Osmosis - Partial House
Community & HOA
Community
- Features: Street Lights, Gated, Tennis Court(s)
- Security: Gated Community, Smoke Detector(s)
- Subdivision: NAPLES BATH AND TENNIS CLUB
HOA
- Has HOA: Yes
- Amenities included: Bike And Jog Path, Streetlight
- HOA fee: $9,540 annually
Location
- Region: Naples
Financial & listing details
- Price per square foot: $214/sqft
- Annual tax amount: $2,098
- Date on market: 1/15/2026
- Lease term: None/Other
Estimated market value
Not available
Estimated sales range
Not available
Not available
Price history
| Date | Event | Price |
|---|---|---|
| 5/1/2026 | Price change | $259,000-3.7%$214/sqft |
Source:  SWFLMLS #226002039 Report a problem SWFLMLS #226002039 Report a problem | ||
| 1/15/2026 | Listed for sale | $269,000$223/sqft |
Source: SWFLMLS #226002039 Report a problem | ||
Public tax history
Tax history is unavailable.
Monthly payment
Est. payment
Payment breakdown
Explore the cost of this home by adjusting the details. Changes won't be saved.Climate risks
Neighborhood: 34105
Nearby schools
GreatSchools rating
- 9/10Osceola Elementary SchoolGrades: PK-5Distance: 1 mi
- 9/10Pine Ridge Middle SchoolGrades: 6-8Distance: 1.3 mi
- 8/10Barron Collier High SchoolGrades: 9-12Distance: 0.9 mi
Schools provided by the listing agent
- Elementary: OSCEOLA
- Middle: PINE RIDGE
- High: BARRON COLLIER
Source: SWFLMLS. This data may not be complete. We recommend contacting the local school district to confirm school assignments for this home.
- $290,0002 bd2 ba1.2k sqft1830 Bald Eagle Dr #431C, Naples, FL 34105Sold
- $225,0002 bd2 ba1.2k sqft430 Meadowlark Ln #430B, Naples, FL 34105Sold
- $247,5002 bd2 ba1.2k sqft429 Meadowlark Ln UNIT A, Naples, FL 34105Sold
- $225,0002 bd2 ba1.2k sqft428 Meadowlark Ln UNIT A, Naples, FL 34105Sold

- $349,0002 bd2 ba1.2k sqft428 Meadowlark Ln UNIT B, Naples, FL 34105For Sale
- $225,0002 bd2 ba1.3k sqft407 Meadowlark Ln UNIT A, Naples, FL 34105Off Market
- $290,0002 bd2 ba1.3k sqft426 Meadowlark Ln #426B, Naples, FL 34105Sold
- $314,2003 bd3 ba1.6k sqft423 Meadowlark Ln UNIT A, Naples, FL 34105Off Market
A local agent can set up tours, give advice and negotiate with sellers.
Similar homes
- $249,0002 bd2 ba1.1k sqft1087 Forest Lakes DR #302, NAPLES, FL 34105For Sale
 MLS ID #226026072, Bill Scherer, Excel Real Estate Services Inc. SWFLMLS
 - $240,0002 bd2 ba1.2k sqft1094 Forest Lakes DR, NAPLES, FL 34105For Sale
 MLS ID #226009960, Jessica Withrow, Coldwell Banker Realty. SWFLMLS
 - $220,0002 bd2 ba842 sqft170 Turtle Lake CT #109, NAPLES, FL 34105For Sale
 MLS ID #226010317, Rich Bowden, ENGEL & VOELKERS NAPLES. SWFLMLS
 - $186,9002 bd2 ba842 sqft200 Forest Lakes BLVD #109, NAPLES, FL 34105For Sale
 MLS ID #226027164, Magdevys Rodriguez, PA, Coldwell Banker Realty. SWFLMLS
 - $339,0002 bd2 ba1.1k sqft1526 Oyster Catcher PT #1526A, NAPLES, FL 34105For SaleMLS ID #226020237, Sheryl Wood, Gulf Coast International Prop. SWFLMLS
- $265,0002 bd2 ba950 sqft1400 Pompei LN #1, NAPLES, FL 34103For SaleMLS ID #225026783, Murat Sevim, LLC, Signature Intl Premier Propert. SWFLMLS
- $265,0002 bd2 ba1k sqft29 High Point CIR E #107, NAPLES, FL 34103For SaleMLS ID #226019133, Heather Zurlo, John R Wood Properties. SWFLMLS
- $262,0002 bd2 ba1.2k sqft3420 Frosty WAY #4902, NAPLES, FL 34112For SaleMLS ID #226027202, Alena Vydra, PA, Premiere Plus Realty Company. SWFLMLS
- $275,0002 bd2 ba1.3k sqft7577 Silver Trumpet LN #103, NAPLES, FL 34109For SaleMLS ID #226025517, Sean Smuk, PA, Coldwell Banker Realty. SWFLMLS
- $385,0002 bd2 ba1.2k sqft732 Woodshire LN #I5, NAPLES, FL 34105For SaleMLS ID #226019861, Erica Swift, Alfred Robbins Realty Group. SWFLMLS
- $239,0002 bd2 ba871 sqft5 High Point CIR W #104, NAPLES, FL 34103For SaleMLS ID #226023488, Carol Stuart, Premiere Plus Realty Company. SWFLMLS
- $244,0002 bd2 ba1.1k sqft703 Mardel DR #506, NAPLES, FL 34104For SaleMLS ID #226023644, Mike Shoaff, RE/MAX Hallmark Realty. SWFLMLS
- $275,0002 bd2 ba1.2k sqft2651 Citrus Lake DR #D203, NAPLES, FL 34109For SaleMLS ID #225037251, Matt Harrington, William Raveis Real Estate. SWFLMLS
- $269,0002 bd2 ba1.3k sqft605 Squire CIR #103, NAPLES, FL 34104For SaleMLS ID #226007770, Rebecca Sinatra, Premier Sotheby's Int'l Realty. SWFLMLS
- $240,0002 bd2 ba1k sqft3150 Binnacle DR #207, NAPLES, FL 34103For SaleMLS ID #225079229, Annie Hagstrom, John R Wood Properties. SWFLMLS
- $259,9002 bd2 ba1.1k sqft1704 Kings Lake BLVD #201, NAPLES, FL 34112For SaleMLS ID #226012581, Eric Krajewski, Achieve Realty LLC. SWFLMLS
- $260,0003 bd2 ba1.3k sqft3044 Kings Lake BLVD #7568, NAPLES, FL 34112For SaleMLS ID #226020858, Scott Pearl, Coldwell Banker Realty. SWFLMLS
- $249,0002 bd2 ba954 sqft7380 Saint Ives WAY #1202, NAPLES, FL 34104For SaleMLS ID #226023668, Mike Sutkus, PA, Downing Frye Realty Inc.. SWFLMLS
- $259,0002 bd2 ba1.1k sqft3072 Sandpiper Bay CIR #M202, NAPLES, FL 34112For SaleMLS ID #225041143, Lisa Morton, Premiere Plus Realty Company. SWFLMLS
- $315,0002 bd2 ba1.3k sqft13141 Hamilton Harbour DR #P7, NAPLES, FL 34110For SaleMLS ID #226026917, Debbie Pappas-Burback, PA, Compass Florida LLC. SWFLMLS
