This is one of the most charming homes on one of the prettiest streets in St. Charles! With almost 4,000 square feet of living space, this special home has as much charm on the inside as it does from the curb. Welcoming you into the home, the foyer area flows into the dining room on the left and the living room on the right. Don't miss the magazine perfect powder room that was done in 2018! The dining room features a beautiful mural and is the perfect room to host a dinner party. The living room is spacious, yet cozy, with a fireplace, built-in bookcases and French doors to the kitchen and den. The kitchen is bright and well appointed with a Sub Zero refrigerator, separate beverage refrigerator, quartz countertops installed in 2018, Thermador gas cooktop, double ovens and a big center island with a generous dining space. The three seasons sun room off the kitchen is the perfect place for relaxing and entertaining! The family room has a gorgeous stone wall surrounding the fireplace along with a lovely wet bar. Upstairs features three well sized bedrooms with a two sink full bathroom. The master is expansive and features a remodeled bathroom and large walk in closet. The enormous finished basement has enough space to create a media area with a fireplace, rec room for a pool table, an exercise room and the full bathroom finishes it off. The gorgeous outdoor areas have been professionally installed and landscaped, creating your own oasis on a .74 acre lot dotted with mature trees in the coveted Persimmon Woods neighborhood!
Contingent
$895,000
1830 Hampton Crse, Saint Charles, IL 60174
4beds
3,645sqft
Single Family Residence
Built in 1978
0.74 Acres Lot
$878,300 Zestimate®
$246/sqft
$29/mo HOA
What's special
Enormous finished basementDouble ovensLovely wet barThermador gas cooktopSub zero refrigeratorDining roomFoyer area
- 30 days
- 1,752
- 126
Likely to sell faster than
Zillow last checked:
Listing updated:
Listed by:
Sterling Decker 630-337-8014,
Baird & Warner Fox Valley-Geneva
Source: MRED as distributed by MLS GRID,MLS#: 12748096
Facts & features
Interior
Bedrooms & bathrooms
- Bedrooms: 4
- Bathrooms: 4
- Full bathrooms: 3
- 1/2 bathrooms: 1
Rooms
- Room types: Den, Game Room, Exercise Room, Mud Room, Sun Room, Walk In Closet
Primary bedroom
- Features: Flooring (Hardwood), Window Treatments (Blinds), Bathroom (Full)
- Level: Second
- Area: 513 Square Feet
- Dimensions: 27X19
Bedroom 2
- Features: Flooring (Hardwood), Window Treatments (Blinds)
- Level: Second
- Area: 210 Square Feet
- Dimensions: 15X14
Bedroom 3
- Features: Flooring (Hardwood), Window Treatments (Blinds)
- Level: Second
- Area: 132 Square Feet
- Dimensions: 11X12
Bedroom 4
- Features: Flooring (Hardwood), Window Treatments (Blinds)
- Level: Second
- Area: 225 Square Feet
- Dimensions: 15X15
Den
- Features: Flooring (Hardwood), Window Treatments (Curtains/Drapes)
- Level: Main
- Area: 187 Square Feet
- Dimensions: 17X11
Dining room
- Features: Flooring (Hardwood), Window Treatments (Curtains/Drapes)
- Level: Main
- Area: 180 Square Feet
- Dimensions: 15X12
Exercise room
- Features: Flooring (Carpet)
- Level: Basement
- Area: 168 Square Feet
- Dimensions: 14X12
Family room
- Features: Flooring (Hardwood), Window Treatments (Blinds, Curtains/Drapes)
- Level: Main
- Area: 425 Square Feet
- Dimensions: 17X25
Game room
- Features: Flooring (Carpet)
- Level: Basement
- Area: 980 Square Feet
- Dimensions: 35X28
Kitchen
- Features: Kitchen (Eating Area-Table Space, Island), Flooring (Hardwood)
- Level: Main
- Area: 378 Square Feet
- Dimensions: 27X14
Laundry
- Features: Flooring (Ceramic Tile)
- Level: Basement
- Area: 90 Square Feet
- Dimensions: 15X6
Living room
- Features: Flooring (Hardwood), Window Treatments (Curtains/Drapes)
- Level: Main
- Area: 450 Square Feet
- Dimensions: 15X30
Mud room
- Features: Flooring (Ceramic Tile)
- Level: Main
- Area: 72 Square Feet
- Dimensions: 12X6
Sun room
- Features: Flooring (Carpet)
- Level: Main
- Area: 300 Square Feet
- Dimensions: 25X12
Walk in closet
- Features: Flooring (Hardwood)
- Level: Second
- Area: 80 Square Feet
- Dimensions: 10X8
Heating
- Natural Gas, Forced Air
Cooling
- Central Air
Appliances
- Included: Double Oven, Microwave, Dishwasher, High End Refrigerator, Freezer, Washer, Dryer, Disposal, Stainless Steel Appliance(s), Wine Refrigerator, Range Hood, Water Purifier Rented, Water Softener Rented, Gas Cooktop, Gas Water Heater
- Laundry: In Unit, Sink
Features
- Wet Bar, Walk-In Closet(s), Bookcases, Beamed Ceilings, Separate Dining Room
- Flooring: Hardwood
- Windows: Screens, Skylight(s)
- Basement: Finished,Full
- Number of fireplaces: 3
- Fireplace features: Wood Burning, Gas Log, Family Room, Living Room, Basement
Interior area
- Total structure area: 0
- Total interior livable area: 3,645 sqft
Property
Parking
- Total spaces: 3
- Parking features: Asphalt, Garage Door Opener, Yes, Garage Owned, Attached, Garage
- Attached garage spaces: 3
- Has uncovered spaces: Yes
Accessibility
- Accessibility features: No Disability Access
Features
- Stories: 2
- Patio & porch: Patio
- Exterior features: Dog Run
Lot
- Size: 0.74 Acres
- Dimensions: 137X176X183X220
- Features: Landscaped, Wooded, Mature Trees
Details
- Parcel number: 0923302013
- Special conditions: None
- Other equipment: Water-Softener Rented, Central Vacuum, Ceiling Fan(s), Sump Pump, Backup Sump Pump;, Radon Mitigation System
Construction
Type & style
- Home type: SingleFamily
- Architectural style: Traditional
- Property subtype: Single Family Residence
Materials
- Brick
- Foundation: Concrete Perimeter
- Roof: Asphalt
Condition
- New construction: No
- Year built: 1978
Utilities & green energy
- Electric: Circuit Breakers
- Sewer: Public Sewer
- Water: Public
Community & HOA
Community
- Features: Curbs, Sidewalks, Street Lights, Street Paved
- Security: Carbon Monoxide Detector(s)
- Subdivision: Persimmon Woods
HOA
- Has HOA: Yes
- Services included: Insurance
- HOA fee: $350 annually
Location
- Region: Saint Charles
Financial & listing details
- Price per square foot: $246/sqft
- Tax assessed value: $767,361
- Annual tax amount: $17,378
- Date on market: 9/23/2026
- Ownership: Fee Simple w/ HO Assn.
Estimated market value
$878,300
$834,000 - $922,000
$5,324/mo
Price history
| Date | Event | Price |
|---|---|---|
| 10/12/2026 | Contingent | $895,000$246/sqft |
Source:  MRED as distributed by MLS GRID #12748096 Report a problem | ||
| 10/12/2026 | Listed for sale | $895,000$246/sqft |
Source: MRED as distributed by MLS GRID #12748096 Report a problem | ||
| 10/7/2026 | Listing removed | $895,000$246/sqft |
Source: MRED as distributed by MLS GRID #12748096 Report a problem | ||
| 9/28/2026 | Contingent | $895,000$246/sqft |
Source: MRED as distributed by MLS GRID #12748096 Report a problem | ||
| 9/23/2026 | Listed for sale | $895,000+67.3%$246/sqft |
Source: MRED as distributed by MLS GRID #12748096 Report a problem | ||
| 9/28/2017 | Sold | $535,000-10.7%$147/sqft |
Source: MRED as distributed by MLS GRID #09699322 Report a problem | ||
| 8/21/2017 | Pending sale | $599,000$164/sqft |
Source: WDH Real Estate #09699322 Report a problem | ||
| 8/18/2017 | Price change | $599,000-2.6%$164/sqft |
Source: WDH Real Estate #09699322 Report a problem | ||
| 7/24/2017 | Price change | $615,000-1.6%$169/sqft |
Source: WDH Real Estate #09699322 Report a problem | ||
| 4/24/2017 | Listed for sale | $625,000-3.8%$171/sqft |
Source: Baird & Warner #09269800 Report a problem | ||
| 10/5/2016 | Price change | $650,000-3.7%$178/sqft |
Source: Baird & Warner #09269800 Report a problem | ||
| 9/13/2016 | Price change | $675,000-2.9%$185/sqft |
Source: Baird & Warner #09269800 Report a problem | ||
| 9/2/2016 | Price change | $695,000-4.1%$191/sqft |
Source: Baird & Warner #09269800 Report a problem | ||
| 6/27/2016 | Listed for sale | $725,000+66.7%$199/sqft |
Source: Baird & Warner #09269800 Report a problem | ||
| 7/22/1998 | Sold | $435,000$119/sqft |
Source: Public Record Report a problem | ||
Public tax history
| Year | Property taxes | Tax assessment |
|---|---|---|
| 2025 | $17,378 +6.3% | $255,787 +12.1% |
| 2024 | $16,348 +4.1% | $228,235 +11.7% |
| 2023 | $15,709 +7.7% | $204,274 +9.5% |
| 2022 | $14,579 +4% | $186,568 +4.9% |
| 2021 | $14,015 -3.4% | $177,836 -2.4% |
| 2020 | $14,509 +1.8% | $182,291 +2% |
| 2019 | $14,252 -4.2% | $178,681 -3.6% |
| 2018 | $14,877 -5.3% | $185,359 -4.2% |
| 2017 | $15,713 -6.7% | $193,531 +5% |
| 2016 | $16,839 | $184,338 +8.7% |
| 2015 | -- | $169,595 +7.2% |
| 2014 | -- | $158,133 -4.4% |
| 2013 | -- | $165,350 +0.3% |
| 2012 | -- | $164,914 -6.8% |
| 2011 | -- | $176,889 -9.9% |
| 2010 | -- | $196,356 +1.4% |
| 2009 | -- | $193,675 -5% |
| 2008 | -- | $203,908 -1.8% |
| 2007 | -- | $207,575 +5.8% |
| 2006 | -- | $196,209 +7.4% |
| 2005 | -- | $182,697 -0.4% |
| 2004 | -- | $183,429 +10.1% |
| 2003 | -- | $166,607 +14% |
| 2002 | -- | $146,127 +2.2% |
| 2001 | -- | $142,978 -0.1% |
| 2000 | -- | $143,097 |
Find assessor info on the county website
Monthly payment
Est. payment
Payment breakdown
Explore the cost of this home by adjusting the details. Changes won't be saved.Climate risks
Neighborhood: 60174
Nearby schools
Schools provided by the listing agent
- Elementary: Fox Ridge Elementary School
- Middle: Wredling Middle School
- High: St Charles East High School
- District: 303
Source: MRED as distributed by MLS GRID. This data may not be complete. We recommend contacting the local school district to confirm school assignments for this home.
- $793,9003 bd2 ba3.3k sqft1730 Hampton Crse, Saint Charles, IL 60174Off Market
- $942,5005 bd5 ba4k sqft1860 Hampton Crse, St Charles, IL 60174Off Market

- $1,245,1005 bd3 ba5.8k sqft1480 Hampton Crse, Saint Charles, IL 60174Off Market
- $---- bd-- ba-- sqft2120 Persimmon Dr, Saint Charles, IL 60174Off Market
Similar homes
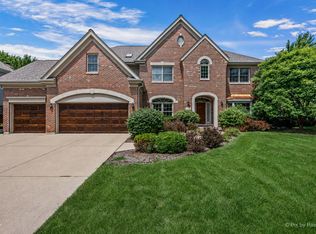
- $849,9004 bd4 ba3.4k sqft1105 Thoroughbred Cir, St Charles, IL 60174Active
 MLS ID #12779203, Nikit Tailor, Compass. MRED as distributed by MLS GRID
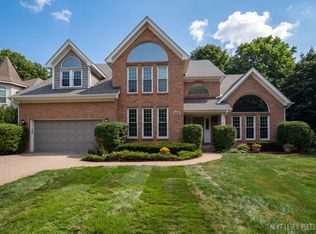
- $750,0005 bd4 ba3.7k sqft1002 Thoroughbred Cir, St Charles, IL 60174New
 MLS ID #12789663, Alex Rullo, ABR, RE/MAX SUBURBAN. MRED as distributed by MLS GRID
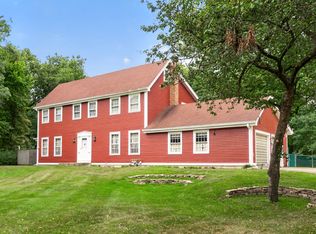
- $699,9004 bd4 ba4.2k sqft4N012 Thornly Rd, St Charles, IL 60174New
 MLS ID #12786319, Tim Sotis, RE/MAX Suburban. MRED as distributed by MLS GRID
- $849,0004 bd5 ba3.2k sqft2506 Royal Saint Georges Ct, St Charles, IL 60174Active
 MLS ID #12734658, Amy Crane, @properties Christie's International Real Estate. MRED as distributed by MLS GRID
