Welcome to 1830 North 15th Street in Swansea! This brick ranch offers classic appeal, a yard with mature trees, and a detached two-car garage. The partially finished basement provides additional space with plenty of potential to make it your own. A bathroom is partially roughed in and ready for completion, offering an opportunity to customize the space to suit your needs. Explore the possibilities this property has to offer!
Active
Listed by: Brick Street Group • Reggie Resper • 618-550-9752
$160,000
1830 N 15th St, Swansea, IL 62226
4beds
1,804sqft
Single Family Residence
Built in 1951
0.37 Acres Lot
$161,600 Zestimate®
$89/sqft
$-- HOA
What's special
Brick ranchPartially finished basementYard with mature treesDetached two-car garage
- 7 days
- 498
- 65
Likely to sell faster than
Zillow last checked:
Listing updated:
Listed by:
Reggie Resper 618-550-9752,
Brick Street Group
Source: MARIS,MLS#: 26066175 Originating MLS: Southwestern Illinois Board of REALTORS
Facts & features
Interior
Bedrooms & bathrooms
- Bedrooms: 4
- Bathrooms: 1
- Full bathrooms: 1
- Main level bathrooms: 1
- Main level bedrooms: 3
Bedroom
- Features: Floor Covering: Carpeting
- Level: Main
- Area: 132
- Dimensions: 12x11
Bedroom 2
- Features: Floor Covering: Carpeting
- Level: Main
- Area: 132
- Dimensions: 11x12
Bedroom 3
- Features: Floor Covering: Carpeting
- Level: Main
- Area: 144
- Dimensions: 12x12
Bedroom 4
- Level: Lower
- Area: 216
- Dimensions: 18x12
Bathroom
- Features: Floor Covering: Ceramic Tile
- Level: Main
- Area: 66
- Dimensions: 6x11
Kitchen
- Level: Main
- Area: 192
- Dimensions: 16x12
Living room
- Features: Floor Covering: Carpeting
- Level: Main
- Area: 252
- Dimensions: 18x14
Other
- Level: Main
- Area: 102
- Dimensions: 17x6
Recreation room
- Features: Floor Covering: Carpeting
- Level: Lower
- Area: 598
- Dimensions: 23x26
Utility room
- Level: Lower
- Area: 260
- Dimensions: 20x13
Heating
- Has Heating (Unspecified Type)
Cooling
- Electric
Features
- Basement: Partially Finished
- Has fireplace: No
Interior area
- Total structure area: 1,804
- Total interior livable area: 1,804 sqft
- Finished area above ground: 1,204
Property
Parking
- Total spaces: 2
- Parking features: Garage
- Garage spaces: 2
Features
- Levels: One
Lot
- Size: 0.37 Acres
- Features: Some Trees
Details
- Parcel number: 0816.0105010
- Special conditions: Standard
Construction
Type & style
- Home type: SingleFamily
- Architectural style: Ranch
- Property subtype: Single Family Residence
Materials
- Brick
Condition
- Year built: 1951
Utilities & green energy
- Electric: Single Phase
- Sewer: Public Sewer
- Water: Public
- Utilities for property: Electricity Available
Community & HOA
Community
- Subdivision: Adair Gardens Annex
HOA
- Has HOA: No
Location
- Region: Swansea
Financial & listing details
- Price per square foot: $89/sqft
- Tax assessed value: $45,304
- Annual tax amount: $3,555
- Date on market: 10/16/2026
- Cumulative days on market: 7 days
- Listing terms: Cash,Conventional,FHA,VA Loan
- Electric utility on property: Yes
Estimated market value
$161,600
$154,000 - $170,000
$1,538/mo
Price history
| Date | Event | Price |
|---|---|---|
| 10/16/2026 | Listed for sale | $160,000+33.3%$89/sqft |
Source:  MARIS #26066175 Report a problem | ||
| 7/1/2016 | Sold | $120,000+185.7%$67/sqft |
Source: Public Record Report a problem | ||
| 4/4/2013 | Sold | $42,000-12.3%$23/sqft |
Source: MARIS #4201194 Report a problem | ||
| 1/29/2013 | Listed for sale | $47,900+34%$27/sqft |
Source: TARAYN RILEY, BROKER #4201194 Report a problem | ||
| 1/14/2013 | Sold | $35,750-35%$20/sqft |
Source: MARIS #4109679 Report a problem | ||
| 10/16/2012 | Price change | $55,040-11.1%$31/sqft |
Source: Sellstate Expert Realty #4109679 Report a problem | ||
| 9/13/2012 | Price change | $61,920-10%$34/sqft |
Source: Sellstate Expert Realty #4109679 Report a problem | ||
| 7/28/2012 | Listed for sale | $68,800-12.9%$38/sqft |
Source: Sellstate Expert Realty #4109679 Report a problem | ||
| 9/12/2002 | Sold | $79,000$44/sqft |
Source: Public Record Report a problem | ||
Public tax history
| Year | Property taxes | Tax assessment |
|---|---|---|
| 2024 | $3,240 +9.8% | $45,304 +11.9% |
| 2023 | $2,950 +7.8% | $40,503 +9.8% |
| 2022 | $2,737 +2.7% | $36,888 +4.3% |
| 2021 | $2,665 +4.6% | $35,374 +4.2% |
| 2020 | $2,548 +27.9% | $33,964 +21.9% |
| 2019 | $1,993 +0.7% | $27,858 +2.6% |
| 2018 | $1,980 +2.7% | $27,147 +2.7% |
| 2017 | $1,928 | $26,424 -8% |
| 2016 | $1,928 +204.6% | $28,731 +109.5% |
| 2014 | $633 -70.1% | $13,713 |
| 2013 | $2,115 | $13,713 -53.3% |
| 2012 | -- | $29,388 -4.1% |
| 2011 | -- | $30,648 -12% |
| 2010 | -- | $34,813 -1.4% |
| 2009 | -- | $35,325 |
| 2008 | -- | $35,325 +10.8% |
| 2006 | -- | $31,894 +5.7% |
| 2005 | $1,907 +22.8% | $30,160 +6.9% |
| 2004 | $1,552 | $28,214 +7.7% |
| 2003 | -- | $26,187 +5.6% |
| 2002 | -- | $24,808 +4.9% |
| 2001 | -- | $23,658 +1% |
| 2000 | -- | $23,429 |
Find assessor info on the county website
Monthly payment
Est. payment
Payment breakdown
Explore the cost of this home by adjusting the details. Changes won't be saved.Climate risks
Neighborhood: 62226
Nearby schools
Schools provided by the listing agent
- Elementary: High Mount Dist 116
- Middle: High Mount Dist 116
- High: Belleville High School-West
Source: MARIS. This data may not be complete. We recommend contacting the local school district to confirm school assignments for this home.


Similar homes
- $159,9003 bd1 ba1.4k sqft1912 N 17th St, Belleville, IL 62226For Sale
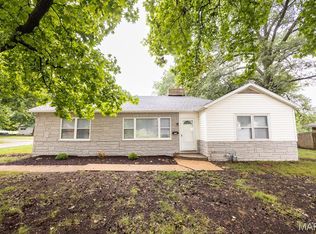
 MLS ID #26065441, Brittney Litteken, Homes By Janell. MARIS
- $180,0003 bd2 ba1.8k sqft125 Marilyn Ave, Swansea, IL 62226For Sale
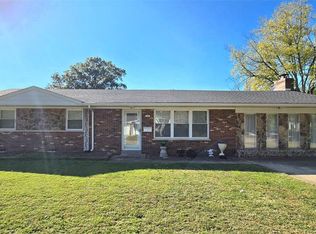 MLS ID #26065402, Monica Lemp, Keller Williams Marquee. MARIS
- $147,4003 bd1 ba925 sqft59 Lillian Dr, Belleville, IL 62226For Sale
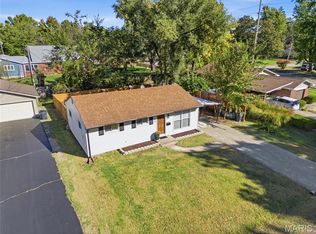 MLS ID #26067349, Edmilson Yaxcal, eXp Realty. MARIS
- $175,0005 bd2 ba1.4k sqft1911 Foster Dr, Belleville, IL 62226For Sale
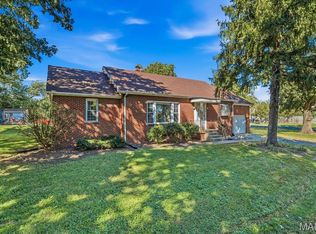 MLS ID #26063942, Drake Westcott, 360 Prime Realty Group, LLC. MARIS
- $130,0004 bd2 ba1.3k sqft2304 Caseyville Ave, Swansea, IL 62226For SaleMLS ID #26058777, Megan A Schobert, Keller Williams Pinnacle. MARIS
- $169,5003 bd1 ba1.2k sqft128 S 35th St, Belleville, IL 62226For SaleMLS ID #26067607, Courtney N Marsh, Red Door Realty Group Inc. MARIS
- $182,9004 bd2 ba1.5k sqft608 Devonshire Dr, Belleville, IL 62226For SaleMLS ID #26046487, Brian Stanley, eXp Realty. MARIS
- $160,0003 bd1 ba1.2k sqft2320 Meadow Dr, Swansea, IL 62226For SaleMLS ID #26062047, Christine M Meng, RE/MAX All Star Advantage. MARIS
- $164,9003 bd2 ba1.9k sqft406 Lebanon Ave, Belleville, IL 62220For SaleMLS ID #26067370, Summer H Penet, Nettwork Global. MARIS
- $149,0004 bd2 ba1k sqft109 S 27th St, Belleville, IL 62226For SaleMLS ID #26067071, Monica Mahtani, Berkshire Hathaway HomeServices Select Properties. MARIS
- $159,0005 bd3 ba1.5k sqft2000 W A St, Belleville, IL 62226For SaleMLS ID #26066624, Monica Mahtani, Berkshire Hathaway HomeServices Select Properties. MARIS
- $125,0002 bd1 ba1k sqft1819 N 16th St, Belleville, IL 62226For SaleMLS ID #26064079, Andy L Robinson, Keller Williams Marquee. MARIS
- $205,0003 bd2 ba1.7k sqft12 Saint James Ave, Swansea, IL 62226For SaleMLS ID #26061161, Dawn Elser, 360 Prime Realty Group, LLC. MARIS
- $149,0002 bd1 ba1.6k sqft1607 N 17th St, Belleville, IL 62226For SaleMLS ID #26032615, Shelby Hernandez, Opendoor Brokerage LLC. MARIS
- $112,0003 bd1 ba1.2k sqft2 Timothy Ln, Belleville, IL 62226For SaleMLS ID #26067273, Syreeta Moore, Keller Williams Marquee. MARIS
- $149,9003 bd1 ba1.2k sqft5817 Memory Ln, Belleville, IL 62226For SaleMLS ID #26043682, Vicki Bedwell, eXp Realty. MARIS
- $150,0002 bd2 ba2.5k sqft102 Britanna Dr, Swansea, IL 62226For SaleMLS ID #26030081, Mia J Herring, eXp Realty. MARIS
- $185,0003 bd2 ba1.3k sqft7 Ivy Ct, Belleville, IL 62220For SaleMLS ID #26067381, Emily C Westerheide, Coldwell Banker Brown Realtors. MARIS
- $189,0003 bd2 ba1.3k sqft17 Neptune Dr, Belleville, IL 62226For SaleMLS ID #26060653, Brooke Mitchell, Keller Williams Pinnacle. MARIS
