Welcome to this charming 3-bedroom, 2-bath brick ranch situated on a desirable corner lot! This well-maintained home offers comfortable one-level living with the convenience of being close to everything you need. Recent updates include a new roof, fresh paint, and a new garage door opener for the two-car garage. The fenced backyard offers plenty of space along with established fruit trees and a small fire pit. With classic brick construction, a convenient location, and practical updates already in place, this home is ready for its next owner. Come see all it has to offer!
Active
$265,000
1830 Walnut Ave, Milledgeville, GA 31061
3beds
1,585sqft
Single Family Residence
Built in 1971
0.48 Acres Lot
$-- Zestimate®
$167/sqft
$-- HOA
What's special
Classic brick constructionFenced backyardTwo-car garageEstablished fruit treesDesirable corner lotComfortable one-level livingSmall fire pit
- 1 day
- 503
- 8
Zillow last checked:
Listing updated:
Listed by:
David Kirkland 4789976400,
Fickling Lake Country,LLC
Source: GAMLS,MLS#: 10834716
Facts & features
Interior
Bedrooms & bathrooms
- Bedrooms: 3
- Bathrooms: 2
- Full bathrooms: 2
- Main level bathrooms: 2
- Main level bedrooms: 3
Rooms
- Room types: Family Room
Dining room
- Features: Dining Rm/Living Rm Combo
Kitchen
- Features: Kitchen Island
Heating
- Natural Gas
Cooling
- Central Air
Appliances
- Included: Cooktop, Dishwasher, Disposal, Gas Water Heater, Microwave, Oven, Refrigerator
- Laundry: Mud Room
Features
- Master On Main Level
- Flooring: Laminate
- Basement: Crawl Space
- Has fireplace: No
Interior area
- Total structure area: 1,585
- Total interior livable area: 1,585 sqft
- Finished area above ground: 1,585
- Finished area below ground: 0
Property
Parking
- Parking features: Garage, Garage Door Opener
- Has garage: Yes
Features
- Levels: One
- Stories: 1
- Patio & porch: Patio, Porch
- Fencing: Back Yard
Lot
- Size: 0.48 Acres
- Features: City Lot
Details
- Additional structures: Outbuilding
- Parcel number: M91 031
- Special conditions: Agent/Seller Relationship
Construction
Type & style
- Home type: SingleFamily
- Architectural style: Ranch
- Property subtype: Single Family Residence
Materials
- Brick, Wood Siding
- Foundation: Block
- Roof: Composition
Condition
- Resale
- New construction: No
- Year built: 1971
Utilities & green energy
- Sewer: Public Sewer
- Water: Public
- Utilities for property: Sewer Connected
Community & HOA
Community
- Features: None
- Security: Smoke Detector(s)
- Subdivision: CARRINGTON WOODS
HOA
- Has HOA: No
- Services included: None
Location
- Region: Milledgeville
Financial & listing details
- Price per square foot: $167/sqft
- Annual tax amount: $2,874
- Date on market: 8/27/2026
- Cumulative days on market: 2 days
- Listing agreement: Exclusive Right To Sell
- Listing terms: Cash,Conventional,FHA,VA Loan
Estimated market value
Not available
Estimated sales range
Not available
Not available
Price history
| Date | Event | Price |
|---|---|---|
| 8/27/2026 | Listed for sale | $265,000$167/sqft |
Source: Milledgeville MLS #57115 Report a problem | ||
Public tax history
Tax history is unavailable.
Monthly payment
Est. payment
Payment breakdown
Explore the cost of this home by adjusting the details. Changes won't be saved.Climate risks
Neighborhood: 31061
Nearby schools
Schools provided by the listing agent
- Elementary: Lakeview
- Middle: Oak Hill
- High: Baldwin
Source: GAMLS. This data may not be complete. We recommend contacting the local school district to confirm school assignments for this home.
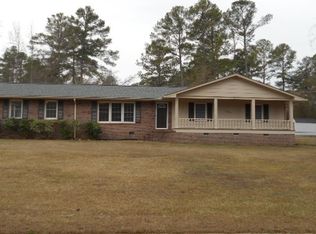
- $227,4003 bd2 ba1.5k sqft1830 Walnut St, Milledgeville, GA 31061Off Market
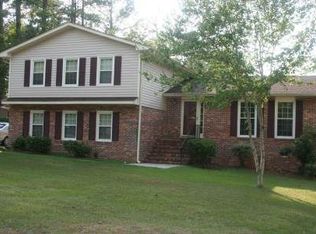
- $218,2004 bd2 ba2k sqft1724 Birchwood Ln, Milledgeville, GA 31061Off Market
- $224,500-- bd2 ba1.7k sqft1909 Briarcliff Rd, Milledgeville, GA 31061Off Market
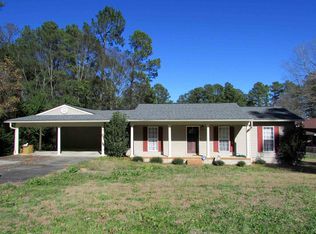
- $240,1003 bd2 ba1.5k sqft1771 Walnut Ave, Milledgeville, GA 31061Off Market
Similar homes
- $269,0003 bd2 ba1.4k sqft126 Gmc Rd NE, Milledgeville, GA 31061For Sale
 MLS ID #57119, Myron Miller. Milledgeville MLS
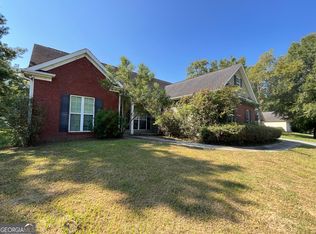
 - $210,0003 bd2 ba2k sqft313 Pebbleridge Rd NW, Milledgeville, GA 31061Active
 MLS ID #10835209, Tracy Evans, Fickling Lake Country,LLC. GAMLS
 - $255,0003 bd2 ba2.2k sqft201 Lakeside Dr, Milledgeville, GA 31061Active
 MLS ID #10769879, Kendall Marshall, SouthSide, REALTORS. GAMLS
 - $274,9005 bd3 ba2.2k sqft1680 Pine Valley Rd NE, Milledgeville, GA 31061Active
 MLS ID #10753537, Robert Binion, Robert Binion Real Estate. GAMLS
 - $251,0003 bd2 ba1.7k sqft121 Pine Lane Dr NW, Milledgeville, GA 31061ActiveMLS ID #10822461, Michelle Kent, Drake Realty Lake Area. GAMLS
- $219,0003 bd2 ba2k sqft1758 Stone Meadow Rd, Milledgeville, GA 31061ActiveMLS ID #10758929, Joann Chambers, Robert Binion Real Estate. GAMLS
- $299,9003 bd3 ba1.8k sqft2197 N Jefferson St NE, Milledgeville, GA 31061ActiveMLS ID #10827022, Bob Hamilton, Great Blue Realty LLC. GAMLS
- $227,0003 bd2 ba1.4k sqft100 Old Mill Trl, Milledgeville, GA 31061ActiveMLS ID #10824037, Adam Shields, Fickling Lake Country,LLC. GAMLS
- $246,0003 bd2 ba1.2k sqft1609 Flat Shoals Rd, Milledgeville, GA 31061ActiveMLS ID #10800822, Nicholas A Ingram, Epix Realty & Lending. GAMLS
- $275,0004 bd3 ba2.2k sqft139 Cords Bridge Rd NE, Milledgeville, GA 31061ActiveMLS ID #10766536, Griffin Maddox, Landmark Realty. GAMLS
- $239,0003 bd2 ba1.6k sqft226 Lake Laurel Rd NE, Milledgeville, GA 31061ActiveMLS ID #10717784, Kimberli Clements, Southern Classic Realtors. GAMLS
- $324,9004 bd2 ba1.8k sqft106 Cambridge Dr S, Milledgeville, GA 31061ActiveMLS ID #10813973, Andrew Herren, Great Blue Realty LLC. GAMLS
- $219,0004 bd2 ba1.6k sqft118 Allenwood Rd SW, Milledgeville, GA 31061ActiveMLS ID #10799254, Derek Spain, eXp Realty. GAMLS
- $315,0003 bd3 ba1.7k sqft3609 Sussex Dr, Milledgeville, GA 31061ActiveMLS ID #10757011, Jon Peeler, Peeler Realty Associates. GAMLS
