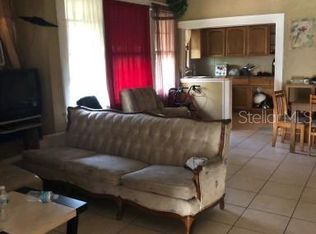
Under contract-accepting backup offers. This is a great 3 bedroom, 1.5 bathroom home. The 3 bedrooms share an updated guest bathroom with a step-in shower. The primary bedroom has its own 1/2 bathroom. There is a 1-car carport, and a huge fenced-in backyard. The 1-car carport hosts a storage room where there is a washer/dryer hookup and the newer hot water heater. The home comes completely FURNISHED with a queen sized bed, desk, and chair included in each room. The living room is separated, and is currently being used as a large 4th bedroom, and it has its own mini-split AC unit. This can be used as a living room, or kept as a bedroom. The hot water heater is 4 years old. Roof is new in 2023. Inside AC unit is 2021. This is a very quiet dead-end street, close to I-4. Makes for a fantastic and affordable rental, or first time home!
Under contract
$219,000
1831 Wilton Ave, Orlando, FL 32805
3beds
1,050sqft
:
Get pre-qualified$1,495/mo
Single Family Residence
Built in 1972
6,979 Square Feet Lot
$216,300 Zestimate®
$209/sqft
$-- HOA
What's special
Huge fenced-in backyard
- 16 days |
- 906 |
- 68 |
Likely to sell faster than
Zillow last checked:
Listing updated:
Listed by:
Kristine McKinley 407-415-2412,
RE/MAX TOWN & COUNTRY REALTY 407-695-2066
Source: Stellar MLS,MLS#: O6422796 Originating MLS: Orlando Regional
Originating MLS: Orlando Regional
Facts & features
Interior
Bedrooms & bathrooms
- Bedrooms: 3
- Bathrooms: 2
- Full bathrooms: 1
- 1/2 bathrooms: 1
Primary bedroom
- Features: Walk-In Closet(s)
- Level: First
- Area: 156 Square Feet
- Dimensions: 12x13
Family room
- Level: First
- Area: 180 Square Feet
- Dimensions: 12x15
Kitchen
- Level: First
- Area: 143 Square Feet
- Dimensions: 13x11
Heating
- Electric
Cooling
- Central Air, Ductless
Appliances
- Included: Convection Oven, Dishwasher, Range, Refrigerator
- Laundry: Laundry Room
Features
- None
- Flooring: Tile
- Has fireplace: No
- Furnished: Yes
Interior area
- Total structure area: 1,050
- Total interior livable area: 1,050 sqft
Property
Parking
- Total spaces: 1
- Parking features: Carport
- Carport spaces: 1
Features
- Levels: One
- Stories: 1
- Exterior features: Private Yard
- Fencing: Chain Link
Lot
- Size: 6,979 Square Feet
Details
- Parcel number: 032329140000370
- Zoning: R-1A
- Special conditions: None
Construction
Type & style
- Home type: SingleFamily
- Property subtype: Single Family Residence
Materials
- Block
- Foundation: Slab
- Roof: Shingle
Condition
- New construction: No
- Year built: 1972
Utilities & green energy
- Sewer: Public Sewer
- Water: Public
- Utilities for property: Public
Community & HOA
Community
- Pet fee: $0 monthly
- Subdivision: CLEAR LAKE SHORES
HOA
- Has HOA: No
Location
- Region: Orlando
Financial & listing details
- Price per square foot: $209/sqft
- Tax assessed value: $158,417
- Annual tax amount: $2,378
- Date on market: 7/8/2026
- Cumulative days on market: 16 days
- Listing terms: Cash,Conventional,FHA,VA Loan
- Ownership: Fee Simple
- Total actual rent: 36600
- Road surface type: Asphalt
Estimated market value
$216,300
$205,000 - $227,000
$1,706/mo
Price history
| Date | Event | Price |
|---|---|---|
| 7/12/2026 | Contingent | $219,000$209/sqft |
Source:  Stellar MLS #O6422796 Report a problem Stellar MLS #O6422796 Report a problem | ||
| 7/8/2026 | Listed for sale | $219,000+12.3%$209/sqft |
Source: Stellar MLS #O6422796 Report a problem | ||
| 7/31/2025 | Sold | $195,000$186/sqft |
Source: Stellar MLS #O6324462 Report a problem | ||
| 7/18/2025 | Pending sale | $195,000$186/sqft |
Source: Stellar MLS #O6324462 Report a problem | ||
| 7/7/2025 | Listed for sale | $195,000+41.8%$186/sqft |
Source: Stellar MLS #O6324462 Report a problem | ||
| 10/21/2005 | Sold | $137,500$131/sqft |
Source: Public Record Report a problem | ||
Public tax history
| Year | Property taxes | Tax assessment |
|---|---|---|
| 2024 | $2,078 +8.7% | $77,814 +10% |
| 2023 | $1,912 +9.6% | $70,740 +10% |
| 2022 | $1,744 +17.1% | $64,309 +10% |
| 2021 | $1,490 +2.2% | $58,463 +10% |
| 2020 | $1,458 +3.7% | $53,148 +10% |
| 2019 | $1,405 -33.9% | $48,316 +10% |
| 2018 | $2,128 0% | $43,924 -34.7% |
| 2017 | $2,128 +9.7% | $67,227 +17.2% |
| 2016 | $1,940 +5.8% | $57,376 +3.5% |
| 2015 | $1,833 +9.7% | $55,440 +53.2% |
| 2014 | $1,671 +6.6% | $36,183 +32.7% |
| 2013 | $1,568 -2% | $27,274 -5.4% |
| 2012 | $1,599 -0.9% | $28,826 -2.4% |
| 2011 | $1,613 -3.3% | $29,526 -11.9% |
| 2010 | $1,669 | $33,517 -41.3% |
| 2009 | -- | $57,108 -38.1% |
| 2008 | $1,760 -8.6% | $92,205 -12.9% |
| 2007 | $1,925 -9% | $105,845 -1.2% |
| 2006 | $2,115 +188.7% | $107,165 +48% |
| 2005 | $732 +6.1% | $72,413 +25.7% |
| 2004 | $691 +4.5% | $57,588 +0.5% |
| 2003 | $661 +3.7% | $57,284 +4.9% |
| 2002 | $638 +0.2% | $54,610 +8.7% |
| 2001 | $637 -42.5% | $50,232 +3.2% |
| 2000 | $1,108 | $48,688 |
Find assessor info on the county website
Monthly payment
Est. payment
Payment breakdown
Explore the cost of this home by adjusting the details. Changes won't be saved.Climate risks
Neighborhood: Holden Heights
Nearby schools
GreatSchools rating
- 4/10Orange Center ElementaryGrades: PK-5Distance: 0.9 mi
- 4/10Memorial Middle SchoolGrades: 6-8Distance: 0.8 mi
- 4/10Jones High SchoolGrades: 9-12Distance: 0.8 mi
- $300,0004 bd2 ba701 sqft1835 Wilton Ave, Orlando, FL 32805Sold

- $218,9003 bd1 ba2.1k sqft1827 Wilton Ave, Orlando, FL 32805Off Market
- $168,0002 bd1 ba1k sqft1837 Wilton Ave, Orlando, FL 32805Off Market
- $139,6113 bd1 ba1.1k sqft1836 S Rio Grande Ave, Orlando, FL 32805Off Market
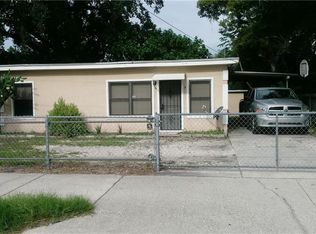
- $335,0006,534 Square Feet1840 S Rio Grande Ave, Orlando, FL 32805Sold
- $197,6002 bd1 ba922 sqft1819 Wilton Ave, Orlando, FL 32805Off Market
- $170,0000.321 Acres1800 S Rio Grande Ave, Orlando, FL 32805Sold
- $170,0000.321 Acres1800 S Rio Grande Ave #1, Orlando, FL 32805Sold
A local agent can set up tours, give advice and negotiate with sellers.
Similar homes
- $219,9003 bd2 ba1.2k sqft1809 Townhall Ln #1809, Orlando, FL 32807For Sale

 MLS ID #S5152351, Jennifer Waller, GARRETT PROPERTIES LLC. Stellar MLS
 - $199,0004 bd1 ba888 sqft4648 Oliva St, Orlando, FL 32811For Sale
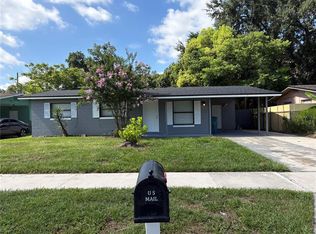 MLS ID #O6421673, Fred Taheri, TOLARIS REALTY GROUP LLC. Stellar MLS
 - $264,9603 bd2 ba1k sqft3126 Kelvington Dr, Orlando, FL 32810For Sale
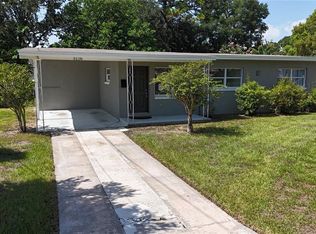 MLS ID #S5154167, Licinio Brizzio, ROAD HOUSE REALTY INC.. Stellar MLS
 - $290,0003 bd1 ba1k sqft1505 S Westmoreland Dr, Orlando, FL 32805For Sale
 MLS ID #S5117161, Jose Marrero Cruz, R&J REALTY AND PROPERTY MANAGEMENT LLC. Stellar MLS
 - $225,0003 bd2 ba1.3k sqft5230 Clarion Oaks Dr, Orlando, FL 32808For SaleMLS ID #S5129239, Jennifer Ellison, LA ROSA REALTY LLC. Stellar MLS
- $265,0003 bd2 ba1.1k sqft4805 Beacon St, Orlando, FL 32808For SaleMLS ID #O6414888, Karen Albright, OPENDOOR BROKERAGE LLC. Stellar MLS
- $198,0003 bd2 ba1.2k sqft3315 Parkchester Square Blvd APT 301, Orlando, FL 32835For SaleMLS ID #O6328650, Adrian Diaz Sieckel, MIAMI REAL ESTATE BROKER. Stellar MLS
- $265,0003 bd2 ba1.1k sqft1002 Oropesa Ave, Orlando, FL 32807For SaleMLS ID #O6423677, Elena Gambotto, SIMON & JOHNSON REAL ESTATE BROKERAGE TEAM. Stellar MLS
- $229,9002 bd3 ba1.3k sqft6007 Scotchwood Gln APT 32, Orlando, FL 32822For SaleMLS ID #O6391480, Max Leo Donzi, IRM INVEST., REAL EST.& MGMT.. Stellar MLS
- $195,0002 bd2 ba979 sqft2314 Midtown Ter APT 1125, Orlando, FL 32839For SaleMLS ID #O6376004, Noor Masri, PA, LA ROSA REALTY PREMIER LLC. Stellar MLS
- $220,0003 bd2 ba1.2k sqft6685 Queens Borough Ave APT 101, Orlando, FL 32835For SaleMLS ID #O6328292, Adrian Diaz Sieckel, MIAMI REAL ESTATE BROKER. Stellar MLS
- $215,0003 bd2 ba995 sqft2401 Barley Club Dr #Ge, Orlando, FL 32837For SaleMLS ID #A4666716, Jaime Gamboa, BUSINESS INTERNATIONAL REALTY. Stellar MLS
- $210,0001 bd1 ba854 sqft2632 Robert Trent Jones Dr APT 134, Orlando, FL 32835For SaleMLS ID #O6417843, Marta Faustino, DTB FLORIDA REALTY, INC.. Stellar MLS
- $180,0004 bd2 ba1.1k sqft2035 Dixie Belle Dr #2035M, Orlando, FL 32812For SaleMLS ID #G5099504, Kimmie Lane, HOMESMART. Stellar MLS
- $222,0002 bd2 ba930 sqft320 Eron Way #6, Winter Garden, FL 34787For SaleMLS ID #O6426182, Suzanne Martin, MARTIN PROPERTY INVESTMENTS REALTY LLC. Stellar MLS
- $223,0002 bd2 ba1k sqft11582 Westwood Blvd APT 1428, Orlando, FL 32821For SaleMLS ID #O6421611, Andre Chiappetta Dos Santos Camarott, EPIC REALTY. Stellar MLS
- $259,0002 bd2 ba946 sqft6518 Spring Land Ct, Orlando, FL 32818For SaleMLS ID #O6418060, Tony Scott, FRE ASSOCIATES LLC. Stellar MLS
- $315,0003 bd2 ba1.3k sqft5906 Judy Dee Dr, Orlando, FL 32808For SaleMLS ID #S5153306, Julio Salgado, REMAX PREMIER PROPERTIES. Stellar MLS
- $140,0002 bd2 ba864 sqft1972 Lake Atriums Cir APT 200, Orlando, FL 32839For SaleMLS ID #O6423312, Dirimo Chourio, VESTA REALTY LLC. Stellar MLS
- $168,9002 bd2 ba980 sqft5613 Blue Shadows Ct #602, Orlando, FL 32811For SaleMLS ID #O6416784, Tae Harper, ALFANO PROPERTY MANAGEMENT. Stellar MLS
