This NE Height's Beauty will take your heart away with it's charm & well cared features. This well thought out designed split level home offers 2 nicely separated living area's. The front living area, which seems more formal, is on the main floor & offers vaulted ceilings. The down stairs living area offers that more cozy feel especially when it offers this nice brink front gas log fireplace and awesome paneling. In this cute eat in kitchen with vaulted ceilings has some must appreciate features like it appliances, well cared for cabinets, counter tops and the brick tile. So great to see such care. The whole house is clean. Large landscaped backyard offers a path for exercising. 1 car garage with opener plus carport off the garage helps with parking in this wonderfully placed cul-de-sac.
Pending
$299,890
1832 Figueroa Ct NE, Albuquerque, NM 87112
3beds
1,485sqft
:
Get pre-qualified$1,997/mo
Single Family Residence
Built in 1969
8,712 Square Feet Lot
$309,200 Zestimate®
$202/sqft
$-- HOA
What's special
Gas log fireplaceBrick tileWell cared for cabinetsEat in kitchenLarge landscaped backyardCounter topsVaulted ceilings
- 522 days |
- 12 |
- 0 |
Likely to sell faster than
Zillow last checked:
Listing updated:
Listed by:
Angelo Abeyta 505-681-7636,
Serendipity Realty Inc. 505-315-0000,
James L Hepker 505-315-0000,
Serendipity Realty Inc.
Source: SWMLS,MLS#: 1078526
Facts & features
Interior
Bedrooms & bathrooms
- Bedrooms: 3
- Bathrooms: 2
- Full bathrooms: 1
- 3/4 bathrooms: 1
Primary bedroom
- Level: Upper
- Area: 139.84
- Dimensions: 13.42 x 10.42
Bedroom 2
- Level: Upper
- Area: 127.71
- Dimensions: 12.67 x 10.08
Bedroom 3
- Level: Lower
- Area: 114.96
- Dimensions: 12 x 9.58
Dining room
- Description: kitchen/Dining room
- Level: Main
- Area: 184.96
- Dimensions: kitchen/Dining room
Family room
- Level: Lower
- Area: 161.37
- Dimensions: 14.9 x 10.83
Kitchen
- Description: Kitchen/Dining Room
- Level: Main
- Area: 184.96
- Dimensions: Kitchen/Dining Room
Living room
- Level: Main
- Area: 178.4
- Dimensions: 15.08 x 11.83
Heating
- Central, Forced Air, Natural Gas
Cooling
- Evaporative Cooling
Appliances
- Included: Built-In Electric Range, Dishwasher
- Laundry: Washer Hookup, Dryer Hookup, ElectricDryer Hookup
Features
- Ceiling Fan(s), Cathedral Ceiling(s), Entrance Foyer, Family/Dining Room, Great Room, Living/Dining Room, Multiple Living Areas, Pantry
- Flooring: Carpet, Vinyl
- Windows: Metal, Sliding
- Has basement: No
- Number of fireplaces: 1
- Fireplace features: Custom, Gas Log
Interior area
- Total structure area: 1,485
- Total interior livable area: 1,485 sqft
Property
Parking
- Total spaces: 2
- Parking features: Attached, Garage, Garage Door Opener
- Attached garage spaces: 1
- Carport spaces: 1
- Covered spaces: 2
Accessibility
- Accessibility features: None
Features
- Levels: Two,Multi/Split
- Stories: 2
- Patio & porch: Covered, Patio
- Fencing: Back Yard
Lot
- Size: 8,712 Square Feet
- Features: Cul-De-Sac, Landscaped, Xeriscape
Details
- Parcel number: 102205921808530908
- Zoning description: R-1B*
Construction
Type & style
- Home type: SingleFamily
- Architectural style: Split Level
- Property subtype: Single Family Residence
Materials
- Brick Veneer, Stucco, Rock
- Roof: Pitched,Shingle
Condition
- Resale
- New construction: No
- Year built: 1969
Utilities & green energy
- Sewer: Public Sewer
- Water: Public
- Utilities for property: Cable Available, Electricity Connected, Natural Gas Connected, Phone Available, Sewer Connected, Water Connected
Green energy
- Energy generation: None
- Water conservation: Water-Smart Landscaping
Community & HOA
Community
- Security: Smoke Detector(s)
Location
- Region: Albuquerque
Financial & listing details
- Price per square foot: $202/sqft
- Tax assessed value: $189,087
- Annual tax amount: $2,497
- Date on market: 2/18/2025
- Cumulative days on market: 229 days
- Listing terms: Cash,Conventional,FHA,VA Loan
- Road surface type: Asphalt
Estimated market value
$309,200
$284,000 - $331,000
$1,976/mo
Price history
| Date | Event | Price |
|---|---|---|
| 9/13/2025 | Pending sale | $299,890$202/sqft |
Source:  SWMLS #1078526 Report a problem SWMLS #1078526 Report a problem | ||
| 8/1/2025 | Price change | $299,8900%$202/sqft |
Source: SWMLS #1078526 Report a problem | ||
| 6/15/2025 | Price change | $299,990-1.6%$202/sqft |
Source: SWMLS #1078526 Report a problem | ||
| 4/28/2025 | Price change | $304,990-3.2%$205/sqft |
Source: SWMLS #1078526 Report a problem | ||
| 3/21/2025 | Price change | $314,990-3.1%$212/sqft |
Source: SWMLS #1078526 Report a problem | ||
| 2/18/2025 | Listed for sale | $324,990$219/sqft |
Source: SWMLS #1078526 Report a problem | ||
Public tax history
| Year | Property taxes | Tax assessment |
|---|---|---|
| 2025 | $2,578 +3.3% | $63,022 +3% |
| 2024 | $2,497 +1.8% | $61,187 +3% |
| 2023 | $2,453 | $59,405 +3% |
| 2022 | -- | $57,675 +3% |
| 2021 | $2,286 +1.8% | $55,997 +3% |
| 2020 | $2,246 | $54,366 +3% |
| 2019 | -- | $52,783 |
| 2018 | $1,915 -8.7% | $52,783 +3% |
| 2017 | $2,098 +6.5% | $51,246 +6.1% |
| 2016 | $1,970 -95.8% | $48,304 +3% |
| 2015 | $46,898 +2437% | $46,898 +3% |
| 2014 | $1,849 | $45,533 +3% |
| 2013 | $1,849 | $44,207 +3% |
| 2012 | -- | $42,919 +3% |
| 2011 | -- | $41,670 +3% |
| 2010 | -- | $40,457 +3% |
| 2009 | -- | $39,278 +3% |
| 2008 | -- | $38,134 +3% |
| 2007 | -- | $37,025 +3% |
| 2006 | -- | $35,947 +3% |
| 2005 | -- | $34,900 +3% |
| 2004 | -- | $33,883 +3% |
| 2003 | -- | $32,896 +2.5% |
| 2002 | -- | $32,099 +3% |
| 2001 | -- | $31,164 -1.7% |
| 2000 | -- | $31,697 |
Find assessor info on the county website
Monthly payment
Est. payment
Payment breakdown
Explore the cost of this home by adjusting the details. Changes won't be saved.Climate risks
Neighborhood: 87112
Nearby schools
GreatSchools rating
- 10/10Onate Elementary SchoolGrades: PK-5Distance: 0.3 mi
- 5/10Jackson Middle SchoolGrades: 6-8Distance: 1.1 mi
- 5/10Eldorado High SchoolGrades: PK-12Distance: 1.7 mi
Schools provided by the listing agent
- Elementary: Onate (y)
- Middle: Jackson
- High: Eldorado
Source: SWMLS. This data may not be complete. We recommend contacting the local school district to confirm school assignments for this home.
- $374,4003 bd2 ba1.8k sqft1828 Figueroa Ct NE, Albuquerque, NM 87112Off Market
- $302,7003 bd2 ba1.2k sqft1829 Figueroa Ct NE, Albuquerque, NM 87112Off Market
- $329,8004 bd2 ba1.5k sqft1900 Othello Ct NE, Albuquerque, NM 87112Off Market
- $276,8002 bd2 ba1.1k sqft1902 Othello Ct NE, Albuquerque, NM 87112Off Market
- $321,2003 bd2 ba1.5k sqft1824 Figueroa Ct NE, Albuquerque, NM 87112Off Market
- $294,4003 bd2 ba1.2k sqft1825 Figueroa Ct NE, Albuquerque, NM 87112Off Market
- $360,4005 bd3 ba2k sqft1901 Othello Ct NE, Albuquerque, NM 87112Off Market
- $396,0004 bd2 ba2.6k sqft1829 Sandler Ct NE, Albuquerque, NM 87112Off Market
A local agent can set up tours, give advice and negotiate with sellers.
Similar homes
- $309,9003 bd2 ba1.7k sqft10416 Stovall Ct NE, Albuquerque, NM 87112For Sale
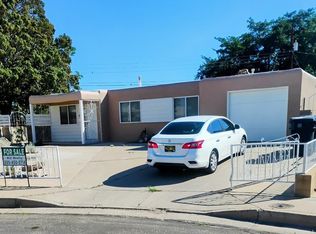 MLS ID #1105977, Michael James Conway, MJC Realty. SWMLS
 - $344,0003 bd2 ba1.7k sqft1229 Kirby St NE, Albuquerque, NM 87112For Sale
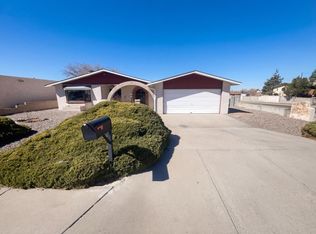 MLS ID #1099579, Tara Jones, Opendoor Brokerage, LLC. SWMLS
 - $304,9004 bd1 ba1.4k sqft1114 Morris St NE, Albuquerque, NM 87112For Sale
 MLS ID #1101132, Hector Cruz, Cruz Realty.Org. SWMLS
 - $349,9003 bd2 ba1.6k sqft1620 Parsifal St NE, Albuquerque, NM 87112For Sale
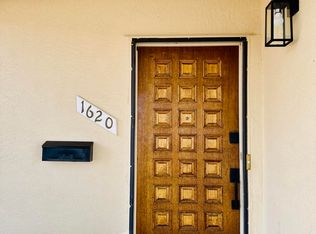 MLS ID #1105860, Sean M Mallory, Mallory Realty & Investments. SWMLS
 - $332,0003 bd2 ba1.4k sqft3336 Betts Dr NE, Albuquerque, NM 87111For SaleMLS ID #1100784, Tara Jones, Opendoor Brokerage, LLC. SWMLS
- $340,0003 bd2 ba1.5k sqft3608 General Patch St NE, Albuquerque, NM 87111For SaleMLS ID #1106048, Morales Team ABQ, Re/Max Exclusive. SWMLS
- $399,9003 bd2 ba1.8k sqft2014 Somervell St NE, Albuquerque, NM 87112For SaleMLS ID #1103890, Theresa J Padilla, Roadrunner Realty & Investment. SWMLS
- $279,0003 bd2 ba1.2k sqft3808 Candelaria Rd NE, Albuquerque, NM 87110For SaleMLS ID #1105568, NM Home Deals Inc., Keller Williams Realty. SWMLS
- $345,0004 bd2 ba1.4k sqft11509 Angelina Pl NE, Albuquerque, NM 87123For SaleMLS ID #1106303, Antonio Najar, Omega Realty & Investments. SWMLS
- $359,0003 bd2 ba1.9k sqft3816 Pennsylvania St NE, Albuquerque, NM 87110For SaleMLS ID #1105264, Geneva Ashley Riggs, HomeSmart Realty Pros. SWMLS
- $350,0003 bd2 ba1.3k sqft5606 Hannett Ave NE, Albuquerque, NM 87110For SaleMLS ID #1105112, NM Home Deals Inc., Keller Williams Realty. SWMLS
- $360,0004 bd2 ba1.8k sqft2002 Utah St NE, Albuquerque, NM 87110For SaleMLS ID #1105380, Jason Lieberman, Albuquerque House Hunting. SWMLS
- $287,0003 bd2 ba1.2k sqft8842 Odin Rd SW, Albuquerque, NM 87121For SaleMLS ID #1107957, Cinthia Cortez, Ibarra Real Estate Group. SWMLS
- $295,0003 bd2 ba1.3k sqft774 Zuni Rd SE, Rio Rancho, NM 87124For SaleMLS ID #1107693, Denise D. Hendrick, Coldwell Banker Legacy. SWMLS
- $319,9003 bd2 ba1.7k sqft4601 Palmas Altas Dr SE, Rio Rancho, NM 87124For SaleMLS ID #1107534, Hector Cruz, Cruz Realty.Org. SWMLS
- $338,0003 bd2 ba1.3k sqft6328 Esther Ave NE, Albuquerque, NM 87109For SaleMLS ID #1106251, Joshua C Guevara, Elevate New Mexico Realty. SWMLS
- $298,0003 bd2 ba1.3k sqft785 Arcturus Ave SE, Rio Rancho, NM 87124For SaleMLS ID #1107550, Guadalupe L Rimbert, Equity New Mexico. SWMLS
- $385,0003 bd2 ba1.8k sqft445 Graceland Dr SE, Albuquerque, NM 87108For SaleMLS ID #1107600, Sandi D. Pressley, Coldwell Banker Legacy. SWMLS
- $245,4994 bd2 ba1.2k sqft636 San Pablo St SE, Albuquerque, NM 87108For SaleMLS ID #1107689, Medina Real Estate Inc, Keller Williams Realty. SWMLS
- $369,0002 bd2 ba1.5k sqft2430 Palomas Dr NE, Albuquerque, NM 87110For SaleMLS ID #1105705, Elonn Ronald Cochrane, Absolute Real Estate. SWMLS
