Charming and well-maintained 3-bedroom home in a highly convenient West Des Moines location! This inviting property blends classic character with thoughtful updates, featuring hardwood floors throughout the main level (currently with carpet in most rooms) and new LVP flooring in the kitchen for a fresh, functional touch. The updated full bath offers a tile surround, new vinyl flooring, and a modern vanity. Upstairs, the finished attic provides a versatile third bedroom or flex space, complete with ample closet storage and cozy carpeting.
Enjoy additional living space in the partially finished lower level—perfect for a rec room, workout area, or home office. Outside, the fully fenced yard offers privacy and room to play or entertain, complemented by a concrete patio for outdoor gatherings. The low-maintenance vinyl siding and newer roof (2023) add peace of mind, while the detached 1-car garage provides convenient storage and parking.
Ideally situated near Fairmeadows Elementary, parks, trails, and with quick interstate access, this home delivers both comfort and convenience at an approachable price point. A great opportunity for owner-occupants or investors alike!
For sale
$234,900
1832 Vine St, West Des Moines, IA 50265
3beds
1,210sqft
:
Get pre-qualified$1,689/mo
Single Family Residence
Built in 1950
7,013 Square Feet Lot
$-- Zestimate®
$194/sqft
$-- HOA
What's special
Modern vanityCozy carpetingLow-maintenance vinyl sidingAmple closet storage
- 77 days |
- 973 |
- 36 |
Likely to sell faster than
Zillow last checked:
Listing updated:
Listed by:
Megan Hill Mitchum (515)290-8269,
Century 21 Signature
Source: DMMLS,MLS#: 740311 Originating MLS: Des Moines Area Association of REALTORS
Originating MLS: Des Moines Area Association of REALTORSFacts & features
Interior
Bedrooms & bathrooms
- Bedrooms: 3
- Bathrooms: 1
- Full bathrooms: 1
- Main level bedrooms: 2
Heating
- Forced Air, Gas, Natural Gas
Cooling
- Central Air
Appliances
- Included: Dryer, Dishwasher, Microwave, Refrigerator, Stove, Washer
Features
- Dining Area
- Flooring: Carpet, Hardwood
- Basement: Finished
Interior area
- Total structure area: 1,210
- Total interior livable area: 1,210 sqft
- Finished area below ground: 210
Property
Parking
- Total spaces: 1
- Parking features: Detached, Garage, One Car Garage
- Garage spaces: 1
Features
- Levels: One and One Half
- Stories: 1.5
- Patio & porch: Open, Patio
- Exterior features: Patio
- Fencing: Chain Link,Wood
Lot
- Size: 7,013 Square Feet
- Features: Irregular Lot
Details
- Parcel number: 320/04039001000
- Zoning: RES
Construction
Type & style
- Home type: SingleFamily
- Architectural style: Cape Cod,One and One Half Story
- Property subtype: Single Family Residence
Materials
- Vinyl Siding
- Foundation: Block
- Roof: Asphalt,Shingle
Condition
- Year built: 1950
Utilities & green energy
- Sewer: Public Sewer
- Water: Public
Community & HOA
HOA
- Has HOA: No
Location
- Region: West Des Moines
Financial & listing details
- Price per square foot: $194/sqft
- Tax assessed value: $234,600
- Annual tax amount: $3,564
- Date on market: 5/7/2026
- Cumulative days on market: 78 days
- Listing terms: Cash,Conventional,FHA,VA Loan
- Road surface type: Concrete
Estimated market value
Not available
Estimated sales range
Not available
Not available
Price history
| Date | Event | Price |
|---|---|---|
| 5/7/2026 | Listed for sale | $234,900+39.7%$194/sqft |
Source:  DMMLS #740311 Report a problem DMMLS #740311 Report a problem | ||
| 4/2/2007 | Sold | $168,126+25%$139/sqft |
Source: Public Record Report a problem | ||
| 11/25/2003 | Sold | $134,500$111/sqft |
Source: Public Record Report a problem | ||
Public tax history
| Year | Property taxes | Tax assessment |
|---|---|---|
| 2025 | $3,270 +2.2% | $234,600 +10.5% |
| 2024 | $3,200 -1.3% | $212,300 |
| 2023 | $3,242 +1.2% | $212,300 +20.1% |
| 2022 | $3,202 +4.9% | $176,800 |
| 2021 | $3,052 +1.7% | $176,800 +10% |
| 2020 | $3,002 +4.6% | $160,800 |
| 2019 | $2,870 -0.1% | $160,800 +8.2% |
| 2018 | $2,872 | $148,600 |
| 2017 | $2,872 +6.8% | $148,600 +7.1% |
| 2016 | $2,688 | $138,700 |
| 2015 | $2,688 +4.1% | $138,700 +1.8% |
| 2014 | $2,582 | $136,200 |
| 2013 | -- | $136,200 -0.1% |
| 2012 | -- | $136,300 |
| 2011 | -- | $136,300 +0.4% |
| 2010 | -- | $135,800 |
| 2009 | -- | $135,800 +3% |
| 2008 | -- | $131,900 -0.2% |
| 2007 | -- | $132,100 +3.6% |
| 2006 | -- | $127,500 |
| 2005 | -- | $127,500 +10.2% |
| 2003 | -- | $115,710 +7.9% |
| 2002 | -- | $107,240 +4.2% |
| 2001 | -- | $102,870 |
Find assessor info on the county website
Monthly payment
Est. payment
Payment breakdown
Explore the cost of this home by adjusting the details. Changes won't be saved.Climate risks
Neighborhood: 50265
Nearby schools
GreatSchools rating
- 7/10Hillside Elementary SchoolGrades: PK-6Distance: 1.1 mi
- 6/10Stilwell Junior High SchoolGrades: 7-8Distance: 0.4 mi
- 4/10Valley High SchoolGrades: 10-12Distance: 1.4 mi
Schools provided by the listing agent
- District: West Des Moines
Source: DMMLS. This data may not be complete. We recommend contacting the local school district to confirm school assignments for this home.
- $223,6002 bd2 ba1.4k sqft1828 Vine St, West Des Moines, IA 50265Off Market
- $310,0003 bd3 ba1.5k sqft1824 Vine St, West Des Moines, IA 50265Sold

- $269,8003 bd2 ba1.3k sqft1831 Locust St, West Des Moines, IA 50265Off Market

- $258,9003 bd1 ba1.1k sqft1900 Vine St, West Des Moines, IA 50265Off Market

- $1,6002 bd1 ba975 sqft1829 Locust St, West Des Moines, IA 50265For Rent
- $273,4003 bd3 ba1.2k sqft1825 Locust St, West Des Moines, IA 50265Off Market
- $295,0003 bd2 ba1.6k sqft1820 Vine St, West Des Moines, IA 50265Sold
- $261,7003 bd1 ba1.1k sqft1831 Vine St, West Des Moines, IA 50265Off Market
A local agent can set up tours, give advice and negotiate with sellers.
Similar homes
- $249,9003 bd2 ba1.2k sqft1209 Walnut St, West Des Moines, IA 50265For Sale
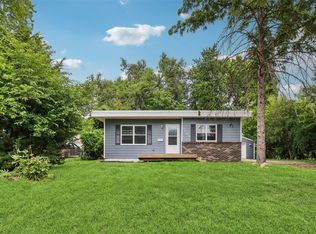 MLS ID #744777, STEVEN CAMERONA, Iowa Realty Beaverdale. DMMLS
 - $215,0003 bd2 ba1.1k sqft508 Valhigh Rd, West Des Moines, IA 50265For Sale
 MLS ID #742366, Eric Quiner, Realty ONE Group Impact. DMMLS
 - $278,0003 bd2 ba1.2k sqft528 13th St, West Des Moines, IA 50265For Sale
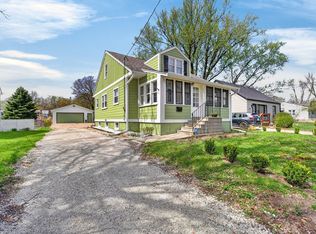 MLS ID #738945, Julie Will, Keller Williams Realty GDM. DMMLS
 - $249,0002 bd2 ba1k sqft6391 Holcomb Ave, Des Moines, IA 50322For Sale
 MLS ID #744129, Liz Keller, CHASE Collective. DMMLS
 - $240,0002 bd1 ba936 sqft2267 NW 80th Pl, Clive, IA 50325For SaleMLS ID #745790, A J Kohles, RE/MAX Precision. DMMLS
- $275,0003 bd2 ba788 sqft1451 20th St, West Des Moines, IA 50265For SaleMLS ID #743576, Bryan Claude, WB Realty Company. DMMLS
- $184,0003 bd1 ba1.3k sqft123 7th St, West Des Moines, IA 50265For SaleMLS ID #743245, Ryan Nash, Keller Williams Realty GDM. DMMLS
- $249,0003 bd1 ba1.3k sqft6002 Rollins Ave, Des Moines, IA 50312For SaleMLS ID #743478, Laura Slavin, RE/MAX Precision. DMMLS
- $229,9003 bd2 ba1.2k sqft3114 48th Pl, Des Moines, IA 50310For SaleMLS ID #744938, Steven Bunting, RE/MAX Precision. DMMLS
- $334,9004 bd3 ba1.3k sqft732 10th St, West Des Moines, IA 50265For SaleMLS ID #743499, Ryan Rivera, Zealty Home Advisors. DMMLS
- $250,0003 bd2 ba1k sqft6412 Washington Ave, Windsor Heights, IA 50324For SaleMLS ID #744831, Michael Volquardsen, Local Realty Company. DMMLS
- $210,0003 bd1 ba1.1k sqft7113 Maple Dr, Urbandale, IA 50322For SaleMLS ID #744073, Chris Albright, RE/MAX Precision. DMMLS
- $301,7003 bd2 ba1.6k sqft1211 68th St, Windsor Heights, IA 50324For SaleMLS ID #745725, Rachael Baethke, Real Broker, LLC. DMMLS
- $240,0003 bd2 ba1k sqft3 E Bell Ave, Des Moines, IA 50315For SaleMLS ID #744664, Sara Summy, Iowa Realty Beaverdale. DMMLS
- $249,9993 bd2 ba1.3k sqft2102 55th St, Des Moines, IA 50310For SaleMLS ID #742655, Isaiah Thomas, Century 21 Signature. DMMLS
- $250,0005 bd3 ba1.7k sqft6514 Lincoln Ave, Windsor Heights, IA 50324For SaleMLS ID #744310, Jason Stuyvesant, RE/MAX Concepts. DMMLS
- $225,0003 bd2 ba786 sqft222 E Broad St, Des Moines, IA 50315For SaleMLS ID #743570, Susie Sheldahl, Realty One Group Impact. DMMLS
- $215,0002 bd1 ba720 sqft1504 61st St, Des Moines, IA 50311For SaleMLS ID #744108, Debbie Dierenfeld, RE/MAX Concepts. DMMLS
- $265,0003 bd1 ba1.4k sqft912 37th St, Des Moines, IA 50312For SaleMLS ID #741862, Casee Woodley, RE/MAX Precision. DMMLS
- $259,5003 bd1 ba1.4k sqft3929 56th St, Des Moines, IA 50310For SaleMLS ID #740116, Sara Edstrom, Iowa Realty Mills Crossing. DMMLS
