Classic bungalow charm in a GREAT West Des Moines location—walkable to Valley Junction’s local shops, restaurants, and farmers market! The seller of this home is offering a new roof (buyer to pick the color) and also $2000 toward closing costs. This 3-bedroom, 1-bath home offers convenient main-level living with laundry on the main floor and a massive kitchen with plenty of room for cooking, gathering, and everyday dining. All kitchen appliances are included. Two bonus rooms upstairs provide flexible space for hobbies, an office, or additional storage. The full unfinished basement adds usable space for a workshop, exercise area, or storage. Enjoy the screened-in porch, entertain on the large deck, and make the most of the fenced backyard. A spacious two-stall detached garage offers ample room for vehicles, tools, and outdoor gear. Looking for an easy move? All furniture currently in the home, including the TV, can stay if the buyer wishes. Character, practical space, and a location close to everything that makes Valley Junction special! Easy to show, please call an agent today for a private tour.
Pending
$195,000
123 7th St, West Des Moines, IA 50265
3beds
1,365sqft
Single Family Residence
Built in 1930
7,230 Square Feet Lot
$194,800 Zestimate®
$143/sqft
$-- HOA
What's special
Screened-in porchConvenient main-level livingClassic bungalow charmFenced backyardLarge deck
- 7 days
- 49
- 2
Likely to sell faster than
Zillow last checked:
Listing updated:
Listed by:
Cy Phillips,
Space Simply
Source: DMMLS,MLS#: 750330 Originating MLS: Des Moines Area Association of REALTORS
Originating MLS: Des Moines Area Association of REALTORSFacts & features
Interior
Bedrooms & bathrooms
- Bedrooms: 3
- Bathrooms: 1
- Full bathrooms: 1
- Main level bedrooms: 1
Heating
- Forced Air, Gas, Natural Gas
Cooling
- Central Air
Appliances
- Included: Dishwasher, Microwave, Refrigerator, Stove
- Laundry: Main Level
Features
- Dining Area, Eat-in Kitchen, See Remarks, Cable TV
- Flooring: Hardwood, Vinyl
- Basement: Unfinished
Interior area
- Total structure area: 1,365
- Total interior livable area: 1,365 sqft
Property
Parking
- Total spaces: 2
- Parking features: Detached, Garage, Two Car Garage
- Garage spaces: 2
Accessibility
- Accessibility features: Accessible Approach with Ramp, See Remarks
Features
- Stories: 1
- Patio & porch: Covered, Deck, Porch, Screened
- Exterior features: Deck, Enclosed Porch
- Fencing: Chain Link
Lot
- Size: 7,230 Square Feet
- Dimensions: 50 x 145
- Features: Rectangular Lot
Details
- Parcel number: 32004286000000
- Zoning: SF-VJ
Construction
Type & style
- Home type: SingleFamily
- Architectural style: Bungalow,Ranch
- Property subtype: Single Family Residence
Materials
- See Remarks
- Foundation: Block, See Remarks
- Roof: Asphalt,Shingle
Condition
- Resale
- New construction: No
- Year built: 1930
Utilities & green energy
- Sewer: Public Sewer
- Water: Public
Community & HOA
Community
- Security: Smoke Detector(s)
HOA
- Has HOA: No
Location
- Region: West Des Moines
Financial & listing details
- Price per square foot: $143/sqft
- Tax assessed value: $167,000
- Annual tax amount: $2,537
- Date on market: 10/1/2026
- Cumulative days on market: 97 days
- Listing terms: Cash,Conventional,FHA,See Remarks,VA Loan
- Road surface type: Concrete
Estimated market value
$194,800
$185,000 - $205,000
$1,578/mo
Price history
| Date | Event | Price |
|---|---|---|
| 10/6/2026 | Pending sale | $195,000$143/sqft |
Source:  DMMLS #750330 Report a problem DMMLS #750330 Report a problem | ||
| 10/1/2026 | Listed for sale | $195,000+6%$143/sqft |
Source: DMMLS #750330 Report a problem | ||
| 9/12/2026 | Listing removed | $184,000$135/sqft |
Source: DMMLS #743245 Report a problem | ||
| 8/3/2026 | Listed for sale | $184,000$135/sqft |
Source: DMMLS #743245 Report a problem | ||
| 8/3/2026 | Pending sale | $184,000$135/sqft |
Source: DMMLS #743245 Report a problem | ||
| 6/17/2026 | Listed for sale | $184,000+22.7%$135/sqft |
Source: DMMLS #743245 Report a problem | ||
| 11/27/2023 | Sold | $150,000+92.3%$110/sqft |
Source: Public Record Report a problem | ||
| 11/23/2016 | Sold | $78,000-8.2%$57/sqft |
Source: DMMLS #527775 Report a problem | ||
| 10/26/2016 | Listed for sale | $85,000$62/sqft |
Source: Iowa Realty Co., Inc. #527775 Report a problem | ||
Public tax history
| Year | Property taxes | Tax assessment |
|---|---|---|
| 2025 | $2,500 +2.1% | $167,000 +8.1% |
| 2024 | $2,448 +8.2% | $154,500 |
| 2023 | $2,262 +1.3% | $154,500 +31.9% |
| 2022 | $2,234 +5.8% | $117,100 |
| 2021 | $2,112 +1.5% | $117,100 +11.2% |
| 2020 | $2,080 +2.3% | $105,300 |
| 2019 | $2,034 -0.2% | $105,300 +6% |
| 2018 | $2,038 | $99,300 |
| 2017 | $2,038 +9.9% | $99,300 +0.9% |
| 2016 | $1,854 | $98,400 |
| 2015 | $1,854 +46.7% | $98,400 +8.1% |
| 2014 | $1,264 | $91,000 |
| 2013 | -- | $91,000 -0.1% |
| 2012 | -- | $91,100 |
| 2011 | -- | $91,100 -12.2% |
| 2010 | -- | $103,800 |
| 2009 | -- | $103,800 +2.9% |
| 2008 | -- | $100,900 |
| 2007 | -- | $100,900 +13.1% |
| 2006 | -- | $89,200 |
| 2005 | -- | $89,200 +9.3% |
| 2003 | -- | $81,580 +35.1% |
| 2002 | -- | $60,380 |
| 2001 | -- | $60,380 |
Find assessor info on the county website
Monthly payment
Est. payment
Payment breakdown
Explore the cost of this home by adjusting the details. Changes won't be saved.Climate risks
Neighborhood: 50265
Nearby schools
Schools provided by the listing agent
- District: West Des Moines
Source: DMMLS. This data may not be complete. We recommend contacting the local school district to confirm school assignments for this home.

Similar homes
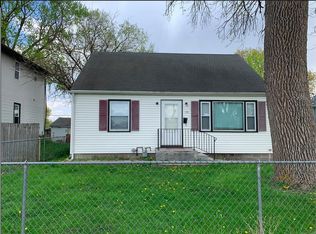
- $224,9004 bd1 ba1.4k sqft617 Grand Ave, West Des Moines, IA 50265For Sale
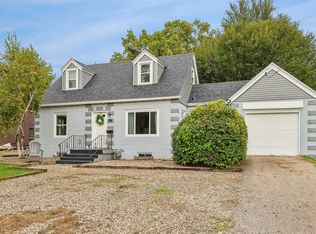 MLS ID #750305, Amy Lucht, Century 21 Signature. DMMLS
 - $200,0003 bd2 ba1.1k sqft508 Valhigh Rd, West Des Moines, IA 50265For Sale
 MLS ID #742366, Eric Quiner, Realty ONE Group Impact. DMMLS
 - $229,9003 bd1 ba1.1k sqft912 19th St, West Des Moines, IA 50265For Sale
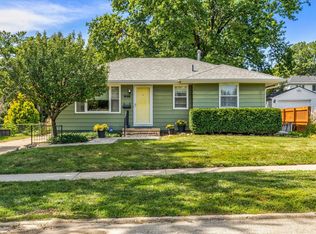 MLS ID #749083, Ted Weaver, RE/MAX Concepts. DMMLS
 - $220,0003 bd2 ba1.4k sqft6201 Winona Ave, Des Moines, IA 50312For Sale
 MLS ID #748034, Holly Adams, RE/MAX Precision. DMMLS
