This Cape Style Home Features 3 Bedrooms, Full Bath, Formal Dining Room, Eat In Kitchen & Car Garage. The information provided is estimated to the best of our abilities at this time.
Foreclosure
$750,000
183-37 Brinkerhoff Avenue, Saint Albans, NY 11412
6beds
1,200sqft
Single Family Residence, Residential
Built in 1945
4,000 Square Feet Lot
$-- Zestimate®
$625/sqft
$-- HOA
What's special
Car garageFormal dining roomEat in kitchen
- 70 days |
- 303 |
- 9 |
Zillow last checked:
Listing updated:
Listed by:
Island Advantage Realty LLC 631-351-6000,
Todd A. Yovino 631-351-6000
Source: OneKey® MLS as distributed by MLS GRID,MLS#: 1000777
Facts & features
Interior
Bedrooms & bathrooms
- Bedrooms: 6
- Bathrooms: 1
- Full bathrooms: 1
Other
- Description: Lr, Eik, Fdr, 3 Br, Full Bath
- Level: First
Heating
- Hot Water, Natural Gas
Cooling
- None
Appliances
- Included: None
Features
- First Floor Bedroom, First Floor Full Bath, Eat-in Kitchen, Formal Dining
- Basement: Full
- Attic: None
Interior area
- Total structure area: 1,200
- Total interior livable area: 1,200 sqft
Property
Parking
- Total spaces: 1
- Parking features: Detached
- Garage spaces: 1
Features
- Levels: One
- Patio & porch: Porch
Lot
- Size: 4,000 Square Feet
- Dimensions: 40' x 100'
- Features: Back Yard, Front Yard
Details
- Parcel number: 103490064
- Special conditions: Real Estate Owned
Construction
Type & style
- Home type: SingleFamily
- Architectural style: Cape Cod
- Property subtype: Single Family Residence, Residential
Materials
- Frame
Condition
- Year built: 1945
Utilities & green energy
- Sewer: Other
- Water: Other
- Utilities for property: See Remarks
Community & HOA
HOA
- Has HOA: No
Location
- Region: Jamaica
Financial & listing details
- Price per square foot: $625/sqft
- Tax assessed value: $41,460
- Annual tax amount: $4,892
- Date on market: 5/16/2026
- Cumulative days on market: 61 days
- Listing agreement: Exclusive Right To Sell
- Listing terms: Cash
Foreclosure details
Estimated market value
Not available
Estimated sales range
Not available
$4,193/mo
Price history
| Date | Event | Price |
|---|---|---|
| 4/20/2026 | Sold | $100-100% |
Source: Public Record Report a problem | ||
| 10/29/2009 | Sold | $440,000+4%$367/sqft |
Source: Public Record Report a problem | ||
| 4/10/2008 | Sold | $423,200$353/sqft |
Source: Public Record Report a problem | ||
Public tax history
| Year | Property taxes | Tax assessment |
|---|---|---|
| 2025 | -- | $41,460 +2.7% |
| 2024 | -- | $40,380 -0.3% |
| 2023 | -- | $40,500 +15.6% |
| 2022 | -- | $35,040 +7.4% |
| 2021 | -- | $32,640 +16.2% |
| 2020 | $4,349 +6% | $28,080 +0.6% |
| 2019 | $4,103 +7.3% | $27,900 +52.6% |
| 2018 | $3,826 +3.4% | $18,288 +0.8% |
| 2017 | $3,699 +4.2% | $18,144 |
| 2016 | $3,548 | $18,144 +6% |
| 2015 | $3,548 +71.9% | $17,123 +6% |
| 2014 | $2,064 | $16,154 +6% |
| 2013 | -- | $15,240 +0.8% |
| 2012 | -- | $15,120 -9.7% |
| 2011 | -- | $16,740 +0.3% |
| 2010 | -- | $16,695 +6% |
| 2009 | -- | $15,751 +6% |
| 2008 | -- | $14,860 |
Find assessor info on the county website
Monthly payment
Climate risks
Neighborhood: St. Albans
Nearby schools
GreatSchools rating
- 8/10Ps 118 Lorraine HansberryGrades: PK-5Distance: 0.3 mi
- 5/10Is 192 The LindenGrades: 6-8Distance: 1 mi
- 3/10Cambria Heights AcademyGrades: 9-12Distance: 0.7 mi
Schools provided by the listing agent
- Elementary: Ps 118 Lorraine Hansberry
- Middle: Is 192 Linden (The)
- High: Benjamin Franklin Hs-Finance-Info
Source: OneKey® MLS as distributed by MLS GRID. This data may not be complete. We recommend contacting the local school district to confirm school assignments for this home.
- $694,200-- bd-- ba1.2k sqft18333 Brinkerhoff Ave, Jamaica, NY 11412Off Market
- $927,700-- bd-- ba2.5k sqft18341 Brinkerhoff Ave, Jamaica, NY 11412Off Market
- $759,0004 bd2 ba1.2k sqft18329 Brinkerhoff Ave, Jamaica, NY 11412Off Market
- $835,300-- bd-- ba1.8k sqft18345 Brinkerhoff Ave, Jamaica, NY 11412Off Market
- $542,3004 bd1 ba-- sqft18329 Brinkerhoff Ave FLOOR 1&2, Saint Albans, NY 11412Off Market
- $475,000-- bd-- ba1.2k sqft18332 Elmira Ave, Jamaica, NY 11412Off Market
- $475,000-- bd-- ba1.2k sqft18332 Elmira Ave, Jamaica, NY 11412Off Market
- $751,100-- bd-- ba1.2k sqft18349 Brinkerhoff Ave, Jamaica, NY 11412Off Market
A local agent can set up tours, give advice and negotiate with sellers.
Similar homes
- $--3 bd2 ba1.5k sqft93-05 215th Pl, Queens Village, NY 11428Auction
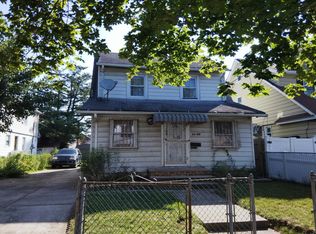 Auction.com 2
 - $632,5003 bd2 ba1.5k sqft11342 194th Street, Saint Albans, NY 11412Auction

 MLS ID #1016071, Ken MacBride, Fillmore Real Estate Fusion. OneKey® MLS as distributed by MLS GRID
 - $795,0003 bd3 ba1.2k sqft114-68 208th Street, Cambria Heights, NY 11411For Sale
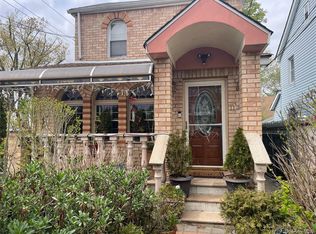 MLS ID #943950, Viola C. Quamina MRP SFR GRI, Listing by: Century 21 Milestone Team Rlty. OneKey® MLS as distributed by MLS GRID
 - $--3 bd2 ba1.6k sqft96 Brentwood Ln, Valley Stream, NY 11581Auction
 Auction.com 2
 - $795,0004 bd3 ba1.3k sqft8923 182nd Place, Hollis, NY 11423For SaleMLS ID #1020123, Charles A. Cruse Jr. GRI, Listing by: Signature Realty Consultants. OneKey® MLS as distributed by MLS GRID
- $779,0003 bd2 ba1.4k sqft1424 Kiefer Avenue, Elmont, NY 11003For SaleMLS ID #1028451, Peter J. Roopnarine, Listing by: Charles Rutenberg Realty Inc. OneKey® MLS as distributed by MLS GRID
- $--3 bd2 ba1.7k sqft11034 166th St, Jamaica, NY 11433AuctionServiceLink Auction
- $995,0006 bd3 ba1.4k sqft21624 132nd Avenue, Jamaica, NY 11413For SaleMLS ID #1029038, David Panah, Listing by: Empire Home Sales Inc. OneKey® MLS as distributed by MLS GRID
- $440,0003 bd2 ba1.7k sqft111-35 202nd St, Saint Albans, NY 11412AuctionXome
- $739,0004 bd2 ba1.3k sqft13430 228th Street, Laurelton, NY 11413For SaleMLS ID #988328, Richard R. Krug Jr PSA SRES SFR, Listing by: Coldwell Banker American Homes. OneKey® MLS as distributed by MLS GRID
- $--3 bd2 ba1.1k sqft1031A 115th St, Flushing, NY 11356AuctionAuction.com 1
- $745,0005 bd2 ba1.2k sqft49 Lincoln Street, Elmont, NY 11003For SaleMLS ID #999301, LaDonna T. Powell, Listing by: The Orisha Group LLC. OneKey® MLS as distributed by MLS GRID
- $--3 bd1 ba1.2k sqft1819 Fairfax St, Elmont, NY 11003AuctionAuction.com 2
- $799,0005 bd2 ba1.1k sqft16121 121st Ave, Jamaica, NY 11434ActiveMLS ID #S1829774, Ian Parker, Listing by: Corcoran. StreetEasy
- $699,9903 bd1 ba1.2k sqft11486 228th Street, Cambria Heights, NY 11411For SaleMLS ID #976338, Vilma I. Alvarez, Listing by: Kin Realty Of New York LLC. OneKey® MLS as distributed by MLS GRID
- $810,0004 bd2 ba1.4k sqft13107 Francis Lewis Boulevard, Laurelton, NY 11413For SaleMLS ID #949172, Connie Francisco, Listing by: Connie Francisco R E Group. OneKey® MLS as distributed by MLS GRID
- $725,0003 bd2 ba1.3k sqft132-35 156th St, Jamaica, NY 11434For SaleMLS ID #11690283, Sterling Palmer, Listing by: FUTURE PLANNING REALTY. NY State MLS
- $859,0004 bd2 ba1.1k sqft18604 Nashville Blvd, Springfield Gardens, NY 11413For SaleMLS ID #11848800, Rafi Ahmad, Listing by: GMA ENTERPRISE. NY State MLS
- $699,9993 bd2 ba1.7k sqft10929 212th Street, Queens Village, NY 11429For SaleMLS ID #1007295, Nicholas Santillo, Listing by: Signature Premier Properties. OneKey® MLS as distributed by MLS GRID
- $--3 bd2 ba1.8k sqft179-44 143rd Rd, Springfield Gardens, NY 11413AuctionAuction.com 1
