Charming single-level residence in the desirable Estrella Mountain Ranch community. Providing 3 beds, 2 baths, a 2-car garage, and a mature landscape. Discover a cozy interior with abundant natural light, a neutral palette. Eat in kitchen with stainless steel appliances, granite counters,, ample storage, a built-in desk, and an island w/breakfast bar. The primary bedroom includes an ensuite with dual sinks, a separate tub/shower, and a walk-in closet. Tranquility awaits in the Estrella Mountains.
HVAC replaced in 2025, Roof replaced in 2026, Solar with battery backup and electric car charger installed in 2026
For sale
Price cut: $10K (7/23)
$359,500
18347 W LA MIRADA Drive, Goodyear, AZ 85338
3beds
1,578sqft
:
Get pre-qualified$2,277/mo
Single Family Residence
Built in 2003
6,135 Square Feet Lot
$357,000 Zestimate®
$228/sqft
$113/mo HOA
What's special
Single-level residenceMature landscapeBuilt-in deskNeutral paletteWalk-in closetGranite countersAmple storage
- 200 days |
- 638 |
- 43 |
Zillow last checked:
Listing updated:
Listed by:
Jacob A Preciado 480-619-0234,
Real Broker
Source: ARMLS,MLS#: 6968551
Facts & features
Interior
Bedrooms & bathrooms
- Bedrooms: 3
- Bathrooms: 2
- Full bathrooms: 2
Heating
- Natural Gas
Cooling
- Central Air, Ceiling Fan(s)
Appliances
- Included: Dryer, Washer, Refrigerator, Built-in Microwave, Dishwasher, Disposal, Electric Range
- Laundry: Inside
Features
- High Speed Internet, Granite Counters, Double Vanity, Eat-in Kitchen, Breakfast Bar, 9+ Flat Ceilings, No Interior Steps, Kitchen Island, Full Bth Master Bdrm, Separate Shwr & Tub
- Flooring: Carpet, Linoleum
- Windows: Double Pane Windows
- Has basement: No
- Has fireplace: No
Interior area
- Total structure area: 1,578
- Total interior livable area: 1,578 sqft
Property
Parking
- Total spaces: 4
- Parking features: Attached, Garage Door Opener, Direct Access
- Attached garage spaces: 2
- Uncovered spaces: 2
Features
- Stories: 1
- Patio & porch: Covered
- Spa features: None
- Fencing: Back Yard,Block
Lot
- Size: 6,135 Square Feet
- Features: North/South Exposure, Sprinklers In Rear, Sprinklers In Front, Gravel/Stone Front, Gravel/Stone Back, Auto Timer H2O Front, Auto Timer H2O Back
Details
- Parcel number: 40079480
- Special conditions: Short Sale
Construction
Type & style
- Home type: SingleFamily
- Architectural style: Ranch
- Property subtype: Single Family Residence
Materials
- Stucco, Wood Frame, Painted
- Roof: Tile
Condition
- Year built: 2003
Details
- Builder name: Ashton Woods Homes
Utilities & green energy
- Sewer: Public Sewer
- Water: City Water
Green energy
- Energy efficient items: Solar Panels
Community & HOA
Community
- Features: Pool, Golf, Lake, Tennis Court(s), Playground, Biking/Walking Path, Fitness Center
- Subdivision: ESTRELLA MOUNTAIN RANCH PARCEL 70
HOA
- Has HOA: Yes
- Services included: Maintenance Grounds
- HOA fee: $340 quarterly
- HOA name: Estrella Mountain
- HOA phone: 480-386-1112
Location
- Region: Goodyear
Financial & listing details
- Price per square foot: $228/sqft
- Tax assessed value: $320,300
- Annual tax amount: $2,145
- Date on market: 1/14/2026
- Cumulative days on market: 200 days
- Listing terms: Cash,Conventional,FHA,VA Loan
- Ownership: Fee Simple
- Road surface type: Paved
Estimated market value
$357,000
$339,000 - $375,000
$1,912/mo
Price history
| Date | Event | Price |
|---|---|---|
| 7/23/2026 | Price change | $359,500-2.7%$228/sqft |
Source:  ARMLS #6968551 Report a problem ARMLS #6968551 Report a problem | ||
| 6/5/2026 | Price change | $369,500-1.5%$234/sqft |
Source: ARMLS #6968551 Report a problem | ||
| 5/26/2026 | Price change | $375,000-1.1%$238/sqft |
Source: ARMLS #6968551 Report a problem | ||
| 4/11/2026 | Price change | $379,000-1.8%$240/sqft |
Source: ARMLS #6968551 Report a problem | ||
| 4/1/2026 | Price change | $386,000-0.8%$245/sqft |
Source: ARMLS #6968551 Report a problem | ||
| 2/25/2026 | Price change | $389,000-1.5%$247/sqft |
Source: ARMLS #6968551 Report a problem | ||
| 1/15/2026 | Listed for sale | $395,000+8.2%$250/sqft |
Source: ARMLS #6968551 Report a problem | ||
| 10/14/2024 | Listing removed | $1,895$1/sqft |
Source: Zillow Rentals Report a problem | ||
| 8/3/2024 | Listed for rent | $1,895+90.5%$1/sqft |
Source: Zillow Rentals Report a problem | ||
| 4/4/2023 | Sold | $365,000+0.1%$231/sqft |
Source: ARMLS #6508879 Report a problem | ||
| 3/30/2023 | Pending sale | $364,500$231/sqft |
Source: ARMLS #6508879 Report a problem | ||
| 2/26/2023 | Price change | $364,500-1.4%$231/sqft |
Source: ARMLS #6508879 Report a problem | ||
| 1/18/2023 | Listed for sale | $369,500$234/sqft |
Source: ARMLS #6508879 Report a problem | ||
| 10/12/2012 | Listing removed | $995$1/sqft |
Source: Desert Peak Realty #4825201 Report a problem | ||
| 9/28/2012 | Listed for rent | $995$1/sqft |
Source: Desert Peak Realty #4825201 Report a problem | ||
Public tax history
| Year | Property taxes | Tax assessment |
|---|---|---|
| 2025 | $1,860 +4.1% | $32,030 -11.2% |
| 2024 | $1,786 +0.9% | $36,050 +106.5% |
| 2023 | $1,769 -33.4% | $17,457 -19.7% |
| 2022 | $2,656 +0.9% | $21,730 +4.9% |
| 2021 | $2,633 +6.1% | $20,710 +7.5% |
| 2020 | $2,480 +3.1% | $19,260 +10.8% |
| 2019 | $2,407 | $17,380 +4.6% |
| 2018 | $2,407 +2.8% | $16,610 +2.5% |
| 2017 | $2,342 +33.2% | $16,200 +14.6% |
| 2016 | $1,759 +1.4% | $14,130 +3.8% |
| 2015 | $1,735 | $13,610 +15.3% |
| 2014 | -- | $11,800 +15.3% |
| 2013 | -- | $10,230 -2.8% |
| 2012 | -- | $10,530 -9.6% |
| 2011 | -- | $11,650 -11.8% |
| 2010 | -- | $13,210 -33.7% |
| 2009 | -- | $19,910 -23.4% |
| 2008 | -- | $26,000 +24.7% |
| 2007 | -- | $20,850 +58% |
| 2006 | -- | $13,200 |
| 2005 | -- | $13,200 +189.5% |
| 2004 | -- | $4,560 |
Find assessor info on the county website
Monthly payment
Est. payment
Payment breakdown
Explore the cost of this home by adjusting the details. Changes won't be saved.Climate risks
Neighborhood: 85338
Nearby schools
GreatSchools rating
- 7/10Estrella Mountain Elementary SchoolGrades: PK-8Distance: 0.5 mi
- 6/10Estrella Foothills High SchoolGrades: 9-12Distance: 2.7 mi
- 3/10BUHSD Institute of Online LearningGrades: 9-12Distance: 7.4 mi
Schools provided by the listing agent
- Elementary: Estrella Mountain Elementary School
- Middle: Estrella Mountain Elementary School
- High: Estrella Foothills High School
- District: Liberty Elementary District
Source: ARMLS. This data may not be complete. We recommend contacting the local school district to confirm school assignments for this home.
- $390,400-- bd2 ba1.8k sqft18355 W La Mirada Dr, Goodyear, AZ 85338Off Market
- $393,500-- bd2 ba1.8k sqft18339 W La Mirada Dr, Goodyear, AZ 85338Off Market
- $434,9004 bd2 ba1.8k sqft18363 W La Mirada Dr, Goodyear, AZ 85338Off Market
- $388,4003 bd2 ba1.5k sqft18371 W La Mirada Dr, Goodyear, AZ 85338Off Market
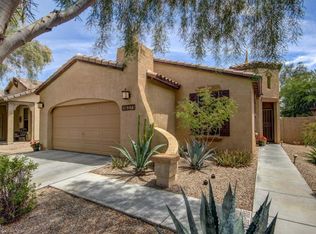
- $420,0004 bd2 ba1.8k sqft18358 W La Mirada Dr, Goodyear, AZ 85338Sold
- $455,9004 bd3 ba2.4k sqft18350 W La Mirada Dr, Goodyear, AZ 85338Off Market
- $390,0003 bd2 ba1.8k sqft18342 W La Mirada Dr, Goodyear, AZ 85338Sold
- $509,5004 bd3 ba2.4k sqft9365 S 183rd Dr, Goodyear, AZ 85338Off Market
A local agent can set up tours, give advice and negotiate with sellers.
Similar homes
- $399,0003 bd2 ba1.7k sqft16747 W POLK Street, Goodyear, AZ 85338For Sale
 MLS ID #7059991, Jeff Barchi, RE/MAX Fine Properties. ARMLS
 - $350,0004 bd2 ba1.8k sqft17189 W WATKINS Street, Goodyear, AZ 85338For Sale
 MLS ID #7044245, Daniel Spurlock, Citiea. ARMLS
 - $389,9002 bd2 ba1.4k sqft17512 W DESERT VIEW Lane, Goodyear, AZ 85338For Sale
 MLS ID #7033106, Irene M Bustamante, Arizona Premier Realty Homes & Land, LLC. ARMLS
 - $385,0004 bd2 ba1.7k sqft17438 W Adams Street, Goodyear, AZ 85338For Sale
 MLS ID #7004115, Russell Sorensen, Homeium LLC. ARMLS
 - $360,0003 bd2 ba1.6k sqft21566 W DURANGO Street, Buckeye, AZ 85326For SaleMLS ID #7059241, Michelle L Minik, Realty of America LLC. ARMLS
- $324,8003 bd2 ba1k sqft16160 W MORNING GLORY Street, Goodyear, AZ 85338For SaleMLS ID #7037811, Genay Runyan, eXp Realty. ARMLS
- $420,0003 bd2 ba1.7k sqft16769 W FILLMORE Street, Goodyear, AZ 85338For SaleMLS ID #7041964, Kate Duffy, Our Community Real Estate LLC. ARMLS
- $409,5004 bd3 ba2k sqft16778 W TAYLOR Street, Goodyear, AZ 85338For SaleMLS ID #7049445, Gary R Holland, Realty ONE Group. ARMLS
- $467,9004 bd2 ba2.2k sqft11477 S COOLWATER Drive, Goodyear, AZ 85338For SaleMLS ID #7014028, Kerry O'Connor, Delex Realty. ARMLS
- $355,0003 bd2 ba1.9k sqft1654 N 125TH Lane, Avondale, AZ 85392For SaleMLS ID #7060358, Kim Panozzo, HomeSmart. ARMLS
- $438,0004 bd2 ba1.5k sqft2755 S 158TH Avenue, Goodyear, AZ 85338For SaleMLS ID #6981060, Dominique Alexander, eXp Realty. ARMLS
- $439,9004 bd2 ba1.9k sqft16584 W HARRISON Street, Goodyear, AZ 85338For SaleMLS ID #7031775, George Laughton, EveryPlace. ARMLS
- $370,0003 bd2 ba1.7k sqft19380 W WASHINGTON Street, Buckeye, AZ 85326For SaleMLS ID #7048157, Adam Hamilton, HomeSmart. ARMLS
- $435,0004 bd3 ba2.2k sqft17444 W WASHINGTON Street, Goodyear, AZ 85338For SaleMLS ID #7048222, Anna Houck, West USA Realty. ARMLS
- $295,0002 bd2 ba1.2k sqft17944 W CEDARWOOD Lane, Goodyear, AZ 85338For SaleMLS ID #7006266, Anthony Hurwitz, Coldwell Banker Realty. ARMLS
- $330,0003 bd2 ba1.5k sqft17211 W SAGUARO Lane, Surprise, AZ 85388For SaleMLS ID #7058716, Paulette Ezell, HomeSmart. ARMLS
- $360,0004 bd2 ba1.6k sqft1313 S 107TH Drive, Avondale, AZ 85323For SaleMLS ID #7055786, Denice Casey, Century 21 Arizona Foothills. ARMLS
- $339,9003 bd3 ba1.7k sqft22134 W LOMA LINDA Boulevard, Buckeye, AZ 85326For SaleMLS ID #7007164, Anette Brown, The Offer Company. ARMLS
- $345,0003 bd2 ba1.2k sqft14291 W CORA Lane, Goodyear, AZ 85395For SaleMLS ID #7027125, Shannon Cunningham, AZ Performance Realty. ARMLS
- $315,0003 bd2 ba1.3k sqft507 S 9TH Street, Buckeye, AZ 85326For SaleMLS ID #7047663, Tanya Dawson, LPT Realty, LLC. ARMLS
