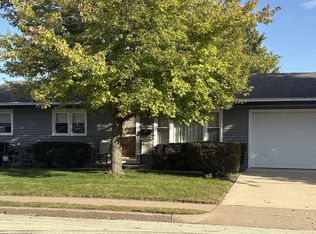
If you've been searching for a home that offers comfort, functionality, and room to make it your own, this raised ranch deserves a look! Featuring 3 bedrooms, 2 full bathrooms, and a convenient 1-car tuck-under garage, this home offers a practical layout with plenty of possibilities. Stepping inside you will enjoy the natural light, hard surface flooring throughout, and plenty of closet space for ample organization and storage. The lower level provides additional space and flexibility to suit your needs, while the front patio offers a great spot to relax and enjoy some fresh air. Whether you're purchasing your first home, looking to downsize, or simply searching for a property with potential, 1835 Lincoln Avenue is worth exploring. Schedule your private showing and come see the possibilities for yourself!
For sale
$184,900
1835 Lincoln Ave, Dubuque, IA 52001
3beds
1,546sqft
Single Family Residence
Built in 1960
5,227 Square Feet Lot
$184,200 Zestimate®
$120/sqft
$-- HOA
What's special
Natural lightHard surface flooring throughout
- 2 hours
- 65
- 5
Zillow last checked:
Listing updated:
Listed by:
Brianna Bresnahan 563-542-9014,
Remax Advantage
Source: East Central Iowa AOR as distributed by MLS GRID,MLS#: 156183
Facts & features
Interior
Bedrooms & bathrooms
- Bedrooms: 3
- Bathrooms: 2
- Full bathrooms: 2
- Main level bathrooms: 1
- Main level bedrooms: 3
Bedroom 1
- Level: Main
- Area: 135 Square Feet
- Dimensions: 15x9
Bedroom 2
- Level: Main
- Area: 100 Square Feet
- Dimensions: 10x10
Bedroom 3
- Level: Main
- Area: 110 Square Feet
- Dimensions: 11x10
Kitchen
- Level: Main
- Area: 156 Square Feet
- Dimensions: 12x13
Living room
- Level: Main
- Area: 252 Square Feet
- Dimensions: 21x12
Heating
- Forced Air
Cooling
- Central Air
Appliances
- Included: Refrigerator, Range, Dishwasher, Microwave, Washer, Dryer
- Laundry: Lower Level
Features
- Windows: Window Treatments
- Basement: Full
- Has fireplace: No
- Fireplace features: None
Interior area
- Total interior livable area: 1,546 sqft
- Finished area above ground: 1,120
Property
Parking
- Total spaces: 1
- Parking features: Build-in/Under
- Has attached garage: Yes
- Details: Electricity, Water, Remote Garage Door Opener
Features
- Exterior features: Sidewalk
Lot
- Size: 5,227 Square Feet
- Dimensions: 50 x 100
Details
- Parcel number: 1118133005
- Zoning: Residential
Construction
Type & style
- Home type: SingleFamily
- Architectural style: Raised Ranch
- Property subtype: Single Family Residence
Materials
- Foundation: Concrete Perimeter
Condition
- New construction: No
- Year built: 1960
Utilities & green energy
- Sewer: Public Sewer
- Water: Public
Community & HOA
Community
- Subdivision: LOT 550 HAMS ADD
Location
- Region: Dubuque
Financial & listing details
- Price per square foot: $120/sqft
- Tax assessed value: $157,100
- Annual tax amount: $2,127
- Date on market: 11/12/2026
- Listing terms: Cash
Estimated market value
$184,200
$168,000 - $201,000
$1,643/mo
Price history
| Date | Event | Price |
|---|---|---|
| 11/12/2026 | Listed for sale | $184,900+32.1%$120/sqft |
Source:  East Central Iowa AOR as distributed by MLS GRID #156183 Report a problem | ||
| 10/28/2022 | Sold | $140,000+27.3%$91/sqft |
Source: East Central Iowa AOR as distributed by MLS GRID #145747 Report a problem | ||
| 9/14/2022 | Pending sale | $110,000$71/sqft |
Source: East Central Iowa AOR as distributed by MLS GRID #145747 Report a problem | ||
| 9/13/2022 | Listed for sale | $110,000$71/sqft |
Source: East Central Iowa AOR as distributed by MLS GRID #145747 Report a problem | ||
Public tax history
| Year | Property taxes | Tax assessment |
|---|---|---|
| 2025 | $1,906 +3.3% | $157,100 +10.1% |
| 2024 | $1,846 +27.7% | $142,700 |
| 2023 | $1,446 +8.9% | $142,700 +70.1% |
| 2022 | $1,328 -2.9% | $83,870 +4.4% |
| 2021 | $1,368 +0.5% | $80,350 +5% |
| 2020 | $1,361 -1.2% | $76,500 |
| 2019 | $1,376 +3.4% | $76,500 +3.3% |
| 2018 | $1,332 -1.8% | $74,030 |
| 2017 | $1,356 +4% | $74,030 +7.4% |
| 2016 | $1,304 | $68,950 |
| 2015 | $1,304 +2.8% | $68,950 |
| 2014 | $1,268 | $68,950 -27.6% |
| 2012 | -- | $95,300 |
| 2011 | -- | $95,300 |
| 2010 | -- | $95,300 |
| 2009 | -- | $95,300 |
| 2008 | -- | $95,300 |
| 2006 | $1,194 | -- |
| 2005 | -- | $86,000 |
| 2004 | -- | $86,000 -11.4% |
| 2003 | -- | $97,090 +8% |
| 2002 | -- | $89,890 |
| 2001 | -- | $89,890 +9% |
| 2000 | -- | $82,460 |
Find assessor info on the county website
Monthly payment
Est. payment
Payment breakdown
Explore the cost of this home by adjusting the details. Changes won't be saved.Climate risks
Neighborhood: Eagle Point
Nearby schools
Schools provided by the listing agent
- Elementary: Marshall
- Middle: Jefferson Jr High
- High: S. Hempstead
Source: East Central Iowa AOR as distributed by MLS GRID. This data may not be complete. We recommend contacting the local school district to confirm school assignments for this home.

Similar homes
- $185,0003 bd2 ba1.3k sqft605 W 17th St, Dubuque, IA 52001For Sale

 MLS ID #156162, Marcus Anderson, Equity Real Estate Group LLC. East Central Iowa AOR as distributed by MLS GRID
- $220,0003 bd2 ba2k sqft1600 Garfield Ave, Dubuque, IA 52001For Sale
 MLS ID #156101, Dee Koester, River City Realty, LTD.. East Central Iowa AOR as distributed by MLS GRID
- $--3 bd2 ba1.9k sqft2260 N Grandview Ave, Dubuque, IA 52001Auction
 Auction.com 2
- $--3 bd2 ba1.6k sqft1566 Auburn St, Dubuque, IA 52001Auction
 Auction.com 2
- $210,0004 bd2 ba1.5k sqft2459 Roosevelt St, Dubuque, IA 52001For SaleMLS ID #155790, John Gartner, Remax Advantage. East Central Iowa AOR as distributed by MLS GRID
- $179,9003 bd2 ba1.8k sqft2908 Brunswick St, Dubuque, IA 52001For SaleMLS ID #155598, Team Dolter ., Equity Real Estate Group LLC. East Central Iowa AOR as distributed by MLS GRID
- $239,0003 bd2 ba1.7k sqft2665 Mesa Dr, Dubuque, IA 52001For SaleMLS ID #156181, Alison Burgmeier, Real Broker, LLC. East Central Iowa AOR as distributed by MLS GRID
- $215,0004 bd2 ba1.8k sqft2451 Roosevelt St, Dubuque, IA 52001For SaleMLS ID #156018, Patricia Burgmeier Walz, American Realty of Dubuque, Inc.. East Central Iowa AOR as distributed by MLS GRID
- $199,9003 bd2 ba1.8k sqft519 Angella St, Dubuque, IA 52001For SaleMLS ID #156120, Gwen Kosel, EXIT Realty Driftless Group. East Central Iowa AOR as distributed by MLS GRID
- $159,5003 bd1 ba988 sqft1004 Lincoln Ave, Dubuque, IA 52001For SaleMLS ID #156116, Janice Esser, Remax Advantage. East Central Iowa AOR as distributed by MLS GRID
- $170,0003 bd2 ba1.4k sqft2965 Keokuk St, Dubuque, IA 52001For SaleMLS ID #155676, Paula Bodish, Remax Advantage. East Central Iowa AOR as distributed by MLS GRID
- $226,9004 bd3 ba1.9k sqft1296 Langworthy St, Dubuque, IA 52001For SaleMLS ID #156164, Roxanne Simon, Remax Advantage. East Central Iowa AOR as distributed by MLS GRID
- $223,5003 bd1 ba1.5k sqft2015 Loras Blvd, Dubuque, IA 52001For SaleMLS ID #156180, Melissa Noel, KW Elite powered by KW 1Advantage. East Central Iowa AOR as distributed by MLS GRID
- $259,5003 bd2 ba1.5k sqft2910 Shiras Ave, Dubuque, IA 52001For SaleMLS ID #156122, Cody Burger, The Team by REAL Broker, LLC. East Central Iowa AOR as distributed by MLS GRID
- $179,0003 bd2 ba1.4k sqft1225 Vernon St, Dubuque, IA 52001For SaleMLS ID #155326, The Adams Team ., Remax Advantage. East Central Iowa AOR as distributed by MLS GRID
- $265,0004 bd3 ba1.8k sqft604 Rhomberg Ave, Dubuque, IA 52001For SaleMLS ID #156174, Dianne Granger, KW Elite powered by KW 1Advantage. East Central Iowa AOR as distributed by MLS GRID
- $167,0003 bd2 ba1.5k sqft320 Valeria St, Dubuque, IA 52001For SaleMLS ID #155755, Cody Burger, EXIT Unlimited. East Central Iowa AOR as distributed by MLS GRID
- $162,0002 bd2 ba1.2k sqft2755 Central Ave, Dubuque, IA 52001For SaleMLS ID #155998, Ann Williams, Ruhl & Ruhl Realtors. East Central Iowa AOR as distributed by MLS GRID
- $205,0003 bd1 ba1.1k sqft1590 N Grandview Ave, Dubuque, IA 52001For SaleMLS ID #156044, Jared Levy, eXp Realty, LLC. East Central Iowa AOR as distributed by MLS GRID
