COME SEE THIS STRIKING & YOUNG 2020 RAMSEY & WALKER FINE BUILT HOME! Close to the New Soundside High School! Welcoming FRONT PORCH invites you inside to Lg FOYER w/recessed ceiling adorned w/crown molding for a WOW 1st impression. The LIVING ROOM is spacious w/plenty of space for a cozy living area. The KITCHEN is open to the living room and boasts granite counters, white shaker cabinetry w/crown mold accents, Large Sink Island w/sit up bar and pendant lights, SS appliances & roomy pantry. DINING AREA is off of kitchen w/recessed ceiling w/crown accents, window and glass door to back covered patio. MASTER BR is nestled & airy w/ceiling fan & recessed ceiling w/crown accents. MASTER BATH has gray shaker style double vanity w/granite. Custom tiled tub/shower combo w/transom window & Lg walk-in CLOSET.
ADDITIONAL FEATURES: .....
For sale
Price cut: $5.1K (8/5)
$379,900
1835 Lubbock Rd, Gulf Breeze, FL 32563
3beds
1,754sqft
Single Family Residence
Built in 2020
0.25 Acres Lot
$-- Zestimate®
$217/sqft
$-- HOA
What's special
Granite countersWelcoming front porchRoomy pantryBack covered patio
- 30 days |
- 552 |
- 35 |
Zillow last checked:
Listing updated:
Listed by:
Steve Alford,
Coconut Palm Real Estate
Source: Navarre Area BOR,MLS#: 1007963
Facts & features
Interior
Bedrooms & bathrooms
- Bedrooms: 3
- Bathrooms: 2
- Full bathrooms: 2
Primary bedroom
- Level: First
- Area: 210.25
- Dimensions: 14.5 x 14.5
Bedroom
- Level: First
- Area: 132
- Dimensions: 12 x 11
Bedroom
- Level: First
- Area: 138
- Dimensions: 12 x 11.5
Primary bathroom
- Level: First
- Area: 84
- Dimensions: 14 x 6
Full bathroom
- Level: First
- Area: 40
- Dimensions: 8 x 5
Other
- Level: First
- Area: 88
- Dimensions: 11 x 8
Dining area
- Level: First
- Area: 90
- Dimensions: 9 x 10
Family room
- Level: First
- Area: 292.5
- Dimensions: 19.5 x 15
Foyer
- Level: First
- Area: 90
- Dimensions: 15 x 6
Garage
- Level: First
- Area: 420
- Dimensions: 21 x 20
Kitchen
- Level: First
- Area: 161
- Dimensions: 14 x 11.5
Laundry
- Level: First
- Area: 82.5
- Dimensions: 11 x 7.5
Pantry
- Level: First
- Area: 20.25
- Dimensions: 4.5 x 4.5
Heating
- Central
Cooling
- Central Air, Ceiling Fan(s)
Appliances
- Included: Dishwasher, Disposal, Freezer, Microwave, Refrigerator, Electric Water Heater
- Laundry: Washer/Dryer Hookup
Features
- Breakfast Bar, Crown Molding, Tray Ceiling(s), Kitchen Island, Newly Painted, Pantry, Pull Down Stairs, Shelving, Split Bedroom
- Flooring: Laminate, Tile, Carpet
- Windows: Hurricane Shutters
Interior area
- Total structure area: 1,754
- Total interior livable area: 1,754 sqft
Property
Parking
- Total spaces: 6
- Parking features: Garage Door Opener
- Attached garage spaces: 2
Features
- Levels: One
- Stories: 1
- Patio & porch: Patio Covered, Porch
- Exterior features: Columns, Private Yard, Lawn Pump, Sprinkler System
- Fencing: Fenced Lot-Part,Privacy
Lot
- Size: 0.25 Acres
- Dimensions: 75x150
- Features: Interior Lot, Level, Within 1/2 Mile to Water
Details
- Parcel number: 192S27019000E000100
- Zoning: Resid Single Family
Construction
Type & style
- Home type: SingleFamily
- Architectural style: Traditional
- Property subtype: Single Family Residence
Materials
- Roof Pitched, Brick, Siding Brick Front, Shake Siding, Siding CmntFbrHrdBrd
- Foundation: Slab
- Roof: Shingle
Condition
- Construction Complete
- Year built: 2020
Utilities & green energy
- Sewer: Septic Tank
- Water: Public
Community & HOA
Community
- Security: Smoke Detector(s)
- Subdivision: BARBAROSA TERRITORY
Location
- Region: Gulf Breeze
Financial & listing details
- Price per square foot: $217/sqft
- Tax assessed value: $283,389
- Annual tax amount: $3,772
- Date on market: 7/17/2026
- Road surface type: Paved
Estimated market value
Not available
Estimated sales range
Not available
Not available
Price history
| Date | Event | Price |
|---|---|---|
| 8/8/2026 | Price change | $2,200-4.3%$1/sqft |
Source: Navarre Area BOR #1009142 Report a problem | ||
| 8/5/2026 | Price change | $379,900-1.3%$217/sqft |
Source:  Navarre Area BOR #1007963 Report a problem Navarre Area BOR #1007963 Report a problem | ||
| 8/4/2026 | Listed for rent | $2,300$1/sqft |
Source: Navarre Area BOR #1009142 Report a problem | ||
| 7/17/2026 | Listed for sale | $385,000+8.5%$219/sqft |
Source: Navarre Area BOR #1007963 Report a problem | ||
| 2/21/2023 | Sold | $355,000-0.6%$202/sqft |
Source:  ECAOR #914259 Report a problem ECAOR #914259 Report a problem | ||
| 1/22/2023 | Pending sale | $357,000$204/sqft |
Source: ECAOR #914259 Report a problem | ||
| 1/19/2023 | Price change | $357,000-3.5%$204/sqft |
Source: ECAOR #914259 Report a problem | ||
| 1/3/2023 | Listed for sale | $370,000+55.1%$211/sqft |
Source: ECAOR #914259 Report a problem | ||
| 3/13/2020 | Sold | $238,500+645.3%$136/sqft |
Source: Navarre Area BOR #836639 Report a problem | ||
| 4/2/2019 | Sold | $32,000$18/sqft |
Source: Public Record Report a problem | ||
Public tax history
| Year | Property taxes | Tax assessment |
|---|---|---|
| 2024 | $3,638 +40.1% | $283,389 +25.9% |
| 2023 | $2,596 +2.8% | $225,126 +3% |
| 2022 | $2,526 +1.7% | $218,569 +3% |
| 2021 | $2,485 +947.7% | $212,203 +1186.1% |
| 2020 | $237 -0.3% | $16,500 |
| 2019 | $238 | $16,500 -29.5% |
| 2018 | $238 -5.4% | $23,400 +36.8% |
| 2017 | $252 | $17,100 |
| 2016 | $252 -0.7% | $17,100 |
| 2015 | $253 -1.2% | $17,100 +11.1% |
| 2014 | $257 | $15,390 +6.6% |
| 2013 | -- | $14,440 |
| 2012 | -- | $14,440 |
| 2011 | -- | $14,440 -13.6% |
| 2010 | -- | $16,720 -46.7% |
| 2009 | -- | $31,350 -8.3% |
| 2008 | -- | $34,200 |
| 2007 | -- | -- |
| 2006 | -- | -- |
| 2005 | -- | -- |
| 2004 | -- | -- |
| 2003 | -- | -- |
| 2002 | -- | -- |
| 2001 | -- | -- |
| 2000 | -- | -- |
Find assessor info on the county website
Monthly payment
Est. payment
Payment breakdown
Explore the cost of this home by adjusting the details. Changes won't be saved.Climate risks
Neighborhood: 32563
Nearby schools
GreatSchools rating
- 7/10West Navarre Intermediate SchoolGrades: PK,3-5Distance: 3.9 mi
- 6/10Woodlawn Beach Middle SchoolGrades: 6-8Distance: 1 mi
- 7/10Gulf Breeze High SchoolGrades: 9-12Distance: 10.6 mi
Schools provided by the listing agent
- Elementary: West Navarre Primary-Intermed
- Middle: Woodlawn Beach
- High: Soundside High School
Source: Navarre Area BOR. This data may not be complete. We recommend contacting the local school district to confirm school assignments for this home.
- $83,3002 bd1 ba672 sqft5415 Maverick Ln, Gulf Breeze, FL 32563Off Market
- $108,7003 bd1 ba1.1k sqft5411 Maverick Ln, Gulf Breeze, FL 32563Off Market
- $213,1003 bd2 ba1k sqft1823 Lubbock Rd, Gulf Breeze, FL 32563Off Market
- $391,7004 bd2 ba1.9k sqft5390 Stage Coach Trl, Gulf Breeze, FL 32563Off Market
- $315,0003 bd2 ba1.4k sqft5407 Maverick Ln, Gulf Breeze, FL 32563Sold
- $387,8003 bd2 ba1.7k sqft1829 Lubbock Rd, Gulf Breeze, FL 32563Off Market
- $66,0000.52 acres5421 Maverick Ln, Gulf Breeze, FL 32563Off Market
- $136,0002 bd2 ba680 sqft5382 Stage Coach Trl, Gulf Breeze, FL 32563Off Market
A local agent can set up tours, give advice and negotiate with sellers.
Similar homes
- $389,0003 bd2 ba1.9k sqft1869 Natures Way, Gulf Breeze, FL 32563For Sale
 MLS ID #685355, Travis Talley, KELLER WILLIAMS REALTY GULF COAST. PAR
 - $339,0002 bd2 ba1.7k sqft1825 Wheeler Rd, Gulf Breeze, FL 32563For Sale

 MLS ID #1009991, Joanna Johannes, Coconut Palm Real Estate. Navarre Area BOR
 - $310,0003 bd2 ba1.4k sqft5365 Harmony Ln, Gulf Breeze, FL 32563For Sale
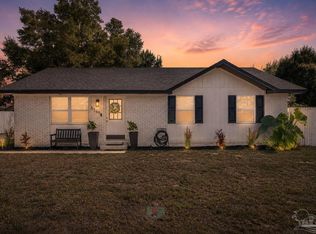 MLS ID #687348, Joshua Ward, KELLER WILLIAMS REALTY GULF COAST. PAR
 - $369,9994 bd2 ba1.7k sqft4728 Bay Breeze Dr, Gulf Breeze, FL 32563For Sale
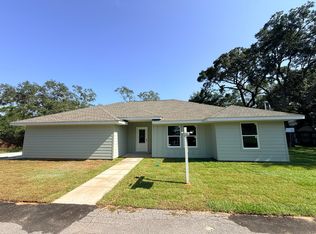
 MLS ID #1009997, Sean A Strength, LPT Realty LLC. ECAOR
 - $325,0002 bd2 ba1.5k sqft5852 Congress St, Gulf Breeze, FL 32563For SaleMLS ID #687529, Mark Lee, Levin Rinke Realty. PAR
- $392,9003 bd2 ba1.7k sqft5072 Tarpon Ave, Gulf Breeze, FL 32563For SaleMLS ID #681819, Angela Hileman, Levin Rinke Realty. PAR
- $345,9003 bd2 ba1.4k sqft1860 Justice Cir, Gulf Breeze, FL 32563For SaleMLS ID #683861, Lorraine Brackin, Berkshire Hathaway Home Services PenFed Realty. PAR
- $369,9004 bd2 ba1.7k sqft6073 Clay Cir, Gulf Breeze, FL 32563For SaleMLS ID #685059, Lavada Mcintyre, Llc, Century 21 BE3. PAR
- $440,0003 bd3 ba2.1k sqft1819 Waterford Sound Blvd, Gulf Breeze, FL 32563For SaleMLS ID #687429, Travis Talley, KELLER WILLIAMS REALTY GULF COAST. PAR
- $359,0003 bd2 ba1.7k sqft1819 Coast Ct, Gulf Breeze, FL 32563For SaleMLS ID #1003144, Shane Fortune, Fortune Realty. ECAOR
- $350,0003 bd2 ba1.1k sqft4852 Martina Way, Gulf Breeze, FL 32563For Sale By Owner
- $345,0003 bd2 ba1.4k sqft5624 Charter Cir, Gulf Breeze, FL 32563For SaleMLS ID #1000907, Elizabeth A Belter, Compass. ECAOR
- $325,0003 bd2 ba1.4k sqft1631 Amarillo Trl, Gulf Breeze, FL 32563For SaleMLS ID #676589, Patricia Williamson, Dalton Wade, Inc.. PAR
- $369,9003 bd2 ba1.4k sqft2127 Aqua St, Gulf Breeze, FL 32563New ConstructionPAR
- $409,9003 bd2 ba1.6k sqft1689 Oak Dr, Gulf Breeze, FL 32563For SaleMLS ID #1000691, Lorie Coogle, ERA American Real Estate. ECAOR
- $455,0004 bd3 ba2.2k sqft1559 Amaya Ln, Gulf Breeze, FL 32563For SaleMLS ID #687164, Dani Goodson, THE LISA SNUGGS REAL ESTATE GROUP. PAR
- $274,9003 bd2 ba1.4k sqft1993 Justice Cir, Gulf Breeze, FL 32563For SaleMLS ID #1003910, Judy Couto, Eglin Realty Inc. ECAOR
- from $379,9004 bd2 ba1.5k sqftThe Camilla Plan, Waterside at East Bay, Gulf Breeze, FL 32563New ConstructionDR Horton
- $351,9903 bd2 ba1.5k sqft5615 Charter Cir, Gulf Breeze, FL 32563New ConstructionNavarre Area BOR
- from $369,9003 bd2 ba1.4k sqftThe Julia Plan, Waterside at East Bay, Gulf Breeze, FL 32563New ConstructionDR Horton
