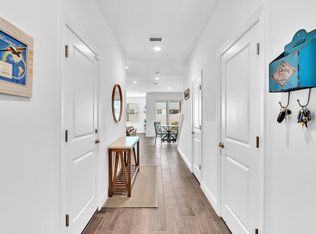
Beautifully upgraded 4BR / 2.5BA corner unit featuring an open-concept layout filled with natural light. Highlights include custom built-in closets, walk-in master closet, LED lighting throughout, crystal fixtures, and a spa-like oversized walk-in shower. Spacious second-floor loft and large laundry room conveniently located near all bedrooms. Additional upgrades include an epoxy-finished garage, whole-home water filtration system, and security system with cameras. Enjoy a rare private 550 SF fenced outdoor space with porcelain pavers, perfect for entertaining or relaxing. Located on a quiet street, just a short walk to the pool, gym, and mailroom. Should see, to appreciate it!!!
For sale
Price cut: $36K (6/30)
$619,000
1835 Sandpiper Pointe Place, Deerfield Beach, FL 33442
4beds
1,888sqft
:
Get pre-qualified$4,514/mo
Townhouse
Built in 2021
-- sqft lot
$604,600 Zestimate®
$328/sqft
$265/mo HOA
What's special
Epoxy-finished garageSpacious second-floor loftCrystal fixturesWalk-in master closetCustom built-in closetsQuiet streetLed lighting throughout
- 30 days |
- 499 |
- 41 |
Zillow last checked:
Listing updated:
Listed by:
Jose L Vala 561-239-0676,
Realty Home Advisors Inc
Source: BeachesMLS,MLS#: B26046798 Originating MLS: BeachesMLS
Originating MLS: BeachesMLSFacts & features
Interior
Bedrooms & bathrooms
- Bedrooms: 4
- Bathrooms: 3
- Full bathrooms: 2
- 1/2 bathrooms: 1
- Main level bathrooms: 1
Primary bedroom
- Level: Upper
- Area: 195.75
- Dimensions: 13.5 X 14.5
Bedroom 2
- Level: Upper
- Area: 144.75
- Dimensions: 12.5 X 11.58
Bedroom 3
- Level: Upper
- Area: 102.5
- Dimensions: 10 X 10.25
Den
- Level: Upper
- Area: 165.38
- Dimensions: 13.5 X 12.25
Dining room
- Level: First
- Area: 110
- Dimensions: 10 X 11
Kitchen
- Level: First
- Area: 135
- Dimensions: 11.25 X 12
Living room
- Level: First
- Area: 234.21
- Dimensions: 12.66 X 18.5
Other
- Level: First
- Area: 70.22
- Dimensions: 9.58 X 7.33
Utility room
- Level: Upper
- Area: 53.24
- Dimensions: 8.41 X 6.33
Heating
- Central, Electric
Cooling
- Central Air, Ceiling Fan(s)
Appliances
- Included: Dryer, Dishwasher, Electric Range, Electric Water Heater, Disposal, Ice Maker, Microwave, Range, Refrigerator, Water Softener Owned, Water Softener, Water Heater, Washer
- Laundry: Laundry Room
Features
- Breakfast Bar, Closet Cabinetry, Entrance Foyer, High Ceilings, Kitchen Island, Living/Dining Room, Other, Pantry, Split Bedrooms, Separate Shower, Upper Level Primary, Walk-In Closet(s)
- Flooring: Carpet, Ceramic Tile, Wood
- Windows: Blinds
- Has fireplace: No
Interior area
- Total structure area: 2,508
- Total interior livable area: 1,888 sqft
Video & virtual tour
Property
Parking
- Total spaces: 4
- Parking features: Attached, Deeded, Driveway, Garage, Garage Door Opener
- Attached garage spaces: 2
- Uncovered spaces: 2
Accessibility
- Accessibility features: None
Features
- Levels: Two
- Stories: 2
- Entry location: First Floor
- Patio & porch: Covered, Patio
- Exterior features: Outdoor Living Area
- Pool features: Association
- Fencing: Back Yard,Fenced,Vinyl
- Has view: Yes
- View description: Garden, Other
- Waterfront features: None
Details
- Parcel number: 484202300610
- Zoning: RM-10
- Special conditions: Standard
Construction
Type & style
- Home type: Townhouse
- Property subtype: Townhouse
Materials
- Block, Stucco
- Roof: Flat
Condition
- Resale,Updated/Remodeled
- New construction: No
- Year built: 2021
Details
- Builder model: Westwind Showroom Beautiful
- Builder name: Toll Brothers
Utilities & green energy
- Sewer: Public Sewer
- Water: Public
- Utilities for property: Cable Available, Electricity Available, Phone Available, Sewer Connected, Water Available
Community & HOA
Community
- Features: Home Owners Association, Gated
- Security: Gated Community, Phone Entry, Smoke Detector(s), Security Fence
- Subdivision: DEERFIELD CROSSING
HOA
- Has HOA: Yes
- Amenities included: Fitness Center, Maintenance Grounds, Pool
- Services included: Common Areas, Legal/Accounting, Maintenance Grounds, Pool(s), Recreation Facilities, Security, Trash
- HOA fee: $265 monthly
- HOA name: Sandpiper Pointe
- HOA phone: 954-571-3356
Location
- Region: Deerfield Beach
Financial & listing details
- Price per square foot: $328/sqft
- Tax assessed value: $576,160
- Annual tax amount: $12,145
- Date on market: 6/29/2026
- Cumulative days on market: 94 days
- Listing terms: Cash,Conventional
- Electric utility on property: Yes
Estimated market value
$604,600
$574,000 - $635,000
$4,119/mo
Price history
| Date | Event | Price |
|---|---|---|
| 6/30/2026 | Price change | $619,000-5.5%$328/sqft |
Source:  BeachesMLS #B26046798 Report a problem BeachesMLS #B26046798 Report a problem | ||
| 4/26/2026 | Listed for sale | $655,000+4%$347/sqft |
Source: BeachesMLS #B26019142 Report a problem | ||
| 6/2/2025 | Sold | $630,000-1.4%$334/sqft |
Source: BeachesMLS #F10496286 Report a problem | ||
| 4/23/2025 | Price change | $639,000-2.9%$338/sqft |
Source: BeachesMLS #F10496286 Report a problem | ||
| 4/4/2025 | Listed for sale | $658,000+7.9%$349/sqft |
Source: BeachesMLS #F10496286 Report a problem | ||
| 1/24/2022 | Sold | $610,000-4.5%$323/sqft |
Source: BeachesMLS #R10742970 Report a problem | ||
| 1/20/2022 | Pending sale | $639,000$338/sqft |
Source: BeachesMLS #RX-10742970 Report a problem | ||
| 11/29/2021 | Price change | $639,000-1.5%$338/sqft |
Source: BeachesMLS #RX-10742970 Report a problem | ||
| 9/29/2021 | Price change | $649,000-3.9%$344/sqft |
Source: BeachesMLS #RX-10742970 Report a problem | ||
| 9/3/2021 | Listed for sale | $675,000+36.1%$358/sqft |
Source: BeachesMLS #RX-10742970 Report a problem | ||
| 7/30/2021 | Sold | $495,866$263/sqft |
Source: Public Record Report a problem | ||
Public tax history
| Year | Property taxes | Tax assessment |
|---|---|---|
| 2025 | $12,145 +2.4% | $576,160 +2.5% |
| 2024 | $11,861 +1.2% | $561,920 +2.5% |
| 2023 | $11,719 +23.9% | $548,280 +22.8% |
| 2022 | $9,457 +981.8% | $446,310 +951.9% |
| 2021 | $874 +0.1% | $42,430 |
| 2020 | $874 | $42,430 |
Find assessor info on the county website
Monthly payment
Est. payment
Payment breakdown
Explore the cost of this home by adjusting the details. Changes won't be saved.Climate risks
Neighborhood: 33442
Nearby schools
GreatSchools rating
- 6/10Quiet Waters Elementary SchoolGrades: PK-5Distance: 2 mi
- 8/10Lyons Creek Middle SchoolGrades: 6-8Distance: 3.3 mi
- 4/10Deerfield Beach High SchoolGrades: 9-12Distance: 1.3 mi
Schools provided by the listing agent
- Elementary: Quiet Waters
- Middle: Lyons Creek
- High: Deerfield Beach
Source: BeachesMLS. This data may not be complete. We recommend contacting the local school district to confirm school assignments for this home.
- $533,7503 bd3 ba1.7k sqft1837 Sandpiper Pointe Pl, Deerfield Beach, FL 33442Sold
- $544,3003 bd2 ba1.8k sqft1839 Sandpiper Pointe Pl, Deerfield Beach, FL 33442Off Market
- $591,7003 bd2 ba1.9k sqft1831 Sandpiper Pointe Pl, Deerfield Beach, FL 33442Off Market
- $550,2003 bd2 ba1.8k sqft1841 Sandpiper Pointe Pl, Deerfield Beach, FL 33442Off Market
- $580,5003 bd2 ba1.8k sqft1829 Sandpiper Pointe Pl, Deerfield Beach, FL 33442Off Market
- $533,2003 bd2 ba1.8k sqft1843 Sandpiper Pointe Pl, Deerfield Beach, FL 33442Off Market
- $565,9003 bd2 ba1.8k sqft1827 Sandpiper Pointe Pl, Deerfield Beach, FL 33442Off Market
- $590,0003 bd3 ba1.8k sqft1838 Spoonbill Ct, Deerfield Beach, FL 33442Sold
A local agent can set up tours, give advice and negotiate with sellers.
Similar homes
- $625,0003 bd3 ba1.7k sqft1844 Sandpiper Pointe Place, Deerfield Beach, FL 33442For Sale

 MLS ID #B26055100, Jennifer Schnipper, Keller Williams Realty - Welli. BeachesMLS
 - $595,0003 bd3 ba1.8k sqft1823 Sandpiper Pointe Place, Deerfield Beach, FL 33442For Sale
 MLS ID #B26042768, Joseph D Jeannin, Keyes - Boca East. BeachesMLS
 - $599,9003 bd3 ba2.2k sqft4659 SW 12th Court, Deerfield Beach, FL 33442For Sale
 MLS ID #B26052725, Zakary A Klinedinst, EXP Realty LLC. BeachesMLS
 - $479,0003 bd3 ba1.5k sqft354 SE 1st Way #354, Deerfield Beach, FL 33441For Sale
 MLS ID #B26048308, Clarice Nunes, Balistreri Real Estate Inc. BeachesMLS
 - $744,9003 bd3 ba2.1k sqft1091 Verde Court, Deerfield Beach, FL 33064For SaleMLS ID #B26055462, Sharon L Botko, Signature International RE. BeachesMLS
- $614,9003 bd2 ba1.7k sqft7457 S Blue Spring Drive, Parkland, FL 33067For SaleMLS ID #B26048409, Barry M. Kronen, RE/MAX Services. BeachesMLS
- $599,5003 bd3 ba1.7k sqft9226 Boca Gardens Parkway #E, Boca Raton, FL 33496For SaleMLS ID #B26048873, Grace Ann Noethen PA, RE/MAX Select Group. BeachesMLS
- $618,0003 bd3 ba1.8k sqft527 NW 17th Street, Fort Lauderdale, FL 33311For SaleMLS ID #B26026206, Marcus Edwards, Compass Florida LLC. BeachesMLS
- $749,0003 bd2 ba1.6k sqft612 SE 10th Avenue, Deerfield Beach, FL 33441For SaleMLS ID #B26034346, Richard T Jean, Richards Realty. BeachesMLS
- $650,0002 bd2 ba1.8k sqft22018 Colony Drive, Boca Raton, FL 33433For SaleMLS ID #B26050800, Elliot M Goldman, RE/MAX Direct. BeachesMLS
- $490,0003 bd3 ba1.5k sqftAshton Parc, Coconut Creek, FL 33073For SaleMLS ID #B26043740, Kristina M Russell, Stratus Realty LLC. BeachesMLS
- $519,9004 bd3 ba1.8k sqft429 NE 1st Street, Pompano Beach, FL 33060For SaleMLS ID #B26008450, Lawrence Mosca, South Florida Realty Professionals LLC. BeachesMLS
- $459,0003 bd2 ba1.4k sqft4706 SW 13th Street, Deerfield Beach, FL 33442For SaleMLS ID #B26003118, Ricardo A Martins, Fortune Christie's Internation. BeachesMLS
- $534,9003 bd4 ba1.7k sqft2457 NE 14th Street #2457, Pompano Beach, FL 33062For SaleMLS ID #B26044685, Jack Hinkel, Steadfast Realty LLC. BeachesMLS
- $600,0003 bd3 ba1.9k sqft11968 NW 47th Manor, Coral Springs, FL 33076For SaleMLS ID #B26039374, Rosanna Pimentel, EXP Realty LLC. BeachesMLS
- $599,0003 bd2 ba1.7k sqft8336 W Blue Spring Drive, Parkland, FL 33067For SaleMLS ID #B26035088, Gina M Grantland, The Keyes Company. BeachesMLS
- $650,0004 bd2 ba1.7k sqft25 CEDAR Circle, Boynton Beach, FL 33436For SaleMLS ID #B26054024, Gurkiran Singh, RE/MAX Direct. BeachesMLS
- $639,0003 bd2 ba1.7k sqft7524 N Blue Spring Drive, Parkland, FL 33067For SaleMLS ID #B26039719, Lisa Caterina Malservisi Cornillot, RE/MAX Select Group. BeachesMLS
- $700,0005 bd3 ba2.1k sqft141 SE 8th Street, Pompano Beach, FL 33060For SaleMLS ID #B26048535, Kenny Silverman, RE/MAX Experience. BeachesMLS
- $654,9003 bd2 ba1.7k sqft7642 N Blue Spring Drive, Parkland, FL 33067For SaleMLS ID #B26036352, Nadine Cory, City Real Estate Corp. BeachesMLS
