A treasure near historic Savannah features 2 bedrooms, split floor plan, 2 baths, one with walk-in shower in a safe gated area. Lots of Natural light from transoms, huge windows and 11 foot ceilings. Crown molding, engineered hardwood floors, equipped stainless kitchen plus new HVAC and roof. It's a jewel near SCAD, Tybee, hospitals and shopping.
For sale
$259,000
1835 Skidaway Road #104, Savannah, GA 31404
2beds
984sqft
Condominium
Built in 1942
-- sqft lot
$252,100 Zestimate®
$263/sqft
$360/mo HOA
What's special
Safe gated areaCrown moldingSplit floor planHuge windowsEquipped stainless kitchenEngineered hardwood floorsWalk-in shower
- 19 hours
- 94
- 12
Zillow last checked:
Listing updated:
Listed by:
Deborah A. Padilla 912-429-8813,
Re/Max Savannah
Source: Hive MLS,MLS#: SA364682 Originating MLS: Savannah Multi-List Corporation
Originating MLS: Savannah Multi-List CorporationFacts & features
Interior
Bedrooms & bathrooms
- Bedrooms: 2
- Bathrooms: 2
- Full bathrooms: 2
Bedroom 1
- Level: Main
- Dimensions: 0 x 0
Bedroom 1
- Level: Main
- Dimensions: 0 x 0
Bedroom 2
- Level: Main
- Dimensions: 0 x 0
Bathroom 2
- Level: Main
- Dimensions: 0 x 0
Kitchen
- Level: Main
- Dimensions: 0 x 0
Living room
- Level: Main
- Dimensions: 0 x 0
Heating
- Central, Electric
Cooling
- Central Air, Electric
Appliances
- Included: Some Electric Appliances, Dishwasher, Electric Water Heater, Disposal, Microwave, Oven, Plumbed For Ice Maker, Range, Self Cleaning Oven, Dryer, Refrigerator, Washer
- Laundry: Washer Hookup, Dryer Hookup, Laundry Room
Features
- Breakfast Area, High Ceilings, Main Level Primary, Split Bedrooms, Separate Shower
- Windows: Double Pane Windows
- Basement: None
- Attic: None
- Common walls with other units/homes: 2+ Common Walls
Interior area
- Total interior livable area: 984 sqft
Property
Parking
- Parking features: Parking Lot
Accessibility
- Accessibility features: Low Threshold Shower, Accessible Approach with Ramp
Features
- Levels: One
- Stories: 1
- Fencing: Yard Fenced
- Has view: Yes
- View description: Panoramic
Lot
- Size: 1,002 Square Feet
- Features: City Lot
Details
- Parcel number: 2005723010
- Zoning: R2
- Zoning description: Multi Family
- Special conditions: Standard
Construction
Type & style
- Home type: Condo
- Architectural style: Traditional
- Property subtype: Condominium
- Attached to another structure: Yes
Materials
- Brick
- Foundation: Raised
- Roof: Asphalt
Condition
- Year built: 1942
Utilities & green energy
- Sewer: Public Sewer
- Water: Public
- Utilities for property: Cable Available
Green energy
- Energy efficient items: Windows
Community & HOA
Community
- Features: Gated
- Subdivision: Herty Lofts Condo
HOA
- Has HOA: Yes
- HOA fee: $360 monthly
- HOA name: Herty Lofts Condo Assoc
Location
- Region: Savannah
Financial & listing details
- Price per square foot: $263/sqft
- Tax assessed value: $252,600
- Annual tax amount: $1,199
- Date on market: 9/16/2026
- Listing agreement: Exclusive Right To Sell
- Listing terms: Cash,Conventional
- Inclusions: Alarm-Smoke/Fire, Dryer, Refrigerator, Washer
- Ownership type: Homeowner/Owner
Estimated market value
$252,100
$239,000 - $265,000
$1,693/mo
Price history
| Date | Event | Price |
|---|---|---|
| 9/16/2026 | Listed for sale | $259,000+20.5%$263/sqft |
Source:  Hive MLS #SA364682 Report a problem Hive MLS #SA364682 Report a problem | ||
| 4/7/2022 | Sold | $215,000$218/sqft |
Source: Hive MLS #SA265203 Report a problem | ||
| 3/8/2022 | Contingent | $215,000$218/sqft |
Source:  Hive MLS #265203 Report a problem Hive MLS #265203 Report a problem | ||
| 3/6/2022 | Price change | $215,000-4.4%$218/sqft |
Source: Hive MLS #265203 Report a problem | ||
| 3/3/2022 | Listed for sale | $225,000+28.6%$229/sqft |
Source: Hive MLS #265203 Report a problem | ||
| 7/12/2021 | Sold | $174,900$178/sqft |
Source: Hive MLS #SA219696 Report a problem | ||
| 5/12/2021 | Contingent | $174,900$178/sqft |
Source: Hive MLS #219696 Report a problem | ||
| 12/14/2020 | Listed for sale | $174,900$178/sqft |
Source: Hive MLS #219696 Report a problem | ||
Public tax history
| Year | Property taxes | Tax assessment |
|---|---|---|
| 2025 | $1,174 +2.2% | $101,040 +18.9% |
| 2024 | $1,149 -11% | $84,960 +10.3% |
| 2023 | $1,291 -6.4% | $77,000 +13% |
| 2022 | $1,380 -15.9% | $68,160 +28.1% |
| 2021 | $1,640 -2.4% | $53,200 |
| 2020 | $1,680 | $53,200 |
| 2019 | $1,680 -28.9% | $53,200 +17.6% |
| 2018 | $2,364 +16.2% | $45,240 -1.4% |
| 2017 | $2,035 +8.2% | $45,880 +2.3% |
| 2016 | $1,881 +0.6% | $44,840 +108.8% |
| 2015 | $1,869 | $21,480 -71.5% |
| 2006 | -- | $75,400 |
| 2005 | -- | $75,400 |
Find assessor info on the county website
Monthly payment
Est. payment
Payment breakdown
Explore the cost of this home by adjusting the details. Changes won't be saved.Climate risks
Neighborhood: Winter Gardens/Brightwood
- $250,0002 bd1 ba792 sqft1835 Skidaway Rd STE 103, Savannah, GA 31404Sold
- $272,8001 bd2 ba840 sqft1835 Skidaway Rd STE 101, Savannah, GA 31404Off Market
- $204,4002 bd1 ba792 sqft1835 Skidaway Rd STE 106, Savannah, GA 31404Off Market
- $259,5003 bd2 ba1.1k sqft1835 Skidaway Rd STE 107, Savannah, GA 31404Off Market
Similar homes
- $209,0003 bd2 ba1.2k sqft1506 E 33rd Street, Savannah, GA 31404For Sale
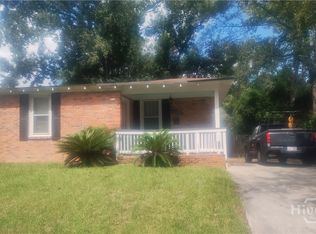
 MLS ID #SA364509, Ralph M. Harvey III, List with Freedom. Hive MLS
 - $259,0004 bd2 ba1.1k sqft2030 E 42nd St, Savannah, GA 31404Active

 MLS ID #10840929, Jason E Wojcik, Super Seller. GAMLS
 - $255,0003 bd2 ba1.1k sqft1840 Greenville Street, Savannah, GA 31404For Sale
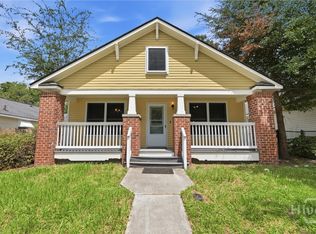 MLS ID #SA363261, Berthenia M. Brown, Keller Williams Coastal Area P. Hive MLS
 - $249,9002 bd2 ba1.1k sqft2217 Bolling St, Savannah, GA 31404Active
 MLS ID #10737924, Jenna Watkins, Parker Scott Properties. GAMLS
 - $250,0002 bd1 ba832 sqft1305 E 32nd Street, Savannah, GA 31404For SaleMLS ID #SA362636, Charity A. Daniels, Keller Williams Coastal Area P. Hive MLS
- $265,0003 bd3 ba1.4k sqft1516 E Henry Street, Savannah, GA 31404For SaleMLS ID #SA362213, Sarah Poulos, Keller Williams Coastal Area P. Hive MLS
- $265,0003 bd1 ba1.1k sqft3418 Grenoble Street, Savannah, GA 31404For SaleMLS ID #SA362115, Nicole A. Moore, Real Broker, LLC. Hive MLS
- $254,9902 bd1 ba930 sqft201 Lawton Avenue, Savannah, GA 31404For SaleMLS ID #SA360917, Claudia M. Chueca-Ramos, Realty One Group Inclusion. Hive MLS
- $259,9002 bd1 ba991 sqft1311 Seiler Avenue, Savannah, GA 31404For SaleMLS ID #SA354974, Ben Barksdale, Keller Williams Coastal Area P. Hive MLS
- $260,0003 bd2 ba1k sqft325 Forrest Ave, Savannah, GA 31404ActiveMLS ID #10770954, Asia Tinsley, eXp Realty. GAMLS
- $235,0002 bd1 ba825 sqft2324 Florida Avenue, Savannah, GA 31404For SaleMLS ID #SA361160, Samuel J. Bates, Keller Williams Coastal Area P. Hive MLS
- $289,9003 bd2 ba1.1k sqft1229 E Bolton St, Savannah, GA 31404For Sale
 MLS ID #7834559, VICKI SAIN, HomeSmart. FMLS GA
 - $248,5003 bd2 ba1.2k sqft1923 Harrison Street, Savannah, GA 31404For SaleMLS ID #SA363026, Martha P. Swindelle, Savannah Realty. Hive MLS
- $225,0003 bd2 ba1.1k sqft26 W 54th St, Savannah, GA 31405ActiveMLS ID #10846033, Beth Lynah-Vickers, Realty One Group Inclusion. GAMLS
- $219,0003 bd2 ba1.2k sqft2010 Bolling Street, Savannah, GA 31404For SaleMLS ID #SA363069, Martha P. Swindelle, Savannah Realty. Hive MLS
- $259,0003 bd2 ba1.3k sqft52 S Parkwood, Savannah, GA 31404For SaleMLS ID #SA362415, Jennifer D. Davis, HomeHeart Realty LLC. Hive MLS
- $255,0003 bd1 ba1.3k sqft2031 Utah Street, Savannah, GA 31404For SaleMLS ID #SA362523, Nicole A. Moore, Real Broker, LLC. Hive MLS
- $268,0003 bd2 ba1.1k sqft48 Pine Valley Road, Savannah, GA 31404For SaleMLS ID #SA361988, Brooker Collins Sauers, Keller Williams Coastal Area P. Hive MLS
- $255,0003 bd1 ba1.2k sqft320 Forrest, Savannah, GA 31404For SaleMLS ID #SA337049, Henry Meyers, eXp Realty LLC. Hive MLS
