Discover the potential of this well-maintained, single-level home situated on 0.48 acres above Skyview Dr on Sundial. Offering 1,385 square feet, this property features 3 bedrooms, 1.5 bathrooms, and a spacious bay window perfectly positioned to capture the beautiful panoramic views of the valley. While the home could benefit from some updating and TLC, it offers an abundance of potential for investors, renovators, or buyers looking to create their own country retreat. Enjoy the best of both worlds with a peaceful, private setting just minutes from Medford, Jacksonville, and Phoenix. Additional features include TID irrigation and water service through the Cherry Heights Water System. If you're looking for a close-in rural property with privacy, incredible views, and convenient access to town, this is an opportunity you won't want to miss!
Active
$500,000
1835 Sundial Dr, Medford, OR 97501
3beds
2baths
1,385sqft
Single Family Residence
Built in 1955
0.48 Acres Lot
$-- Zestimate®
$361/sqft
$-- HOA
What's special
Peaceful private settingSingle-level homeSpacious bay windowTid irrigation
- 1 day
- 151
- 12
Zillow last checked:
Listing updated:
Listed by:
John L. Scott Medford 541-621-1602
Source: Oregon Datashare,MLS#: 220231031
Facts & features
Interior
Bedrooms & bathrooms
- Bedrooms: 3
- Bathrooms: 2
Heating
- Electric, Heat Pump
Cooling
- Heat Pump
Appliances
- Included: Dishwasher, Microwave, Oven, Range, Water Heater
Features
- Dual Flush Toilet(s), Laminate Counters, Primary Downstairs, Shower/Tub Combo
- Flooring: Hardwood, Tile, Vinyl
- Windows: Aluminum Frames, Double Pane Windows
- Basement: None
- Has fireplace: Yes
- Fireplace features: Insert, Living Room
- Common walls with other units/homes: No Common Walls
Interior area
- Total structure area: 1,385
- Total interior livable area: 1,385 sqft
Video & virtual tour
Property
Parking
- Total spaces: 2
- Parking features: Attached, Driveway, Garage Door Opener, On Street
- Attached garage spaces: 2
- Has uncovered spaces: Yes
Features
- Levels: One
- Stories: 1
- Patio & porch: Covered Deck
- Fencing: Fenced
- Has view: Yes
- View description: Mountain(s), Territorial, Valley
Lot
- Size: 0.48 Acres
- Features: Level, Sloped
Details
- Parcel number: 10446672
- Zoning description: SR-1
- Special conditions: Trust
Construction
Type & style
- Home type: SingleFamily
- Architectural style: Ranch
- Property subtype: Single Family Residence
Materials
- Frame
- Foundation: Slab
- Roof: Composition
Condition
- New construction: No
- Year built: 1955
Utilities & green energy
- Sewer: Septic Tank
- Water: Well, Other
Community & HOA
Community
- Security: Carbon Monoxide Detector(s), Smoke Detector(s)
- Subdivision: Cherry Heights Subdivision
HOA
- Has HOA: No
Location
- Region: Medford
Financial & listing details
- Price per square foot: $361/sqft
- Tax assessed value: $383,410
- Annual tax amount: $3,381
- Date on market: 11/12/2026
- Listing terms: Cash,Conventional,FHA
Estimated market value
Not available
Estimated sales range
Not available
Not available
Price history
| Date | Event | Price |
|---|---|---|
| 11/12/2026 | Listed for sale | $500,000$361/sqft |
Source:  Oregon Datashare #220231031 Report a problem | ||
Public tax history
| Year | Property taxes | Tax assessment |
|---|---|---|
| 2025 | $3,398 +2.3% | $276,410 +3% |
| 2024 | $3,323 +3.1% | $268,360 +3% |
| 2023 | $3,222 +4.5% | $260,550 |
| 2022 | $3,083 +2.6% | $260,550 +3% |
| 2021 | $3,005 +2.4% | $252,970 +6.1% |
| 2020 | $2,935 +2.3% | $238,460 +3% |
| 2019 | $2,868 | $231,520 +3% |
| 2018 | $2,868 +2.6% | $224,780 |
| 2017 | $2,796 +1.6% | $224,780 +6.1% |
| 2016 | $2,752 +1.9% | $211,890 |
| 2015 | $2,702 +4.5% | $211,890 +6.1% |
| 2014 | $2,586 +8.4% | $199,730 +3% |
| 2013 | $2,386 +3.4% | $193,920 +3% |
| 2012 | $2,308 +1.7% | $188,280 +3% |
| 2011 | $2,268 +1.8% | $182,800 +3% |
| 2010 | $2,227 +2.6% | $177,480 +3% |
| 2009 | $2,171 +2.7% | $172,320 +3% |
| 2008 | $2,115 +4% | $167,310 +3% |
| 2007 | $2,033 +14.9% | $162,440 +3% |
| 2006 | $1,769 +3% | $157,710 +3% |
| 2005 | $1,718 +5.8% | $153,120 +4.8% |
| 2004 | $1,624 +3.9% | $146,160 +3% |
| 2003 | $1,562 | $141,910 +3% |
| 2002 | -- | $137,780 +3% |
| 2001 | -- | $133,780 +3% |
| 2000 | -- | $129,890 |
Find assessor info on the county website
Monthly payment
Est. payment
Payment breakdown
Explore the cost of this home by adjusting the details. Changes won't be saved.Climate risks
Neighborhood: 97501
Nearby schools
Schools provided by the listing agent
- Elementary: Griffin Creek Elem
- Middle: McLoughlin Middle
- High: South Medford High
Source: Oregon Datashare. This data may not be complete. We recommend contacting the local school district to confirm school assignments for this home.

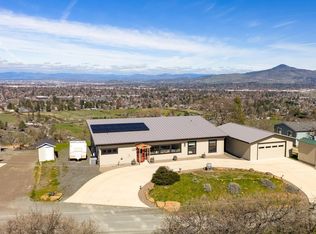
Similar homes
- $--3 bd1 ba1.3k sqft723 Palm St, Medford, OR 97501AuctionAuction.com 2
- $469,0003 bd2 ba1.6k sqft2452 Bridgewater Way, Medford, OR 97501For Sale
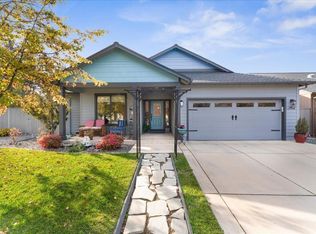
 MLS ID #220230944, Rockwell Group, eXp Realty, LLC. Oregon Datashare
- $630,0003 bd2 ba2k sqft547 Oakdale Dr, Medford, OR 97501For Sale By Owner
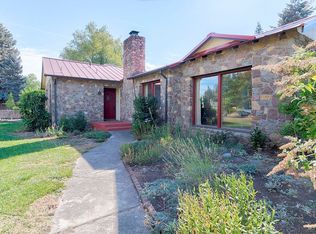
- $--3 bd2 ba1.4k sqft1489 Elaine Way, Medford, OR 97501Auction
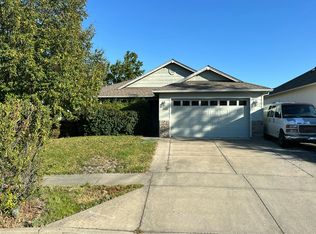 Auction.com 2
- $359,0004 bd2 ba2k sqft215 Jeanette Ave, Medford, OR 97501For SaleMLS ID #220230940, Matt Misener, RE/MAX Platinum. Oregon Datashare
- $429,9003 bd2 ba1.6k sqft1721 Sandpiper Dr, Medford, OR 97501For SaleMLS ID #220230727, Kelli Hokinson, RE/MAX Integrity. Oregon Datashare
- $550,0003 bd2 ba1.5k sqft1004 Barlynn St, Medford, OR 97501For SaleMLS ID #220228962, Kirsten Damgaard, John L. Scott Medford. Oregon Datashare
- $469,0002 bd2 ba1.2k sqft3842 W Main St, Medford, OR 97501For SaleMLS ID #220227070, Jared Barnes, Save Big Realty. Oregon Datashare
- $510,0003 bd2 ba1.7k sqft2210 Westwood Dr, Medford, OR 97501For SaleMLS ID #220225963, Marybeth A Thompson, Windermere Real Estate Southern Oregon. Oregon Datashare
- $439,0003 bd2 ba1.4k sqft978 Cherry St, Medford, OR 97501For SaleMLS ID #220226600, Adam McGrew, John L. Scott Medford. Oregon Datashare
- $550,0003 bd2 ba1.2k sqft2365 Meadows Ln, Medford, OR 97501For SaleMLS ID #220230506, Zachary D Bolton, John L. Scott Medford. Oregon Datashare
- $419,0003 bd2 ba1.3k sqft1153 Kelly St, Medford, OR 97501For SaleMLS ID #220229953, Kari A Miller, Windermere Van Vleet & Assoc.. Oregon Datashare
- $379,9003 bd2 ba1.4k sqft791 Silky Oaks Ln, Medford, OR 97501For SaleMLS ID #220229666, Dylan W Schettler-Moncus, eXp Realty, LLC. Oregon Datashare
- $625,0003 bd2 ba1.7k sqft2554 W Stewart Ave, Medford, OR 97501For SaleMLS ID #220229461, Rutledge Property Group, eXp Realty, LLC. Oregon Datashare
- $460,0003 bd2 ba1.6k sqft1383 Orchard Home Dr, Medford, OR 97501For SaleMLS ID #220223949, Miguel Tellez, Realty of America, LLC. Oregon Datashare
- $634,8083 bd2 ba1.9k sqft2076 Magnolia Ave, Medford, OR 97501For SaleMLS ID #220222502, Douglas E Morse, John L. Scott Medford. Oregon Datashare
- $410,0003 bd2 ba1.3k sqft3339 Perrydale Ct, Medford, OR 97501For SaleMLS ID #220224021, Buying Southern Oregon Real Estate Team, Real Broker. Oregon Datashare
- $389,0003 bd2 ba1.3k sqft1672 Alexis Way, Medford, OR 97501For SaleMLS ID #220228848, Krissy MacLauchlan, John L. Scott Medford. Oregon Datashare
- $414,9003 bd2 ba1.4k sqft1791 Lillian St, Medford, OR 97501For SaleMLS ID #220229434, Jordan Kramer, John L. Scott Medford. Oregon Datashare
