Impeccably renovated and showcasing high-end luxury upgrades throughout, this exceptional residence is the epitome of modern elegance. The interior features stunning white oak hardwood floors and a striking custom entertainment wall complete with a cozy electric fireplace. At the heart of the home, the designer kitchen boasts a large waterfall quartz island, a convenient pot filler, and premium finishes. Everyday functionality meets sophisticated style in the newly updated laundry room, featuring custom cabinetry, quartz countertops, and an eye-catching backsplash. The main bathroom offers a spa-like retreat with fresh shower tile and elegant gold fixtures, complemented by a newer roof and siding installed in 2023. Exceptional versatility defines the fully finished garage, which easily adapts as a spacious recreational lounge, an additional bedroom suite, or a professional at-home salon. Outside, a large, newer patio sets the stage for effortless outdoor living and entertaining.
For sale by owner
$330,000
18365 Locust St, Lansing, IL 60438
3beds
1,224sqft
SingleFamily
Built in 1963
9,975 Square Feet Lot
$-- Zestimate®
$270/sqft
$-- HOA
What's special
High-end luxury upgradesCozy electric fireplacePremium finishesAdditional bedroom suiteImpeccably renovatedStriking custom entertainment wallSpacious recreational lounge
- 16 days
- 370
- 32
Listed by:
Property Owner (708) 980-6055
Facts & features
Interior
Bedrooms & bathrooms
- Bedrooms: 3
- Bathrooms: 2
- Full bathrooms: 1
- 1/2 bathrooms: 2
Heating
- Forced air, Gas
Cooling
- Central
Appliances
- Included: Dishwasher
Features
- Flooring: Hardwood
- Basement: None
Interior area
- Total interior livable area: 1,224 sqft
Property
Parking
- Total spaces: 2
- Parking features: Garage - Attached, On-street
Features
- Exterior features: Vinyl, Brick
Lot
- Size: 9,975 Square Feet
Details
- Parcel number: 2936403001
Construction
Type & style
- Home type: SingleFamily
Materials
- Frame
- Foundation: Crawl/Raised
- Roof: Shake / Shingle
Condition
- New construction: No
- Year built: 1963
Utilities & green energy
- Sewer: Sewer-Public
Community & HOA
Location
- Region: Lansing
Financial & listing details
- Price per square foot: $270/sqft
- Tax assessed value: $190,000
- Annual tax amount: $8,050
- Date on market: 9/14/2026
Estimated market value
Not available
Estimated sales range
Not available
$2,223/mo
Price history
| Date | Event | Price |
|---|---|---|
| 9/14/2026 | Listed for sale | $330,000+230%$270/sqft |
Source: Owner Report a problem | ||
| 1/5/2018 | Sold | $100,000-6.5%$82/sqft |
Source:  MRED as distributed by MLS GRID #09766514 Report a problem MRED as distributed by MLS GRID #09766514 Report a problem | ||
| 12/4/2017 | Pending sale | $106,900$87/sqft |
Source: Prello Realty Inc. #09766514 Report a problem | ||
| 11/2/2017 | Price change | $106,900-2.7%$87/sqft |
Source: Prello Realty Inc. #09766514 Report a problem | ||
| 10/2/2017 | Listed for sale | $109,900+129%$90/sqft |
Source: Prello Realty Inc. #09766514 Report a problem | ||
| 8/2/2017 | Sold | $48,000$39/sqft |
Source: Public Record Report a problem | ||
Public tax history
| Year | Property taxes | Tax assessment |
|---|---|---|
| 2024 | $8,050 +6.1% | $19,000 +0% |
| 2023 | $7,589 +23.4% | $18,999 +47.5% |
| 2022 | $6,150 +1.8% | $12,883 |
| 2021 | $6,039 +5.2% | $12,883 |
| 2020 | $5,738 -9.9% | $12,883 +15.2% |
| 2019 | $6,368 +1.9% | $11,185 |
| 2018 | $6,250 +116.8% | $11,185 |
| 2017 | $2,883 -50.7% | $11,185 +4.7% |
| 2016 | $5,844 +275.7% | $10,687 |
| 2015 | $1,555 +3.6% | $10,687 |
| 2014 | $1,502 +8.7% | $10,687 -16.4% |
| 2013 | $1,382 +13.4% | $12,791 |
| 2012 | $1,219 -9% | $12,791 |
| 2011 | $1,339 +13.8% | $12,791 -8% |
| 2010 | $1,177 +4.6% | $13,896 |
| 2009 | $1,125 -1.8% | $13,896 -5% |
| 2008 | $1,146 -13.1% | $14,628 +5.4% |
| 2007 | $1,319 +0.6% | $13,883 |
| 2006 | $1,311 -1.5% | $13,883 |
| 2005 | $1,332 -6.3% | $13,883 +19.8% |
| 2004 | $1,422 -4.8% | $11,585 |
| 2003 | $1,493 +18.4% | $11,585 |
| 2002 | $1,261 -9.6% | $11,585 +1% |
| 2001 | $1,394 +2.5% | $11,468 |
| 2000 | $1,360 +0% | $11,468 |
| 1999 | $1,360 | $11,468 |
Find assessor info on the county website
Monthly payment
Est. payment
Payment breakdown
Explore the cost of this home by adjusting the details. Changes won't be saved.Climate risks
Neighborhood: 60438
Nearby schools
Schools provided by the listing agent
- Elementary: Oak Glen Elementary School
- Middle: MEMORIAL JUNIOR HIGH SCHOOL
- High: Thornton Fractnl So High School
Source: The MLS. This data may not be complete. We recommend contacting the local school district to confirm school assignments for this home.
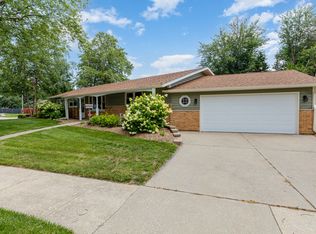
Similar homes
- $--3 bd3 ba1.7k sqft18302 Bock Rd, Lansing, IL 60438Auction
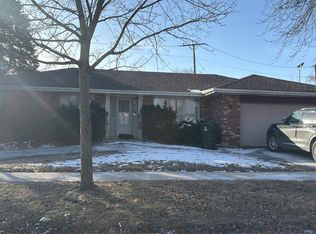 Auction.com 2
 - $289,0004 bd2 ba1.6k sqft3256 Otto St, Lansing, IL 60438New
 MLS ID #12771585, Patrick West, Century 21 New Heritage West. MRED as distributed by MLS GRID
 - $--3 bd2 ba1.2k sqft18441 Glen Oak Ave, Lansing, IL 60438Auction
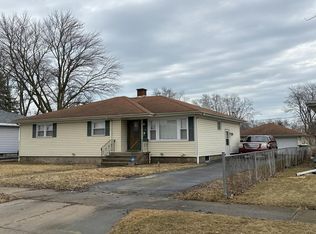 Auction.com 1
 - $--3 bd1 ba1k sqft17846 Wildwood Ave, Lansing, IL 60438Auction
 Auction.com 2
