FABULOUS BRICK TRI-LEVEL WITH SIDE DRIVE WITH 2 AND HALF CAR GARAGE! STEP INTO THE VAULTED CEILING IN THE LIVING ROOM ADORNED WITH CUSTOM MIRRORS AND LARGE PICTURE WINDOW WITH PLENTY OF NATURAL LIGHT. CUSTOM ENGINEERED WOOD LAMINATE FLOORS CONTINUE INTO THE DINING ROOM WITH FLOOR TO CEILING MIRRORS. THE GALLEY KITCHEN HAS ISLAND WITH OAK WOOD CABINETRY THAT FLOWS WITH THE STAINLESS STEEL DOUBLE DOOR REFRIGERATOR AND DISHWASHER. THE LARGE BEDROOMS HAVE ORIGINAL HARDWOOD FLOORS AND WOOD GRAINED ALUMINUM WINDOWS. THE LOWER LEVEL FAMILY ROOM IS LARGE AND SPACIOUS FOR ALL YOUR FAMILY GATHERINGS WITH CLASSIC BAR WITH BRICK AND WOOD TRIM. 2 FULL BATHS AND SEPERATE LAUNDRY ROOM WITH ADDITIONAL CABINETRY. BEAUTIFUL SUNSCAPED REAR YARD WITH CONCRETE PATIO!
New
$264,999
2345 184th St, Lansing, IL 60438
3beds
1,453sqft
Single Family Residence
Built in 1962
8,750 Square Feet Lot
$263,900 Zestimate®
$182/sqft
$-- HOA
What's special
Brick tri-levelLarge bedroomsOriginal hardwood floorsBeautiful sunscaped rear yardCustom mirrorsOak wood cabinetryWood grained aluminum windows
- 16 hours |
- 168 |
- 16 |
Zillow last checked:
Listing updated:
Listed by:
James Bohannon 773-221-8550,
Enterprise Realty Power Broker
Source: MRED as distributed by MLS GRID,MLS#: 12725249
Facts & features
Interior
Bedrooms & bathrooms
- Bedrooms: 3
- Bathrooms: 2
- Full bathrooms: 2
Rooms
- Room types: Foyer
Primary bedroom
- Features: Flooring (Hardwood)
- Level: Second
- Area: 221 Square Feet
- Dimensions: 13X17
Bedroom 2
- Features: Flooring (Hardwood)
- Level: Second
- Area: 169 Square Feet
- Dimensions: 13X13
Bedroom 3
- Features: Flooring (Hardwood)
- Level: Second
- Area: 156 Square Feet
- Dimensions: 13X12
Bar entertainment
- Features: Flooring (Tile)
- Level: Basement
- Area: 84 Square Feet
- Dimensions: 12X07
Dining room
- Features: Flooring (Wood Laminate)
- Level: Main
- Area: 208 Square Feet
- Dimensions: 13X16
Family room
- Features: Flooring (Vinyl)
- Level: Basement
- Area: 594 Square Feet
- Dimensions: 33X18
Foyer
- Features: Flooring (Wood Laminate)
- Level: Main
- Area: 105 Square Feet
- Dimensions: 15X07
Kitchen
- Features: Kitchen (Galley, Island, Custom Cabinetry), Flooring (Ceramic Tile)
- Level: Main
- Area: 150 Square Feet
- Dimensions: 15X10
Laundry
- Features: Flooring (Ceramic Tile)
- Level: Basement
- Area: 150 Square Feet
- Dimensions: 10X15
Living room
- Features: Flooring (Wood Laminate)
- Level: Main
- Area: 345 Square Feet
- Dimensions: 23X15
Heating
- Natural Gas, Forced Air
Cooling
- Central Air
Appliances
- Included: Range, Microwave, Dishwasher, High End Refrigerator, Washer, Dryer, Stainless Steel Appliance(s), Range Hood, Gas Water Heater
- Laundry: Gas Dryer Hookup, In Unit, Sink
Features
- Vaulted Ceiling(s), Dry Bar, Cocktail Lounge, Separate Dining Room, Paneling
- Flooring: Hardwood, Laminate, Carpet
- Doors: Storm Door(s)
- Windows: Window Treatments, Display Window(s)
- Basement: Finished,Full
Interior area
- Total structure area: 0
- Total interior livable area: 1,453 sqft
Property
Parking
- Total spaces: 2
- Parking features: Concrete, Garage Door Opener, Yes, Garage Owned, Detached, Garage
- Garage spaces: 2
- Has uncovered spaces: Yes
Accessibility
- Accessibility features: No Disability Access
Features
- Levels: Tri-Level
- Stories: 2
Lot
- Size: 8,750 Square Feet
- Dimensions: 70x125
Details
- Parcel number: 29364020660000
- Special conditions: None
- Other equipment: Ceiling Fan(s)
Construction
Type & style
- Home type: SingleFamily
- Property subtype: Single Family Residence
Materials
- Brick
- Roof: Asphalt
Condition
- New construction: No
- Year built: 1962
Utilities & green energy
- Electric: Circuit Breakers, 100 Amp Service
- Sewer: Public Sewer
- Water: Public
Green energy
- Water conservation: Rainwater collection system
Community & HOA
Community
- Features: Curbs, Sidewalks, Street Lights, Street Paved
- Subdivision: Forest Glen
HOA
- Services included: None
Location
- Region: Lansing
Financial & listing details
- Price per square foot: $182/sqft
- Tax assessed value: $240,000
- Annual tax amount: $10,008
- Date on market: 8/18/2026
- Ownership: Fee Simple
Estimated market value
$263,900
$251,000 - $277,000
$2,270/mo
Price history
| Date | Event | Price |
|---|---|---|
| 8/18/2026 | Listed for sale | $264,999+55.9%$182/sqft |
Source:  MRED as distributed by MLS GRID #12725249 Report a problem MRED as distributed by MLS GRID #12725249 Report a problem | ||
| 7/20/2016 | Sold | $170,000+36.1%$117/sqft |
Source: Public Record Report a problem | ||
| 6/9/2016 | Sold | $124,900$86/sqft |
Source: MRED as distributed by MLS GRID #09075886 Report a problem | ||
| 2/29/2016 | Pending sale | $124,900$86/sqft |
Source: Coldwell Banker Residential Brokerage - Oakbrook #09075886 Report a problem | ||
| 10/31/2015 | Listed for sale | $124,900-26.5%$86/sqft |
Source: Coldwell Banker Residential Brokerage - Oakbrook #09075886 Report a problem | ||
| 7/16/2003 | Sold | $169,900$117/sqft |
Source:  NIRA as distributed by MLS GRID #80060 Report a problem NIRA as distributed by MLS GRID #80060 Report a problem | ||
Public tax history
| Year | Property taxes | Tax assessment |
|---|---|---|
| 2024 | $10,613 +6.1% | $24,000 +0% |
| 2023 | $10,008 +22.7% | $23,999 +50.2% |
| 2022 | $8,158 +2.1% | $15,973 |
| 2021 | $7,992 +5.8% | $15,973 |
| 2020 | $7,551 +11.5% | $15,973 +4.2% |
| 2019 | $6,774 +1.9% | $15,327 |
| 2018 | $6,645 -23.2% | $15,327 |
| 2017 | $8,648 +84.4% | $15,327 +19.2% |
| 2016 | $4,690 -28.2% | $12,859 |
| 2015 | $6,533 +1.4% | $12,859 |
| 2014 | $6,443 +6.9% | $12,859 -3.9% |
| 2013 | $6,025 -1.4% | $13,382 -8.3% |
| 2012 | $6,110 +7% | $14,598 |
| 2011 | $5,712 +5.1% | $14,598 -17.1% |
| 2010 | $5,437 +12.6% | $17,618 |
| 2009 | $4,828 +10.9% | $17,618 -5% |
| 2008 | $4,353 -7.4% | $18,546 +4.3% |
| 2007 | $4,702 +7.6% | $17,781 |
| 2006 | $4,371 +9.9% | $17,781 |
| 2005 | $3,978 +0.2% | $17,781 +17.5% |
| 2004 | $3,969 +7% | $15,130 |
| 2003 | $3,710 +27.6% | $15,130 |
| 2002 | $2,907 +3.5% | $15,130 +0.3% |
| 2001 | $2,810 +1% | $15,082 |
| 2000 | $2,782 +6.7% | $15,082 |
| 1999 | $2,607 | $15,082 |
Find assessor info on the county website
Monthly payment
Est. payment
Payment breakdown
Explore the cost of this home by adjusting the details. Changes won't be saved.Climate risks
Neighborhood: 60438
Nearby schools
GreatSchools rating
- 4/10Oak Glen Elementary SchoolGrades: K-5Distance: 0.4 mi
- 4/10Memorial Jr High SchoolGrades: 6-8Distance: 0.5 mi
- 7/10Thornton Fractional South High SchoolGrades: 9-12Distance: 1 mi
Schools provided by the listing agent
- District: 158
Source: MRED as distributed by MLS GRID. This data may not be complete. We recommend contacting the local school district to confirm school assignments for this home.
- $272,5003 bd3 ba1.3k sqft2339 184th St, Lansing, IL 60438Off Market
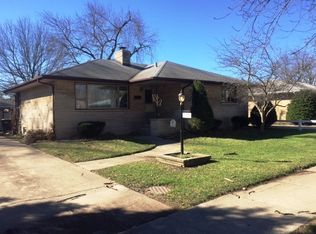
- $272,9004 bd2 ba1.2k sqft2351 184th St, Lansing, IL 60438Off Market

- $243,1003 bd1 ba1.5k sqft2344 184th Pl, Lansing, IL 60438Off Market
- $267,0004 bd2 ba1.3k sqft2350 184th Pl, Lansing, IL 60438Sold
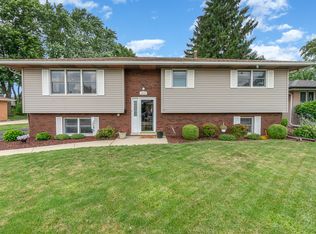
- $258,2003 bd2 ba1.1k sqft2338 184th Pl, Lansing, IL 60438Off Market
- $239,3003 bd1 ba1.3k sqft2333 184th St, Lansing, IL 60438Off Market
- $276,4004 bd2 ba1.5k sqft2357 184th St, Lansing, IL 60438Off Market
- $233,5003 bd1 ba1.3k sqft2344 184th St, Lansing, IL 60438Off Market
A local agent can set up tours, give advice and negotiate with sellers.
Similar homes
- $--3 bd2 ba1.2k sqft17832 Glen Oak Ave, Lansing, IL 60438Auction
 Auction.com 2
 - $264,9003 bd2 ba1.2k sqft2295 177th St, Lansing, IL 60438Price Change
 MLS ID #12725851, Jason Rosenberg, Infiniti Properties, Inc.. MRED as distributed by MLS GRID
 - $297,9003 bd2 ba1.2k sqft17750 Clyde Ave, Lansing, IL 60438Active
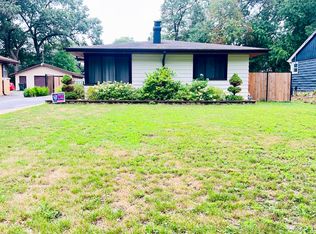 MLS ID #12432901, Rafhael Moreno, American Realty of Il., Inc.. MRED as distributed by MLS GRID
 - $275,0003 bd2 ba1.8k sqft17204 Chicago Ave, Lansing, IL 60438Active
 MLS ID #12727788, John Schupp, SCHUPP Real Estate. MRED as distributed by MLS GRID
 - $275,0003 bd2 ba1.5k sqft18400 Carriage Ln, Lansing, IL 60438Price ChangeMLS ID #12690356, Ramona Turner, Ramona Turner. MRED as distributed by MLS GRID
- $270,0003 bd2 ba1.3k sqft17947 William St, Lansing, IL 60438ActiveMLS ID #12712171, Cynara Anderson, PSA, Coldwell Banker Realty. MRED as distributed by MLS GRID
- $--3 bd2 ba1.2k sqft18441 Glen Oak Ave, Lansing, IL 60438AuctionAuction.com 1
- $259,9993 bd2 ba1.4k sqft2616 Ridge Rd, Lansing, IL 60438ActiveMLS ID #12480562, Johnnie Young, eXp Realty. MRED as distributed by MLS GRID
- $239,9003 bd2 ba1.3k sqft2926 191st St, Lansing, IL 60438Re-activatedMLS ID #12721736, Alison Gargas, Better Homes & Gardens Real Estate. MRED as distributed by MLS GRID
- $--3 bd1 ba1k sqft18917 Lorenz Ave, Lansing, IL 60438AuctionXome
- $309,0005 bd2 ba1.6k sqft18314 Locust St, Lansing, IL 60438Price ChangeMLS ID #12641254, Tejas Visal, LAK Associates, Inc. MRED as distributed by MLS GRID
- $--3 bd1 ba1.1k sqft17938 Chicago Ave, Lansing, IL 60438AuctionServiceLink Auction
- $--4 bd2 ba1.4k sqft3133 180th St, Lansing, IL 60438AuctionAuction.com 1
- $265,0005 bd2 ba2k sqft18342 Wildwood Ave, Lansing, IL 60438ActiveMLS ID #12698245, Dona Adams, Dream Realty Services. MRED as distributed by MLS GRID
- $269,9003 bd2 ba1k sqft3034 190th St, Lansing, IL 60438ActiveMLS ID #12648834, Daniel Walsh, Prime Real Estate Group Inc. MRED as distributed by MLS GRID
- $195,0004 bd2 ba1.2k sqft17730 Henry St, Lansing, IL 60438NewMLS ID #12735608, Edyta Morawska, HOMETRADE REALTY LLC. MRED as distributed by MLS GRID
- $273,9093 bd2 ba1k sqft18316 Sherman St, Lansing, IL 60438Price ChangeMLS ID #12694809, Caleb Lyzenga, Realty Executives Premier Illinois. MRED as distributed by MLS GRID
- $239,9003 bd2 ba2k sqft18506 Clyde Ave, Lansing, IL 60438ActiveMLS ID #12718106, Jim Rossi, Re/Max 10. MRED as distributed by MLS GRID
- $249,9003 bd2 ba1.2k sqft1943 182nd St, Lansing, IL 60438ActiveMLS ID #12459273, Cookie Zeleznik, Coldwell Banker Realty. MRED as distributed by MLS GRID
- $249,9003 bd1 ba1.2k sqft17949 Escanaba Ave, Lansing, IL 60438ActiveMLS ID #12712350, Colleen Berg, Berg Properties. MRED as distributed by MLS GRID
