This stunning estate, perfectly situated on an expansive 27,476 square foot lot. Boasting 3,214 square feet of beautiful living space, this exceptional three-story home offers 4 spacious bedrooms and 3 well-appointed bathrooms, all designed with comfort and elegance in mind. From the moment you step through the formal entryway, you are greeted by a sense of sophistication and warmth. The inviting living room features a charming fireplace, while the formal dining room provides the perfect setting for memorable gatherings. A huge family room creates an ideal space for relaxing or entertaining on any scale. The kitchen is a true showpiece, complete with stainless steel appliances and modern finishes that will delight any home chef. Step outside to an entertainer’s backyard designed for unforgettable moments, featuring a sparkling pool and spa, a fit pit and BBQ with breathtaking views that elevate the entire experience. Additional highlights include a private game room, central heating and air conditioning, a convenient laundry room, and a 2-car attached garage with direct access. This extraordinary property is truly a must see. A rare opportunity you won’t want to miss..
For sale
Listed by: Griffin Real Estate, Inc. • Emily Griffin • 949-436-1225
$2,199,000
1837 Ayers Way, Burbank, CA 91501
4beds
3,214sqft
Single Family Residence
Built in 1980
0.63 Acres Lot
$2,164,200 Zestimate®
$684/sqft
$200/mo HOA
What's special
- 17 days
- 495
- 36
Zillow last checked:
Listing updated:
Listed by:
Emily Griffin DRE #01299217 949-436-1225,
Griffin Real Estate, Inc.
Source: CRMLS,MLS#: IG26228980 Originating MLS: California Regional MLS
Facts & features
Interior
Bedrooms & bathrooms
- Bedrooms: 4
- Bathrooms: 3
- Full bathrooms: 3
- Main level bathrooms: 1
Rooms
- Room types: Living Room, Primary Bathroom, Primary Bedroom, Recreation
Bathroom
- Features: Bathtub, Dual Sinks, Separate Shower, Vanity
Heating
- Central
Cooling
- Central Air
Appliances
- Included: Double Oven, Dishwasher, Electric Range, Disposal, Range Hood
- Laundry: Washer Hookup, Gas Dryer Hookup
Features
- Has fireplace: Yes
- Fireplace features: Living Room
- Common walls with other units/homes: No Common Walls
Interior area
- Total interior livable area: 3,214 sqft
Property
Parking
- Total spaces: 2
- Parking features: Concrete, Driveway, Driveway Up Slope From Street, Garage
- Attached garage spaces: 2
Features
- Levels: One
- Stories: 1
- Entry location: 2
- Has private pool: Yes
- Pool features: Fenced, In Ground, Pebble, Private
- Has spa: Yes
- Spa features: In Ground
- Has view: Yes
- View description: Mountain(s), Neighborhood, Pool
Lot
- Size: 0.63 Acres
- Features: 0-1 Unit/Acre
Details
- Parcel number: 5608023017
- Special conditions: Standard
Construction
Type & style
- Home type: SingleFamily
- Property subtype: Single Family Residence
Materials
- Roof: Tile
Condition
- New construction: No
- Year built: 1980
Utilities & green energy
- Sewer: Public Sewer
- Water: Public
- Utilities for property: Electricity Connected, Natural Gas Connected, Sewer Connected, Water Connected
Community & HOA
Community
- Features: Street Lights, Suburban, Sidewalks
HOA
- Has HOA: Yes
- Amenities included: Other
- HOA fee: $200 monthly
- HOA name: Verdugo Hills Landscape
- HOA phone: 818-568-7261
Location
- Region: Burbank
Financial & listing details
- Price per square foot: $684/sqft
- Tax assessed value: $934,491
- Date on market: 10/28/2026
- Cumulative days on market: 17 days
- Listing terms: Cash,Conventional,FHA,Fannie Mae,Freddie Mac,VA Loan
Estimated market value
$2,164,200
$2.06M - $2.27M
$10,022/mo
Price history
| Date | Event | Price |
|---|---|---|
| 10/29/2026 | Listed for sale | $2,199,000+25.7%$684/sqft |
Source:  CRMLS #IG26228980 Report a problem | ||
| 8/5/2026 | Sold | $1,750,000+62.2%$544/sqft |
Source: Public Record Report a problem | ||
| 8/1/2014 | Listing removed | $1,079,000$336/sqft |
Source: Re/Max Hillside Realty #BB14049680 Report a problem | ||
| 6/14/2014 | Price change | $1,079,000-1.9%$336/sqft |
Source: Re/Max Hillside Realty #BB14049680 Report a problem | ||
| 3/12/2014 | Listed for sale | $1,100,000-7.6%$342/sqft |
Source: Re/Max Hillside Realty #BB14049680 Report a problem | ||
| 11/22/2013 | Listing removed | $1,190,000$370/sqft |
Source: Re/Max Hillside Realty #BB13194841 Report a problem | ||
| 9/25/2013 | Listed for sale | $1,190,000$370/sqft |
Source: Re/Max Hillside Realty #BB13194841 Report a problem | ||
Public tax history
| Year | Property taxes | Tax assessment |
|---|---|---|
| 2026 | -- | $934,491 +2% |
| 2025 | $10,543 +3.3% | $916,190 +2% |
| 2024 | $10,209 +1.1% | $898,227 +2% |
| 2023 | $10,101 +4.7% | $880,615 +2% |
| 2022 | $9,647 +0.5% | $863,349 +2% |
| 2021 | $9,598 +1.1% | $846,422 +1% |
| 2020 | $9,492 | $837,744 +2% |
| 2019 | $9,492 +4.6% | $821,318 +2% |
| 2018 | $9,074 | $805,215 +2% |
| 2017 | $9,074 +2.1% | $789,428 +2% |
| 2016 | $8,886 +3.3% | $773,950 +1.5% |
| 2015 | $8,599 +2.2% | $762,326 +2% |
| 2014 | $8,411 | $747,394 +2.5% |
| 2012 | -- | $729,429 +2% |
| 2011 | -- | $715,127 +0.8% |
| 2010 | -- | $709,784 -0.2% |
| 2009 | -- | $711,472 +2% |
| 2008 | -- | $697,523 +2% |
| 2007 | -- | $683,847 +2% |
| 2006 | -- | $670,439 |
| 2005 | -- | $670,439 +4% |
| 2004 | -- | $644,407 +1.9% |
| 2003 | -- | $632,597 +7.5% |
| 2002 | -- | $588,200 +18.8% |
| 2000 | -- | $495,000 |
Find assessor info on the county website
Monthly payment
Est. payment
Payment breakdown
Explore the cost of this home by adjusting the details. Changes won't be saved.Climate risks
Neighborhood: 91501
Similar homes
- $2,250,0004 bd4 ba3k sqft1051 E Verdugo Ave, Burbank, CA 91501For Sale
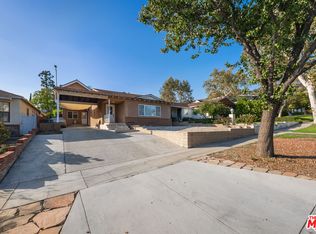 MLS ID #26101767, Estepan Kechichian DRE # 01949970, Signature Fine Estates, Inc.. CLAW
- $2,295,0004 bd4 ba3.7k sqft1714 Riverside Dr, Glendale, CA 91201For Sale
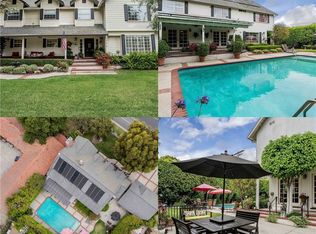 MLS ID #GD26241739, Naira Khnkoyan, Platinum Realty Group Inc. CRMLS
- $2,499,0004 bd4 ba2.3k sqft902 E Walnut Ave, Burbank, CA 91501For Sale
 MLS ID #GD26152538, Naira Valian, Remax Optima. CRMLS
- $1,795,0004 bd2 ba1.9k sqft924 E Tujunga Ave, Burbank, CA 91501For Sale
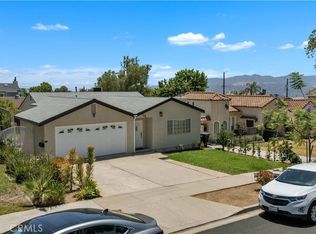 MLS ID #GD26191522, Jasmen Vartanian, CalStar. CRMLS
