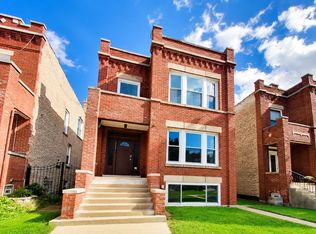
Very Desired Brick Multi-Family Building, Low Maintenance w/Full Finished Basement and 2 Car Garage. Beautifull Wood Staircase takes you to 1st and 2nd floor apartment. Spacious units Separated Living Rooms and Dining Rooms, 2 bedrooms in each, Remodeled with white shaker style white cabinets with seperate pantry. Rear Sun Rooms and Entry Hollways plus cover back porch. Basement is finished with living quarters, Full bath with the shower laudry room, mechanical room and storage. The Majority of the Windows were replaiced in recent years, Furnaces 2018 and 2020, Water Heaters 2018, Laundry Room has Washer & Dryer. Neat back yard with stone patio. 2 car garage with drive-through garage doors. Near Public Transportation, Schools, Restaurants, Stores, Parks, and More.
Pending
$510,000
1837 Grove Ave, Berwyn, IL 60402
5beds
--sqft
Multi Family
Built in ----
-- sqft lot
$-- Zestimate®
$--/sqft
$-- HOA
What's special
Full finished basementRear sun roomsSpacious units
- --
- 39
- views
- 1
- save
Likely to sell faster than
Zillow last checked:
Listing updated:
Listed by:
Monika Cabaj 630-204-6692,
TIME2MOVE, INC
Source: MRED as distributed by MLS GRID,MLS#: 12719732
Facts & features
Interior
Bedrooms & bathrooms
- Bedrooms: 5
- Bathrooms: 3
- Full bathrooms: 3
Rooms
- Room types: Enclosed Porch, Foyer, Sun Room, Utility Room-Lower Level
Heating
- Steam, Radiator(s)
Features
- Basement: Finished,Full
Video & virtual tour
Property
Parking
- Total spaces: 2
- Parking features: Garage Door Opener, Yes, Garage Owned, Detached, Garage
- Garage spaces: 2
- Has uncovered spaces: Yes
Lot
- Size: 3,920 Square Feet
- Dimensions: 30X126
Details
- Parcel number: 16193150160000
- Special conditions: None
Construction
Type & style
- Home type: MultiFamily
- Property subtype: Multi Family
Materials
- Brick
Condition
- New construction: No
- Major remodel year: 2025
Utilities & green energy
- Sewer: Public Sewer
- Water: Public
Community & HOA
Location
- Region: Berwyn
Financial & listing details
- Tax assessed value: $310,000
- Annual tax amount: $8,705
- Date on market: 7/30/2026
- Ownership: Fee Simple
Estimated market value
Not available
Estimated sales range
Not available
Not available
Price history
| Date | Event | Price |
|---|---|---|
| 2/4/2022 | Sold | $368,000 |
Source: Public Record Report a problem | ||
| 11/23/2021 | Sold | $368,000-0.5% |
Source:  MRED as distributed by MLS GRID #11200590 Report a problem MRED as distributed by MLS GRID #11200590 Report a problem | ||
| 10/8/2021 | Contingent | $369,999 |
Source: MRED as distributed by MLS GRID #11200590 Report a problem | ||
| 9/30/2021 | Listed for sale | $369,999 |
Source: MRED as distributed by MLS GRID #11200590 Report a problem | ||
| 9/7/2021 | Contingent | $369,999 |
Source: MRED as distributed by MLS GRID #11200590 Report a problem | ||
| 8/26/2021 | Listed for sale | $369,999+22.5% |
Source: MRED as distributed by MLS GRID #11200590 Report a problem | ||
| 7/9/2003 | Sold | $302,000+28.5% |
Source: Public Record Report a problem | ||
| 11/20/2001 | Sold | $235,000+76.7% |
Source: Public Record Report a problem | ||
| 3/26/1999 | Sold | $133,000-6.3% |
Source: Public Record Report a problem | ||
| 12/9/1996 | Sold | $142,000 |
Source: Public Record Report a problem | ||
Public tax history
| Year | Property taxes | Tax assessment |
|---|---|---|
| 2024 | $9,020 +3.6% | $31,000 |
| 2023 | $8,705 -10.3% | $31,000 +28% |
| 2022 | $9,707 +21.7% | $24,220 |
| 2021 | $7,974 +1.6% | $24,220 |
| 2020 | $7,850 +21.4% | $24,220 +26.8% |
| 2019 | $6,467 +4.1% | $19,108 |
| 2018 | $6,209 -5.2% | $19,108 -6.5% |
| 2017 | $6,550 +16.5% | $20,434 +29.4% |
| 2016 | $5,622 +2.9% | $15,788 |
| 2015 | $5,464 -1.5% | $15,788 -13% |
| 2014 | $5,548 -13.6% | $18,154 -11.6% |
| 2013 | $6,420 +5.6% | $20,527 |
| 2012 | $6,081 -2.8% | $20,527 |
| 2011 | $6,254 -10.2% | $20,527 -25.7% |
| 2010 | $6,967 +8.6% | $27,636 |
| 2009 | $6,417 +9.9% | $27,636 -15% |
| 2008 | $5,837 -4.5% | $32,513 +9% |
| 2007 | $6,114 +9.4% | $29,839 |
| 2006 | $5,590 -0.8% | $29,839 |
| 2005 | $5,635 -3.6% | $29,839 +34.7% |
| 2004 | $5,843 -5.8% | $22,149 |
| 2003 | $6,205 +5.8% | $22,149 |
| 2002 | $5,862 +14.9% | $22,149 +27.2% |
| 2001 | $5,100 -1.1% | $17,408 |
| 2000 | $5,156 +6.2% | $17,408 |
| 1999 | $4,854 | $17,408 |
Find assessor info on the county website
Monthly payment
Est. payment
Payment breakdown
Explore the cost of this home by adjusting the details. Changes won't be saved.Climate risks
Neighborhood: 60402
Nearby schools
Schools provided by the listing agent
- District: 100
Source: MRED as distributed by MLS GRID. This data may not be complete. We recommend contacting the local school district to confirm school assignments for this home.
Similar homes
- $449,5005 bd2 ba-- sqft1903 Harvey Ave, Berwyn, IL 60402Active
 MLS ID #12751207, Amy Regan, @properties Christie's International Real Estate. MRED as distributed by MLS GRID
 - $537,9006 bd3 ba-- sqft3923 W Polk St, Chicago, IL 60624New
 MLS ID #12793905, Chantrelle Cross, Realty of America, LLC. MRED as distributed by MLS GRID
 - $495,0005 bd3 ba1.6k sqft1337 Degener Ave, Elmhurst, IL 60126New
 MLS ID #12793596, Kevin Lally, RE/MAX At Home. MRED as distributed by MLS GRID
 - $420,0005 bd2 ba-- sqft5037 W West End Ave, Chicago, IL 60644New
 MLS ID #12791173, Hugo Sandoval, Realty of America, LLC. MRED as distributed by MLS GRID
