Welcome home to this beautifully updated 3-bedroom, 2-bath home offering a comfortable living space and a 2-car garage. Thoughtful improvements throughout give the home a fresh, modern feel, including newly added under-cabinet lighting, a stylish ceramic kitchen backsplash, and an eye-catching accent wall in the living room. Updated modern light fixtures enhance both the interior and exterior, while exterior soffit lighting adds a beautiful touch to the home’s curb appeal. Step outside and enjoy the covered patio, perfect for relaxing or entertaining. No back neighbors! With its combination of modern touches, functional living space, and inviting outdoor area, this home is ready to impress! Only 12 miles from the IAH airport and only 25 minutes from the heart of downtown. Schedule your tour with your realtor today!
For sale
$269,999
1839 Laurel Valley Dr, Houston, TX 77014
3beds
1,399sqft
Single Family Residence
Built in 2023
5,144 Square Feet Lot
$265,500 Zestimate®
$193/sqft
$33/mo HOA
What's special
Updated modern light fixturesComfortable living spaceExterior soffit lightingNewly added under-cabinet lightingStylish ceramic kitchen backsplash
- 9 days
- 92
- 9
Likely to sell faster than
Zillow last checked:
Listing updated:
Listed by:
Veronica Alarcon TREC #0709335 346-717-7145,
LPT Realty, LLC
Source: HAR,MLS#: 14612937
Facts & features
Interior
Bedrooms & bathrooms
- Bedrooms: 3
- Bathrooms: 2
- Full bathrooms: 2
Primary bedroom
- Level: First
- Area: 143
- Dimensions: 13x11
Bedroom
- Level: First
- Area: 100
- Dimensions: 10x10
Bedroom
- Level: First
- Area: 100
- Dimensions: 10x10
Other
- Level: First
Primary bath
- Level: First
Heating
- Electric
Cooling
- Electric
Appliances
- Included: Disposal, Dryer, Refrigerator, Washer, Freestanding Oven, Microwave, Gas Range, Dishwasher
- Laundry: Electric Dryer Hookup, Washer Hookup
Features
- All Bedrooms Down
- Flooring: Vinyl
Interior area
- Total structure area: 1,399
- Total interior livable area: 1,399 sqft
Property
Parking
- Total spaces: 2
- Parking features: Attached
- Attached garage spaces: 2
Features
- Stories: 1
- Patio & porch: Covered
- Fencing: Back Yard
Lot
- Size: 5,144 Square Feet
- Features: Subdivided, 0 Up To 1/4 Acre
Details
- Parcel number: 1420390030024
Construction
Type & style
- Home type: SingleFamily
- Architectural style: Traditional
- Property subtype: Single Family Residence
Materials
- Brick, Cement Siding
- Foundation: Slab
- Roof: Composition
Condition
- New construction: No
- Year built: 2023
Utilities & green energy
- Water: Water District
Community & HOA
Community
- Subdivision: Legacy Pk/Spears Road North
HOA
- Has HOA: Yes
- Amenities included: Park
- HOA fee: $400 annually
Location
- Region: Houston
Financial & listing details
- Price per square foot: $193/sqft
- Tax assessed value: $238,889
- Annual tax amount: $6,707
- Date on market: 9/22/2026
- Listing terms: Cash,Conventional,FHA,VA Loan
- Road surface type: Concrete
Estimated market value
$265,500
$252,000 - $279,000
$1,925/mo
Price history
| Date | Event | Price |
|---|---|---|
| 9/22/2026 | Listed for sale | $269,999$193/sqft |
Source:  HAR #14612937 Report a problem HAR #14612937 Report a problem | ||
Public tax history
| Year | Property taxes | Tax assessment |
|---|---|---|
| 2025 | $1,751 +4.7% | $238,889 +3.4% |
| 2024 | $1,673 | $230,949 |
Find assessor info on the county website
Monthly payment
Est. payment
Payment breakdown
Explore the cost of this home by adjusting the details. Changes won't be saved.Climate risks
Neighborhood: 77014
Nearby schools
Schools provided by the listing agent
- Elementary: Clark Elementary School (Spring)
- Middle: Stelle Claughton Middle School
- High: Andy Dekaney H S
Source: HAR. This data may not be complete. We recommend contacting the local school district to confirm school assignments for this home.
- $267,7003 bd2 ba2k sqft1835 Laurel Valley Dr, Houston, TX 77014Off Market
- $246,6003 bd2 ba1.5k sqft1847 Laurel Valley Dr, Houston, TX 77014Off Market
- $286,9004 bd2 ba2.3k sqft1831 Laurel Valley Dr, Houston, TX 77014Off Market
- $242,4003 bd2 ba1.5k sqft12351 Tranquil Pines Dr, Houston, TX 77067Off Market
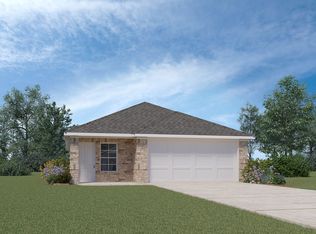
Similar homes
- $270,0003 bd2 ba1.5k sqft12319 Lariat Run Dr, Houston, TX 77014For Sale
 MLS ID #83522030, Nhan Nguyen, 5th Stream Realty. HAR
 - $249,0003 bd2 ba1.8k sqft1703 Clear Valley Dr, Houston, TX 77014For Sale
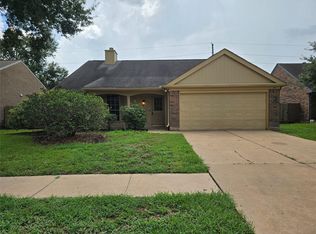 MLS ID #17016132, Benjamin Deal, eXp Realty LLC. HAR
 - $269,9003 bd2 ba1.5k sqft2074 Legacy Hills Dr, Houston, TX 77067For Sale
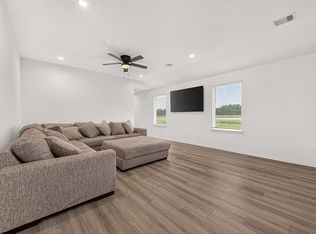 MLS ID #18228096, Kashif Gaddi, Texas Ally Real Estate Group, LLC. HAR
 - $269,9904 bd2 ba1.9k sqft12727 Silver Winter Trl, Houston, TX 77014For Sale
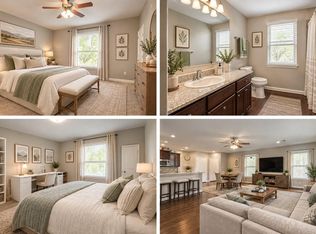 MLS ID #56739344, Katherine Le, 1 - Connect Realty. HAR
