Stunning 1-story home. Upon your arrival, you notice the fresh and crispy landscaping. This well kept home gives you the warmth and relax open floor plan starting with a dramatic entrance into the home with high ceilings. Home features 4 bedrooms with 2 baths to adequately support large size family that are looking for a large home. A large gourmet chef's kitchen area to showcase your cooking skills. Beautiful granite and cabinetry through the home. Private master suite with a large walk-in shower and separate tub. NO Carpet, Laminate Flooring. Enjoy the large backyard for your outdoor entertainment or it can be a new swimming pool paradise for your family. Easy access to shopping, restaurants, and entertainment areas. Close to major freeway; Highways 45 & Beltway 8. Call today for your private showings.
For sale
Price cut: $6K (10/5)
$263,990
12727 Silver Winter Trl, Houston, TX 77014
4beds
1,942sqft
Single Family Residence
Built in 2017
5,174 Square Feet Lot
$262,400 Zestimate®
$136/sqft
$49/mo HOA
What's special
- 31 days
- 183
- 28
Zillow last checked:
Listing updated:
Listed by:
Katherine Le TREC #0702850 832-276-0845,
1 - Connect Realty
Source: HAR,MLS#: 56739344
Facts & features
Interior
Bedrooms & bathrooms
- Bedrooms: 4
- Bathrooms: 2
- Full bathrooms: 2
Primary bedroom
- Level: First
- Area: 225
- Dimensions: 15x15
Bedroom
- Level: First
- Area: 132
- Dimensions: 12x11
Bedroom
- Level: First
- Area: 132
- Dimensions: 12x11
Bedroom
- Level: First
- Area: 132
- Dimensions: 12x11
Heating
- Natural Gas
Cooling
- Electric
Appliances
- Included: ENERGY STAR Qualified Appliances, Disposal, Gas Oven, Microwave, Gas Range, Dishwasher
- Laundry: Electric Dryer Hookup, Gas Dryer Hookup, Washer Hookup
Features
- Flooring: Carpet, Laminate
Interior area
- Total structure area: 1,942
- Total interior livable area: 1,942 sqft
Property
Parking
- Total spaces: 2
- Parking features: Attached, Garage Door Opener
- Attached garage spaces: 2
Features
- Stories: 1
- Fencing: Back Yard
Lot
- Size: 5,174 Square Feet
- Features: Back Yard, Other, 0 Up To 1/4 Acre
Details
- Parcel number: 1379630050002
Construction
Type & style
- Home type: SingleFamily
- Architectural style: Traditional
- Property subtype: Single Family Residence
Materials
- Brick
- Foundation: Slab
- Roof: Composition
Condition
- New construction: No
- Year built: 2017
Utilities & green energy
- Water: Water District
Green energy
- Green verification: ENERGY STAR Certified Homes
Community & HOA
Community
- Subdivision: Silverglen North Sec 11
HOA
- Has HOA: Yes
- Amenities included: Clubhouse
- HOA fee: $583 annually
Location
- Region: Houston
Financial & listing details
- Price per square foot: $136/sqft
- Tax assessed value: $271,643
- Annual tax amount: $7,198
- Date on market: 9/15/2026
- Listing terms: Cash,Conventional,FHA,Investor,Other,VA Loan
- Ownership: Full Ownership
Estimated market value
$262,400
$249,000 - $276,000
$2,206/mo
Price history
| Date | Event | Price |
|---|---|---|
| 10/5/2026 | Price change | $263,990-2.2%$136/sqft |
Source:  HAR #56739344 Report a problem HAR #56739344 Report a problem | ||
| 9/15/2026 | Listed for sale | $269,990-1.8%$139/sqft |
Source: HAR #56739344 Report a problem | ||
| 9/15/2026 | Listing removed | $275,000$142/sqft |
Source: HAR #10072869 Report a problem | ||
| 7/18/2026 | Listed for sale | $275,000-3.5%$142/sqft |
Source: HAR #10072869 Report a problem | ||
| 4/1/2022 | Listing removed | -- |
Source: HAR #13627827 Report a problem | ||
| 3/8/2022 | Pending sale | $284,900$147/sqft |
Source: HAR #13627827 Report a problem | ||
| 2/16/2022 | Listed for sale | $284,900$147/sqft |
Source: HAR #13627827 Report a problem | ||
Public tax history
| Year | Property taxes | Tax assessment |
|---|---|---|
| 2025 | $2,007 +0.2% | $271,643 -1.8% |
| 2024 | $2,003 +9% | $276,538 -3.5% |
| 2023 | $1,838 +20.8% | $286,663 +21.8% |
| 2022 | $1,522 | $235,427 +7.6% |
| 2021 | -- | $218,766 +10.4% |
| 2020 | $1,385 +8.2% | $198,103 +6.2% |
| 2019 | $1,280 +34.2% | $186,505 +17.4% |
| 2018 | $954 | $158,852 |
| 2017 | $954 | -- |
Find assessor info on the county website
Monthly payment
Est. payment
Payment breakdown
Explore the cost of this home by adjusting the details. Changes won't be saved.Climate risks
Neighborhood: 77014
Nearby schools
Schools provided by the listing agent
- Elementary: Deloras E Thompson Elementary School
- Middle: Stelle Claughton Middle School
- High: Westfield High School
Source: HAR. This data may not be complete. We recommend contacting the local school district to confirm school assignments for this home.
- $236,6003 bd2 ba1.5k sqft12723 Silver Winter Trl, Houston, TX 77014Off Market
- $288,7004 bd2 ba2.6k sqft12731 Silver Winter Trl, Houston, TX 77014Off Market
- $244,3003 bd2 ba1.7k sqft12726 Silver Nobriga Trl, Houston, TX 77014Off Market
- $282,6004 bd2 ba2.8k sqft12722 Silver Nobriga Trl, Houston, TX 77014Off Market

Similar homes
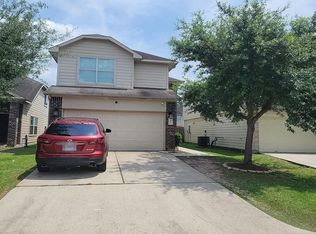
- $--4 bd3 ba2k sqft2603 Kiplands Way Dr, Houston, TX 77014Auction
 Auction.com 2
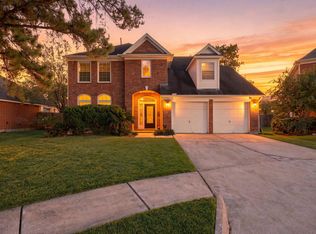
 - $295,0004 bd2 ba2.1k sqft2919 Silverchase Meadows Dr, Houston, TX 77014For Sale
 MLS ID #31065992, Adrian Smith, Real Broker, LLC. HAR
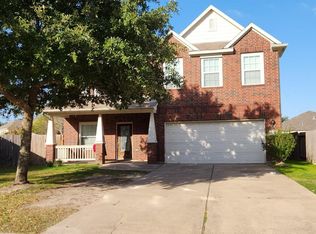
 - $285,0004 bd3 ba2.6k sqft12735 Canterbury Dr, Houston, TX 77014For Sale
 MLS ID #11783619, Gary Weaver, OakHouse Real Estate. HAR
 - $279,0004 bd3 ba2.4k sqft12934 Schiller Park Ln, Houston, TX 77014For Sale
 MLS ID #74767873, Tuan Huynh, Walzel Properties - Corporate Office. HAR
