Welcome to this beautifully maintained home in the cozy established community of Silverglen North featuring 4 spacious bedrooms, 2.5 baths, a versatile game room, and a 2-car garage. The charming brick front porch creates a warm welcome while adding timeless curb appeal. The open-concept design showcases a custom stone accent wall with a built-in fireplace, creating a warm and inviting family room. The kitchen features a brand-new stainless steel gas range and overlooks the main living area. Enjoy the convenience of **NO CARPET** throughout the home. The first-floor primary suite offers a private en suite bath with a separate shower, garden tub, and generous walk-in closet. Upstairs, you'll find oversized secondary bedrooms that provide exceptional space rarely found in comparable homes. Step outside to a spacious backyard patio perfect for entertaining. Energy-efficient Sunrun solar panels include a transferable warranty and remaining manufacturer warranty for added peace of mind.
For sale
$287,900
12611 Silverlight Ct, Houston, TX 77014
4beds
2,288sqft
Single Family Residence
Built in 2018
5,523 Square Feet Lot
$285,400 Zestimate®
$126/sqft
$49/mo HOA
What's special
- 77 days
- 116
- 10
Zillow last checked:
Listing updated:
Listed by:
Ashley Esparza TREC #0650797 713-367-8437,
CB&A, Realtors- Loop Central,
Massandje Diaby TREC #0837926 917-561-6308,
CB&A, Realtors- Loop Central
Source: HAR,MLS#: 85760656
Facts & features
Interior
Bedrooms & bathrooms
- Bedrooms: 4
- Bathrooms: 3
- Full bathrooms: 2
- 1/2 bathrooms: 1
Rooms
- Room types: Family Room, Utility Room
Primary bedroom
- Level: First
- Area: 234
- Dimensions: 18 x 13
Bedroom
- Level: Second
- Area: 132
- Dimensions: 12 x 11
Bedroom
- Level: Second
- Area: 132
- Dimensions: 12 x 11
Bedroom
- Level: Second
- Area: 143
- Dimensions: 13 x 11
Breakfast
- Level: First
- Area: 100
- Dimensions: 10 x 10
Family room
- Level: First
- Area: 352
- Dimensions: 22 x 16
Game room
- Level: Second
- Area: 272
- Dimensions: 17 x 16
Kitchen
- Level: First
- Area: 72
- Dimensions: 12 x 6
Heating
- Natural Gas
Cooling
- Ceiling Fan(s), Electric
Appliances
- Included: Disposal, Gas Oven, Microwave, Gas Range, Dishwasher
Features
- En-Suite Bath, Primary Bed - 1st Floor
- Flooring: Vinyl
- Windows: Insulated/Low-E windows, Window Coverings
- Number of fireplaces: 1
- Fireplace features: Electric
Interior area
- Total structure area: 2,288
- Total interior livable area: 2,288 sqft
Property
Parking
- Total spaces: 2
- Parking features: Attached, Garage Door Opener
- Attached garage spaces: 2
Features
- Stories: 2
- Patio & porch: Patio/Deck
- Fencing: Back Yard
Lot
- Size: 5,523 Square Feet
- Features: Subdivided, 0 Up To 1/4 Acre
Details
- Parcel number: 1393750010020
Construction
Type & style
- Home type: SingleFamily
- Architectural style: Traditional
- Property subtype: Single Family Residence
Materials
- Brick, Cement Siding
- Foundation: Slab
- Roof: Composition
Condition
- New construction: No
- Year built: 2018
Details
- Builder name: Anglia Homes
Utilities & green energy
- Water: Water District
Green energy
- Energy efficient items: Thermostat, HVAC>13 SEER
Community & HOA
Community
- Subdivision: Silverglen North
HOA
- Has HOA: Yes
- Amenities included: Park, Picnic Area, Playground, Pool
- HOA fee: $583 annually
Location
- Region: Houston
Financial & listing details
- Price per square foot: $126/sqft
- Tax assessed value: $298,884
- Annual tax amount: $7,920
- Date on market: 7/31/2026
- Listing terms: Cash,Conventional,FHA,Texas Veterans Land Board,VA Loan
- Road surface type: Concrete, Gutters
Estimated market value
$285,400
$271,000 - $300,000
$2,356/mo
Price history
| Date | Event | Price |
|---|---|---|
| 8/21/2026 | Listed for sale | $287,900$126/sqft |
Source:  HAR #85760656 Report a problem HAR #85760656 Report a problem | ||
Public tax history
| Year | Property taxes | Tax assessment |
|---|---|---|
| 2025 | $2,208 +9.1% | $298,884 +6.9% |
| 2024 | $2,024 +23.2% | $279,515 -4.4% |
| 2023 | $1,643 +7.8% | $292,422 +7.5% |
| 2022 | $1,524 | $271,919 +28.4% |
| 2021 | -- | $211,776 -1.6% |
| 2020 | $1,551 +4.7% | $215,122 +6.4% |
| 2019 | $1,482 | $202,101 |
| 2018 | -- | -- |
Find assessor info on the county website
Monthly payment
Est. payment
Payment breakdown
Explore the cost of this home by adjusting the details. Changes won't be saved.Climate risks
Neighborhood: 77014
Nearby schools
Schools provided by the listing agent
- Elementary: Deloras E Thompson Elementary School
- Middle: Stelle Claughton Middle School
- High: Westfield High School
Source: HAR. This data may not be complete. We recommend contacting the local school district to confirm school assignments for this home.

Similar homes
- $285,0004 bd3 ba2.6k sqft12735 Canterbury Dr, Houston, TX 77014For Sale
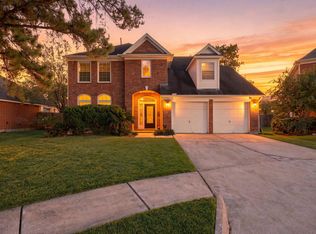 MLS ID #11783619, Gary Weaver, OakHouse Real Estate. HAR
 - $284,9004 bd3 ba2.3k sqft13214 Barrow Point Ln, Houston, TX 77014For Sale
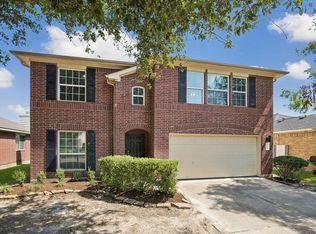 MLS ID #17714152, Keith Buchanan, KMB Realty. HAR
 - $305,0004 bd3 ba2.6k sqft2406 Sandlewood Trail Ln, Houston, TX 77014For Sale
 MLS ID #47933386, Arely Martinez, Keller Williams Memorial. HAR
 - $295,0004 bd2 ba2.1k sqft2919 Silverchase Meadows Dr, Houston, TX 77014For Sale
 MLS ID #31065992, Adrian Smith, Real Broker, LLC. HAR
