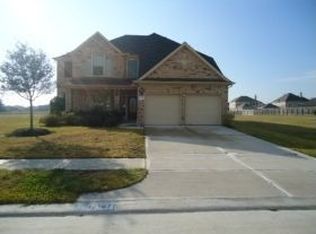
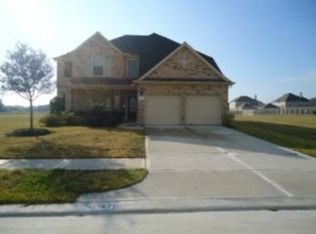
Looking for more space without stretching your budget? This spacious 4-bedroom, 2.5-bath home offers over 3,000 square feet, generously sized bedrooms, multiple living areas and a large lot with plenty of room to enjoy. The upstairs media room includes a studio setup, creating a flexible space for movie nights, music, content creation, gaming or a home office. With its functional layout and abundant potential, this property is a great opportunity for a first-time buyer ready to make a home their own. Conveniently located near shopping, dining and major roadways. Property is being sold as-is.
For sale
$305,000
12559 Colony Hill Ln, Houston, TX 77014
4beds
3,012sqft
Single Family Residence
Built in 2014
8,938 Square Feet Lot
$301,500 Zestimate®
$101/sqft
$-- HOA
What's special
Generously sized bedrooms
- 14 days
- 213
- 29
Likely to sell faster than
Zillow last checked:
Listing updated:
Listed by:
Paula Foster TREC #0780476 713-992-4164,
LPT Realty, LLC
Source: HAR,MLS#: 59186260
Facts & features
Interior
Bedrooms & bathrooms
- Bedrooms: 4
- Bathrooms: 3
- Full bathrooms: 2
- 1/2 bathrooms: 1
Primary bedroom
- Level: First
- Area: 221
- Dimensions: 17 x 13
Bedroom
- Level: Second
- Area: 143
- Dimensions: 11 x 13
Bedroom
- Level: Second
- Area: 143
- Dimensions: 11 x 13
Bedroom
- Level: Second
- Area: 154
- Dimensions: 11 x 14
Other
- Level: First
- Area: 90
- Dimensions: 10 x 9
Game room
- Level: Second
- Area: 234
- Dimensions: 18 x 13
Living room
- Level: First
- Area: 216
- Dimensions: 18 x 12
Media room
- Level: Second
- Area: 195
- Dimensions: 15 x 13
Primary bath
- Level: First
- Dimensions: 11 x 11,
Heating
- Natural Gas
Cooling
- Ceiling Fan(s), Gas
Appliances
- Included: Disposal, Gas Oven, Gas Cooktop, Dishwasher
- Laundry: Gas Dryer Hookup
Features
- Formal Entry/Foyer, High Ceilings, 3 Bedrooms Up, Primary Bed - 1st Floor, Walk-In Closet(s)
- Flooring: Carpet, Laminate, Tile, Vinyl
Interior area
- Total structure area: 3,012
- Total interior livable area: 3,012 sqft
Property
Parking
- Total spaces: 2
- Parking features: Attached
- Attached garage spaces: 2
Features
- Stories: 2
- Patio & porch: Covered, Patio/Deck
- Fencing: Back Yard
Lot
- Size: 8,938 Square Feet
- Features: Back Yard, Other, 0 Up To 1/4 Acre
Details
- Additional structures: Shed(s)
- Parcel number: 1298830020020
- Special conditions: Pre-Foreclosure,Short Sale
Construction
Type & style
- Home type: SingleFamily
- Architectural style: Other
- Property subtype: Single Family Residence
Materials
- Brick
- Foundation: Slab
- Roof: Wood
Condition
- New construction: No
- Year built: 2014
Utilities & green energy
- Sewer: Public Sewer
- Water: Public
Community & HOA
Community
- Subdivision: Silverglen North Sec 10
HOA
- Has HOA: Yes
- Amenities included: Park, Picnic Area, Playground, Pool
Location
- Region: Houston
Financial & listing details
- Price per square foot: $101/sqft
- Tax assessed value: $342,476
- Annual tax amount: $9,214
- Date on market: 9/19/2026
- Listing terms: Cash,Conventional,FHA,Investor,USDA Loan,VA Loan
Estimated market value
$301,500
$286,000 - $317,000
$2,614/mo
Price history
| Date | Event | Price |
|---|---|---|
| 9/19/2026 | Listed for sale | $305,000-7.6%$101/sqft |
Source:  HAR #59186260 Report a problem HAR #59186260 Report a problem | ||
| 12/14/2022 | Sold | -- |
Source: Agent Provided Report a problem | ||
| 12/9/2022 | Pending sale | $330,000$110/sqft |
Source: HAR #70714309 Report a problem | ||
| 9/29/2022 | Price change | $330,000-5.7%$110/sqft |
Source: HAR #70714309 Report a problem | ||
| 8/10/2022 | Listed for sale | $350,000$116/sqft |
Source: HAR #70714309 Report a problem | ||
Public tax history
| Year | Property taxes | Tax assessment |
|---|---|---|
| 2025 | $2,530 +1% | $342,476 -1% |
| 2024 | $2,504 -3.7% | $345,766 +0.7% |
| 2023 | $2,599 +46% | $343,466 +18.9% |
| 2022 | $1,780 | $288,981 +8.8% |
| 2021 | -- | $265,591 +13.3% |
| 2020 | $1,606 +5.2% | $234,328 +6.6% |
| 2019 | $1,527 -72.9% | $219,899 +4.4% |
| 2018 | $5,632 | $210,650 |
| 2017 | $5,632 +5.3% | $210,650 +12.1% |
| 2016 | $5,346 +995.5% | $187,866 +3.7% |
| 2015 | $488 | $181,233 +482.9% |
| 2014 | $488 | $31,094 |
Find assessor info on the county website
Monthly payment
Est. payment
Payment breakdown
Explore the cost of this home by adjusting the details. Changes won't be saved.Climate risks
Neighborhood: 77014
Nearby schools
Schools provided by the listing agent
- Elementary: Deloras E Thompson Elementary School
- Middle: Stelle Claughton Middle School
- High: Westfield High School
Source: HAR. This data may not be complete. We recommend contacting the local school district to confirm school assignments for this home.

Similar homes
- $305,0004 bd3 ba2.6k sqft2406 Sandlewood Trail Ln, Houston, TX 77014For Sale
 MLS ID #47933386, Arely Martinez, Keller Williams Memorial. HAR
 - $295,0004 bd2 ba2.1k sqft2919 Silverchase Meadows Dr, Houston, TX 77014For Sale
 MLS ID #31065992, Adrian Smith, Real Broker, LLC. HAR
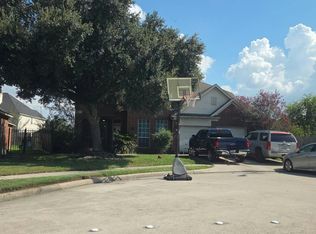
 - $--4 bd3 ba3.3k sqft2539 Bisbane Dr, Houston, TX 77014Auction
 Auction.com 2
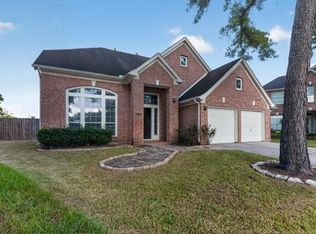
 - $314,9004 bd3 ba2.9k sqft2902 Napoleonic Ct, Houston, TX 77014For Sale
 MLS ID #26495635, Guillermo Parra, RA Brokers. HAR
