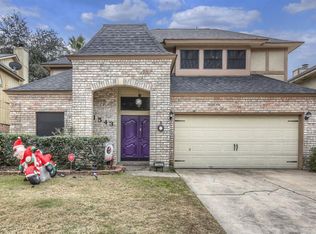
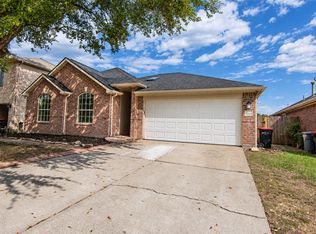
Beautifully updated two-story, four-bedroom home in Cranbrook with striking 52-inch marble tile flooring that makes a statement throughout the main living spaces. The open kitchen and living layout pairs everyday comfort with room to entertain. An island with seating anchors the kitchen, complemented by natural-tone cabinetry, stainless-steel appliances, a smartphone-enabled gas range, decorative backsplash, and a touchless faucet. New light fixtures, a flush-mount chandelier, and recessed lighting add a polished touch, while the fireplace creates a welcoming focal point. Both full bathrooms are freshly remodeled with glass-enclosed walk-in showers and elegant tilework. The primary bathroom offers a relaxing retreat with a freestanding soaking tub and recessed shower niche. Enjoy a fenced backyard and the convenience of an attached garage.
For sale
Street View
$310,000
1547 Ridgebriar Dr, Houston, TX 77014
4beds
2,313sqft
Single Family Residence
Built in 1992
5,614 Square Feet Lot
$304,100 Zestimate®
$134/sqft
$38/mo HOA
What's special
Attached garageNew light fixturesStainless-steel appliancesRecessed lightingDecorative backsplashFenced backyardFour-bedroom home
- 15 days
- 74
- 1
Likely to sell faster than
Zillow last checked:
Listing updated:
Listed by:
Christopher Easley TREC #0672635 346-606-0556,
Connect Realty.com
Source: HAR,MLS#: 87375477
Facts & features
Interior
Bedrooms & bathrooms
- Bedrooms: 4
- Bathrooms: 3
- Full bathrooms: 2
- 1/2 bathrooms: 1
Primary bedroom
- Level: Second
- Dimensions: 13 × 14
Bedroom
- Level: Second
- Dimensions: 10 × 11
Bedroom
- Level: Second
- Dimensions: 10 × 12
Bedroom
- Level: Second
- Dimensions: 10 × 12
Heating
- Electric
Cooling
- Electric
Features
- Number of fireplaces: 1
Interior area
- Total structure area: 2,313
- Total interior livable area: 2,313 sqft
Property
Parking
- Total spaces: 2
- Parking features: Attached
- Attached garage spaces: 2
Features
- Stories: 2
Lot
- Size: 5,614 Square Feet
- Features: Subdivided, 0 Up To 1/4 Acre
Details
- Parcel number: 1151360070066
Construction
Type & style
- Home type: SingleFamily
- Architectural style: Traditional
- Property subtype: Single Family Residence
Materials
- Brick, Cement Siding
- Foundation: Slab
- Roof: Composition
Condition
- New construction: No
- Year built: 1992
Utilities & green energy
- Sewer: Public Sewer
- Water: Public
Community & HOA
Community
- Subdivision: Cranbrook Sec 01
HOA
- Has HOA: Yes
- HOA fee: $450 annually
Location
- Region: Houston
Financial & listing details
- Price per square foot: $134/sqft
- Tax assessed value: $225,942
- Annual tax amount: $6,285
- Date on market: 10/25/2026
Estimated market value
$304,100
$289,000 - $319,000
$2,101/mo
Price history
| Date | Event | Price |
|---|---|---|
| 10/25/2026 | Listed for sale | $310,000$134/sqft |
Source:  HAR #87375477 Report a problem | ||
| 12/13/2004 | Sold | -- |
Source: Public Record Report a problem | ||
Public tax history
| Year | Property taxes | Tax assessment |
|---|---|---|
| 2025 | $276 +5.4% | $225,942 -5.5% |
| 2024 | $262 | $239,092 -11.5% |
| 2023 | -- | $270,268 +13.5% |
| 2022 | $189 | $238,112 +24.8% |
| 2021 | -- | $190,793 +19.2% |
| 2020 | $162 +11% | $160,077 -3.6% |
| 2019 | $146 -94.5% | $165,986 +28.1% |
| 2018 | $2,643 | $129,600 -0.1% |
| 2017 | $2,643 +12.2% | $129,703 +23.5% |
| 2016 | $2,354 +61.7% | $105,000 -9.5% |
| 2015 | $1,456 | $116,080 +6.1% |
| 2014 | $1,456 | $109,436 +24.7% |
| 2013 | -- | $87,746 +16.2% |
| 2012 | -- | $75,500 |
| 2011 | -- | $75,500 -29.4% |
| 2010 | -- | $106,894 -12.6% |
| 2009 | -- | $122,305 -4.7% |
| 2007 | -- | $128,404 |
| 2006 | -- | $128,404 |
| 2005 | -- | $128,404 +4.8% |
| 2004 | -- | $122,500 |
| 2003 | -- | $122,500 +3.4% |
| 2002 | -- | $118,500 +4.9% |
| 2001 | -- | $113,000 +13.2% |
| 2000 | -- | $99,800 |
Find assessor info on the county website
Monthly payment
Est. payment
Payment breakdown
Explore the cost of this home by adjusting the details. Changes won't be saved.Climate risks
Neighborhood: 77014
Nearby schools
Schools provided by the listing agent
- Elementary: Clark Elementary School (Spring)
- Middle: Stelle Claughton Middle School
- High: Andy Dekaney H S
Source: HAR. This data may not be complete. We recommend contacting the local school district to confirm school assignments for this home.
Similar homes
- $310,0004 bd2 ba2.4k sqft12630 Mansfield Glen Ct, Houston, TX 77014For Sale
 MLS ID #28837985, Kevin Duc Nguyen, ABSOLUTE Realty Group Inc.. HAR
- $--4 bd2 ba2.3k sqft2619 Sandlewood Trail Ln, Houston, TX 77014Auction
 Xome
- $317,0003 bd2 ba2.1k sqft12423 May Laurel Dr, Houston, TX 77014For Sale
 MLS ID #62628098, Tri Tran, Real Broker, LLC. HAR
- $259,9004 bd3 ba1.9k sqft12506 Avery Vale Ln, Houston, TX 77014For Sale
 MLS ID #10880964, Thomas Caine, Texas Signature Realty. HAR
