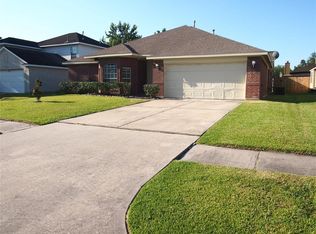
Beautiful one-story Kimball Hill home featuring high ceilings, an open floor plan, formal living and dining, and a spacious family room with a vaulted ceiling, gas fireplace, and abundant natural light. The kitchen offers 42-inch cabinets, stainless steele appliances, a breakfast bar, and opens to the family room. The primary suite includes a tray ceiling, walk-in closet, and private bath. Enjoy a spacious backyard and convenient access to I-45, Beltway 8, and the Hardy Toll Road, just minutes from Old Town Spring, Mercer Botanic Gardens, shopping, and dining.
For sale
Price cut: $5K (9/12)
$279,000
2111 Laurel Arbor Dr, Houston, TX 77014
4beds
2,270sqft
Single Family Residence
Built in 2001
7,043 Square Feet Lot
$275,700 Zestimate®
$123/sqft
$46/mo HOA
What's special
- 34 days
- 171
- 15
Zillow last checked:
Listing updated:
Listed by:
Nguyen Wilson TREC #0647005 571-239-6261,
Wilson Realty & Inv Grp, LLC
Source: HAR,MLS#: 18259850
Facts & features
Interior
Bedrooms & bathrooms
- Bedrooms: 4
- Bathrooms: 2
- Full bathrooms: 2
Rooms
- Room types: Den, Family Room, Utility Room
Primary bedroom
- Level: First
- Area: 195
- Dimensions: 15 x 13
Bedroom
- Level: First
- Area: 108
- Dimensions: 12 x 9
Bedroom
- Level: First
- Area: 108
- Dimensions: 12 x 9
Bedroom
- Level: First
- Area: 120
- Dimensions: 12 x 10
Den
- Level: First
- Area: 221
- Dimensions: 17 x 13
Dining room
- Level: First
- Area: 187
- Dimensions: 17 x 11
Living room
- Level: First
- Area: 182
- Dimensions: 14 x 13
Heating
- Natural Gas
Cooling
- Ceiling Fan(s), Electric
Appliances
- Included: Disposal, Electric Oven, Gas Range, Dishwasher
- Laundry: Electric Dryer Hookup, Gas Dryer Hookup, Washer Hookup
Features
- All Bedrooms Down, Primary Bed - 1st Floor
- Flooring: Tile, Vinyl
- Number of fireplaces: 1
Interior area
- Total structure area: 2,270
- Total interior livable area: 2,270 sqft
Property
Parking
- Total spaces: 2
- Parking features: Attached
- Attached garage spaces: 2
Features
- Stories: 1
- Fencing: Back Yard
Lot
- Size: 7,043 Square Feet
- Features: Cleared, 0 Up To 1/4 Acre
Details
- Parcel number: 1213790030018
Construction
Type & style
- Home type: SingleFamily
- Architectural style: Traditional
- Property subtype: Single Family Residence
Materials
- Brick, Cement Siding
- Foundation: Slab
- Roof: Composition
Condition
- New construction: No
- Year built: 2001
Utilities & green energy
- Sewer: Public Sewer
- Water: Public
Community & HOA
Community
- Subdivision: Laurel Oaks Sec 06
HOA
- Has HOA: Yes
- HOA fee: $549 annually
Location
- Region: Houston
Financial & listing details
- Price per square foot: $123/sqft
- Tax assessed value: $263,634
- Annual tax amount: $7,461
- Date on market: 9/12/2026
- Listing terms: Cash,Conventional,FHA,VA Loan
Estimated market value
$275,700
$262,000 - $289,000
$2,212/mo
Price history
| Date | Event | Price |
|---|---|---|
| 9/12/2026 | Price change | $279,000-1.8%$123/sqft |
Source:  HAR #18259850 Report a problem HAR #18259850 Report a problem | ||
| 8/19/2026 | Listed for sale | $284,000+259.7%$125/sqft |
Source: HAR #11814611 Report a problem | ||
| 12/23/2008 | Listing removed | $78,950$35/sqft |
Source: foreclosure.com Report a problem | ||
| 10/30/2008 | Listed for sale | $78,950$35/sqft |
Source: HAR #8080302 Report a problem | ||
| 10/1/2008 | Sold | -- |
Source: Public Record Report a problem | ||
Public tax history
| Year | Property taxes | Tax assessment |
|---|---|---|
| 2025 | $2,302 +6.1% | $263,634 +3.8% |
| 2024 | $2,170 +9.3% | $253,946 -3.3% |
| 2023 | $1,986 +7% | $262,479 +3.1% |
| 2022 | $1,856 | $254,686 +24.1% |
| 2021 | -- | $205,235 +1.8% |
| 2020 | $1,583 +3.9% | $201,514 +13.6% |
| 2019 | $1,524 -69% | $177,318 +22.3% |
| 2018 | $4,918 | $145,000 |
| 2017 | $4,918 0% | $145,000 |
| 2016 | $4,920 +0.8% | $145,000 |
| 2015 | $4,878 | $145,000 +7.2% |
| 2014 | $4,878 | $135,244 +50.3% |
| 2013 | -- | $90,000 |
| 2012 | -- | $90,000 |
| 2011 | -- | $90,000 |
| 2010 | -- | $90,000 -37.8% |
| 2009 | -- | $144,750 -8% |
| 2007 | -- | $157,383 +3.5% |
| 2006 | -- | $152,034 |
| 2005 | -- | $152,034 -3.5% |
| 2004 | -- | $157,600 |
| 2003 | -- | $157,600 |
| 2002 | -- | -- |
| 2001 | -- | $14,000 |
Find assessor info on the county website
Monthly payment
Est. payment
Payment breakdown
Explore the cost of this home by adjusting the details. Changes won't be saved.Climate risks
Neighborhood: 77014
Nearby schools
Schools provided by the listing agent
- Elementary: Deloras E Thompson Elementary School
- Middle: Stelle Claughton Middle School
- High: Andy Dekaney H S
Source: HAR. This data may not be complete. We recommend contacting the local school district to confirm school assignments for this home.
Similar homes
- $285,0004 bd3 ba2.6k sqft12735 Canterbury Dr, Houston, TX 77014For Sale
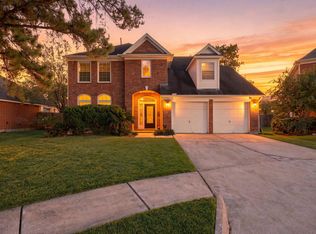 MLS ID #11783619, Gary Weaver, OakHouse Real Estate. HAR
 - $280,0004 bd2 ba2k sqft12314 Mardi Gras Dr, Houston, TX 77014For Sale
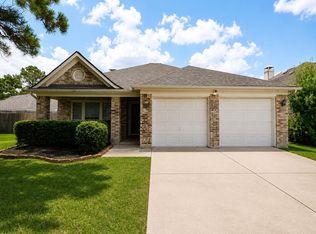 MLS ID #88456129, Loretta Stephens, Keller Williams Realty Professionals. HAR
 - $285,0004 bd3 ba2.2k sqft1726 Windstone Ridge Dr, Houston, TX 77014For Sale
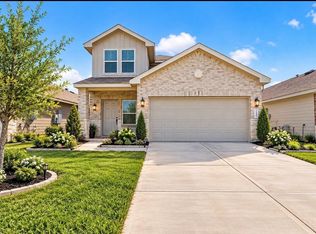 MLS ID #69367742, Nhung Samaan, United Real Estate. HAR
 - $284,9004 bd3 ba2.3k sqft13214 Barrow Point Ln, Houston, TX 77014For Sale
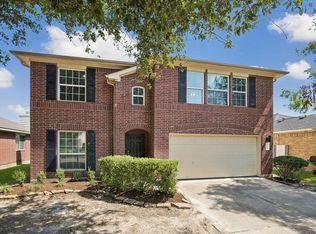 MLS ID #17714152, Keith Buchanan, KMB Realty. HAR
