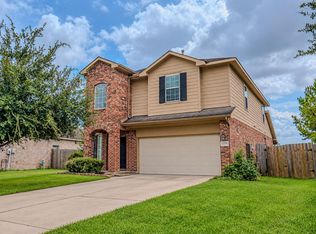
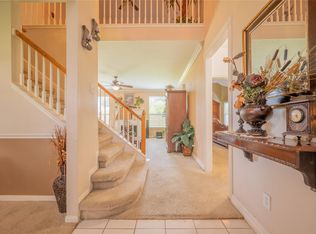
MOVE IN READY HOME IN LOCATED IN SILVERGLEN SUBDIVISION. GREAT 2 STORY FLOOR PLAN.
Pending
Price cut: $5K (10/23)
$304,900
2902 Napoleonic Ct, Houston, TX 77014
4beds
2,921sqft
Single Family Residence
Built in 2003
8,576 Square Feet Lot
$301,000 Zestimate®
$104/sqft
$40/mo HOA
What's special
- 38 days
- 202
- 14
Zillow last checked:
Listing updated:
Listed by:
Guillermo Parra TREC #0559784 832-353-7346,
RA Brokers
Source: HAR,MLS#: 26495635
Facts & features
Interior
Bedrooms & bathrooms
- Bedrooms: 4
- Bathrooms: 3
- Full bathrooms: 2
- 1/2 bathrooms: 1
Primary bedroom
- Level: First
- Area: 192
- Dimensions: 16X12
Bedroom
- Level: Second
- Area: 130
- Dimensions: 13X10
Bedroom
- Level: Second
- Area: 130
- Dimensions: 13X10
Bedroom
- Level: Second
- Area: 154
- Dimensions: 14X11
Breakfast
- Level: First
- Area: 80
- Dimensions: 10X8
Dining room
- Features: Formal
- Level: First
- Area: 130
- Dimensions: 13X10
Game room
- Level: Second
- Area: 252
- Dimensions: 14X18
Kitchen
- Level: First
- Area: 140
- Dimensions: 10X14
Living room
- Features: Formal
- Level: First
- Area: 224
- Dimensions: 16X14
Utility room
- Level: First
- Area: 48
- Dimensions: 6X8
Heating
- Natural Gas
Cooling
- Ceiling Fan(s), Electric
Appliances
- Included: Disposal, Gas Oven, Gas Range, Dishwasher
- Laundry: Electric Dryer Hookup, Gas Dryer Hookup, Washer Hookup
Features
- 3 Bedrooms Up, Primary Bed - 1st Floor
- Flooring: Laminate, Tile
- Number of fireplaces: 1
- Fireplace features: Gas
Interior area
- Total structure area: 2,921
- Total interior livable area: 2,921 sqft
Property
Parking
- Total spaces: 2
- Parking features: Attached, Double-Wide Driveway
- Attached garage spaces: 2
Features
- Stories: 2
- Patio & porch: Patio/Deck
- Fencing: Back Yard
Lot
- Size: 8,576 Square Feet
- Features: Back Yard, Cul-De-Sac, Subdivided, 0 Up To 1/4 Acre
Details
- Parcel number: 1214720030017
Construction
Type & style
- Home type: SingleFamily
- Architectural style: Traditional
- Property subtype: Single Family Residence
Materials
- Brick, Cement Siding, Wood Siding
- Foundation: Slab
- Roof: Composition
Condition
- New construction: No
- Year built: 2003
Utilities & green energy
- Water: Water District
Community & HOA
Community
- Subdivision: Silverglen West Sec 01
HOA
- Has HOA: Yes
- Amenities included: Park, Playground, Pool, Trail(s)
- HOA fee: $480 annually
Location
- Region: Houston
Financial & listing details
- Price per square foot: $104/sqft
- Tax assessed value: $295,944
- Annual tax amount: $7,663
- Date on market: 9/23/2026
- Listing terms: Cash,Conventional,FHA,VA Loan
- Road surface type: Concrete, Curbs
Estimated market value
$301,000
$286,000 - $316,000
$2,343/mo
Price history
| Date | Event | Price |
|---|---|---|
| 10/30/2026 | Pending sale | $304,900$104/sqft |
Source:  HAR #26495635 Report a problem | ||
| 10/23/2026 | Price change | $304,900-1.6%$104/sqft |
Source: HAR #26495635 Report a problem | ||
| 10/7/2026 | Price change | $309,900-1.6%$106/sqft |
Source: HAR #26495635 Report a problem | ||
| 9/23/2026 | Listed for sale | $314,900+109.9%$108/sqft |
Source: HAR #26495635 Report a problem | ||
| 3/25/2025 | Listing removed | $2,300$1/sqft |
Source:  HAR #47067101 Report a problem | ||
| 3/7/2025 | Listed for rent | $2,300+43.8%$1/sqft |
Source: HAR #47067101 Report a problem | ||
| 1/22/2020 | Listing removed | $1,600$1/sqft |
Source: Realty Associates #21487213 Report a problem | ||
| 1/18/2020 | Price change | $1,600-5.9%$1/sqft |
Source: Realty Associates #21487213 Report a problem | ||
| 1/13/2020 | Listed for rent | $1,700$1/sqft |
Source: Realty Associates #21487213 Report a problem | ||
| 11/25/2018 | Listing removed | $1,700$1/sqft |
Source: Realty Associates #78317065 Report a problem | ||
| 11/13/2018 | Listed for rent | $1,700$1/sqft |
Source: Realty Associates #78317065 Report a problem | ||
| 9/26/2014 | Listing removed | $150,000$51/sqft |
Source: RealHome Services & Solutions #35365549 Report a problem | ||
| 7/23/2014 | Price change | $150,000+6.7%$51/sqft |
Source: REALHome Services and Solutions #35365549 Report a problem | ||
| 6/4/2014 | Listed for sale | $140,600$48/sqft |
Source: REALHome Services and Solutions Report a problem | ||
| 4/25/2014 | Sold | -- |
Source: Public Record Report a problem | ||
Public tax history
| Year | Property taxes | Tax assessment |
|---|---|---|
| 2025 | $2,584 -2.2% | $295,944 -4.3% |
| 2024 | $2,643 +14.8% | $309,220 +1.6% |
| 2023 | $2,303 +3.3% | $304,317 +4.2% |
| 2022 | $2,230 | $291,942 +22.6% |
| 2021 | -- | $238,165 +11.1% |
| 2020 | $1,810 +8.1% | $214,416 +3.3% |
| 2019 | $1,675 -72.8% | $207,552 +7.7% |
| 2018 | $6,149 | $192,651 |
| 2017 | $6,149 +10.2% | $192,651 +9.2% |
| 2016 | $5,579 +38.9% | $176,378 |
| 2015 | $4,016 | $176,378 +29.5% |
| 2014 | $4,016 | $136,158 +4.5% |
| 2013 | -- | $130,250 |
| 2012 | -- | $130,250 -3.3% |
| 2011 | -- | $134,749 |
| 2010 | -- | $134,749 -8.7% |
| 2009 | -- | $147,577 -14.2% |
| 2007 | -- | $172,030 |
| 2006 | -- | $172,030 -1.4% |
| 2005 | -- | $174,400 |
| 2004 | -- | $174,400 +44.3% |
| 2003 | -- | $120,900 |
Find assessor info on the county website
Monthly payment
Est. payment
Payment breakdown
Explore the cost of this home by adjusting the details. Changes won't be saved.Climate risks
Neighborhood: 77014
Nearby schools
Schools provided by the listing agent
- Elementary: Deloras E Thompson Elementary School
- Middle: Stelle Claughton Middle School
- High: Westfield High School
Source: HAR. This data may not be complete. We recommend contacting the local school district to confirm school assignments for this home.
Similar homes
- $350,0004 bd3 ba3.1k sqft2907 Napoleonic Ct, Houston, TX 77014For Sale
 MLS ID #85329011, Rene Sorola, Keller Williams Realty Metropolitan. HAR
- $310,0004 bd3 ba2.3k sqft1547 Ridgebriar Dr, Houston, TX 77014For SaleMLS ID #87375477, Christopher Easley, Connect Realty.com. HAR
- $300,0004 bd3 ba3k sqft12559 Colony Hill Ln, Houston, TX 77014For Sale
 MLS ID #59186260, Paula Foster, LPT Realty, LLC. HAR
- $279,9904 bd3 ba2.5k sqft12442 Hamillcrest Dr, Houston, TX 77014For Sale
 MLS ID #55800742, Erik Arias, White Picket Realty LLC. HAR
