SPACE, STYLE & FUNCTION COME TOGETHER IN THIS BEAUTIFULLY MAINTAINED 5-BEDROOM/ 3.5 BATHROOM HOME on a DEAD END STREET! Offering approx 3,178 sqft, this spacious residence provides room to live, work, entertain and grow. Beautifully landscaped front yard & welcoming entry, you'll immediately appreciate the home's inviting presence. Generous living spaces are designed for both everyday living and entertaining. The kitchen is designed to be the heart of the home, featuring GRANITE COUNTERTOPS, a large island & 42-inch CABINETRY with plenty of storage & workspace. The spacious PRIMARY SUITE DOWN offers a relaxing retreat, complete with a large GARDEN TUB w/ JETS in the primary bath. Spacious GAME ROOM UP has plenty of options for a home office, media room, playroom or guest space. Step outside to enjoy the extended concrete patio, ideal for outdoor dining, entertaining or simply relaxing. The backyard includes an 8x12 storage shed. See VIDEO TOUR & MATTERPORT
Pending
$350,000
3006 April Wind Dr, Houston, TX 77014
5beds
3,178sqft
Single Family Residence
Built in 2002
7,387 Square Feet Lot
$343,700 Zestimate®
$110/sqft
$49/mo HOA
What's special
Welcoming entryBeautifully landscaped front yardGranite countertopsLarge islandSpacious primary suite down
- 6 days
- 307
- 55
Likely to sell faster than
Zillow last checked:
Listing updated:
Listed by:
Dawn Joy TREC #0808889 832-630-1059,
CB&A, Realtors
Source: HAR,MLS#: 96905507
Facts & features
Interior
Bedrooms & bathrooms
- Bedrooms: 5
- Bathrooms: 4
- Full bathrooms: 3
- 1/2 bathrooms: 1
Primary bedroom
- Level: First
- Area: 255
- Dimensions: 17 X 15
Bedroom
- Level: Second
- Area: 144
- Dimensions: 12 x 12
Bedroom
- Level: Second
- Area: 196
- Dimensions: 14 X 14
Bedroom
- Level: Second
- Area: 144
- Dimensions: 12 X 12
Bedroom
- Level: Second
- Area: 143
- Dimensions: 13 X 11
Den
- Level: First
- Area: 361
- Dimensions: 19 X 19
Game room
- Level: Second
- Area: 252
- Dimensions: 18 X 14
Kitchen
- Level: First
- Area: 187
- Dimensions: 17 X 11
Living room
- Level: First
- Area: 143
- Dimensions: 13 X 11
Utility room
- Level: First
- Area: 121
- Dimensions: 11 X11
Heating
- Electric
Cooling
- Electric
Appliances
- Included: Disposal, Microwave, Gas Cooktop, Dishwasher
Features
- Primary Bed - 1st Floor
- Flooring: Carpet
- Number of fireplaces: 1
Interior area
- Total structure area: 3,178
- Total interior livable area: 3,178 sqft
Video & virtual tour
Property
Parking
- Total spaces: 2
- Parking features: Attached
- Attached garage spaces: 2
Features
- Stories: 2
- Fencing: Back Yard
Lot
- Size: 7,387 Square Feet
- Features: Subdivided, 0 Up To 1/4 Acre
Details
- Parcel number: 1214720020048
Construction
Type & style
- Home type: SingleFamily
- Architectural style: Traditional
- Property subtype: Single Family Residence
Materials
- Brick
- Foundation: Slab
- Roof: Composition
Condition
- New construction: No
- Year built: 2002
Utilities & green energy
- Sewer: Public Sewer
- Water: Public
Community & HOA
Community
- Subdivision: Silverglen West Sec 01
HOA
- Has HOA: Yes
- Amenities included: Pool
- HOA fee: $583 annually
Location
- Region: Houston
Financial & listing details
- Price per square foot: $110/sqft
- Tax assessed value: $309,253
- Annual tax amount: $8,324
- Date on market: 9/18/2026
- Listing terms: Cash,Conventional,FHA,VA Loan
- Road surface type: Asphalt
Estimated market value
$343,700
$327,000 - $361,000
$2,579/mo
Price history
| Date | Event | Price |
|---|---|---|
| 9/24/2026 | Pending sale | $350,000$110/sqft |
Source:  HAR #96905507 Report a problem HAR #96905507 Report a problem | ||
| 9/18/2026 | Listed for sale | $350,000+107.1%$110/sqft |
Source: HAR #96905507 Report a problem | ||
| 6/13/2014 | Sold | -- |
Source: Agent Provided Report a problem | ||
| 5/2/2014 | Listed for sale | $168,990$53/sqft |
Source: RE/MAX All Stars #3386614 Report a problem | ||
Public tax history
| Year | Property taxes | Tax assessment |
|---|---|---|
| 2025 | $2,285 +1.7% | $309,253 -7.7% |
| 2024 | $2,245 +24.3% | $335,075 -3.7% |
| 2023 | $1,807 +7.7% | $347,886 +7.8% |
| 2022 | $1,677 | $322,783 +24.7% |
| 2021 | -- | $258,839 +14.9% |
| 2020 | -- | $225,335 +4.3% |
| 2019 | $1,411 -73.3% | $216,000 +16.8% |
| 2018 | $5,287 | $185,000 -7.7% |
| 2017 | $5,287 +11.1% | $200,510 +18.7% |
| 2016 | $4,757 +13.6% | $168,990 |
| 2015 | $4,189 | $168,990 +19.2% |
| 2014 | $4,189 | $141,715 +4.4% |
| 2013 | -- | $135,759 -4.2% |
| 2012 | -- | $141,706 |
| 2011 | -- | $141,706 |
| 2010 | -- | $141,706 -7.1% |
| 2009 | -- | $152,564 -14.5% |
| 2007 | -- | $178,410 |
| 2006 | -- | $178,410 -4.5% |
| 2005 | -- | $186,800 |
| 2004 | -- | $186,800 +2.1% |
| 2003 | -- | $182,900 |
Find assessor info on the county website
Monthly payment
Est. payment
Payment breakdown
Explore the cost of this home by adjusting the details. Changes won't be saved.Climate risks
Neighborhood: 77014
Nearby schools
Schools provided by the listing agent
- Elementary: Deloras E Thompson Elementary School
- Middle: Stelle Claughton Middle School
- High: Westfield High School
Source: HAR. This data may not be complete. We recommend contacting the local school district to confirm school assignments for this home.

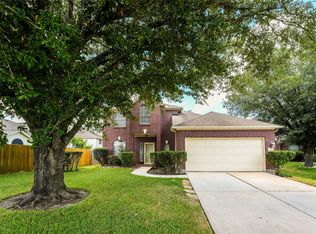
Similar homes
- $314,9004 bd3 ba2.9k sqft2902 Napoleonic Ct, Houston, TX 77014For Sale
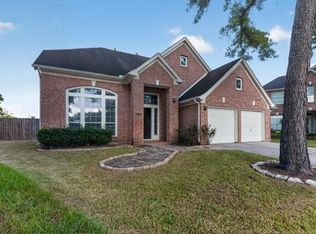 MLS ID #26495635, Guillermo Parra, RA Brokers. HAR
 - $--4 bd3 ba3.3k sqft2539 Bisbane Dr, Houston, TX 77014Auction
 Auction.com 2
 - $--4 bd3 ba2.9k sqft12927 Porter Meadow Ln, Houston, TX 77014Auction
 Auction.com 2
 - $315,0005 bd4 ba2.6k sqft13742 Stabledon Dr, Houston, TX 77014For Sale
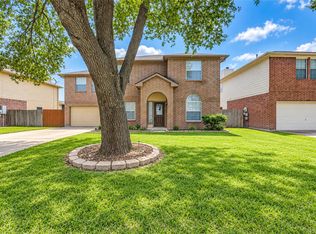 MLS ID #62060109, Julia Trevino Mendez, LPT Realty, LLC. HAR
